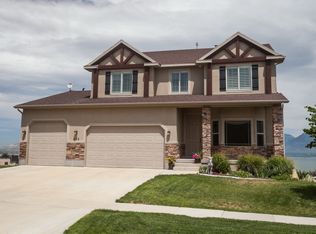
Lot 3 Stillwater Plan: Uintah XL by Desert West Homes. Standard features include 2-tone paint, 9' main level ceiling, 8' front door, custom kitchen cabinets, mudroom, large walk in pantry, fireplace, large master suite with grand master bath, laminate wood flooring, tile, solid surface counter tops throughout and more. Buyer to verify all info *Photos are of a comparable finished home*
This property is not currently displayed as for sale or rent on Zillow. This may be different from what's on other websites or public sources.