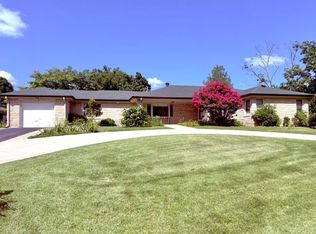
Newer wood-burning fireplace insertReplacement windowsLarge sunroomUpdated kitchenBeautiful stone ranchLarge bedrooms
Welcome to 209 Westover Rd, located on the east side of Frankfort in the established Woodlands subdivision! This beautiful stone ranch has 3 bedrooms, 2 full bathrooms, a large sunroom, and lots of updates. A new roof and gutters were installed in 2024, HVAC 2019, it has replacement windows, and updated kitchen and primary bath (both with accessibility features), newer wood-burning fireplace insert, and a pull-through concrete driveway, just to name a few. This house has great flow with large bedrooms and easy access to the back yard- perfect for entertaining. If you're needing more space, the partial basement has potential for a large bonus room/living area (waterproofing system installed by previous owner) and even has a fireplace! This east Frankfort location is very close to schools, and shopping, and is ideal if traveling to Georgetown or Lexington regularly. You'll want to come tour this one!
20 days
|
873
|
52
|
Zillow last checked:
Listing updated:
Listed by:
Amanda Yeary502-545-3576,
Indigo & Co
Source: Imagine MLS,MLS#: 26019047
Facts & features
Interior
Bedrooms & bathrooms
Bedrooms: 3
Bathrooms: 2
Full bathrooms: 2
Primary bedroom
Level: First
Primary bedroom
Level: First
Bedroom 1
Level: First
Bathroom 1
Level: First
Bathroom 2
Level: First
Bathroom 2
Level: First
Dining room
Level: First
Kitchen
Level: First
Living room
Level: First
Other
Description: Laundry
Level: First
Heating
Forced Air, Heat Pump
Cooling
Central Air
Appliances
Included: Dishwasher, Range
Laundry: Main Level
Features
Entrance Foyer, Walk-In Closet(s), Ceiling Fan(s)
Flooring: Hardwood, Laminate, Tile
Windows: Insulated Windows, Blinds
Basement: Crawl Space,Sump Pump,Unfinished
Number of fireplaces: 2
Fireplace features: Basement, Insert, Living Room, Wood Burning
Interior area
Total structure area: 2,385
Total interior livable area: 2,385 sqft
Finished area above ground: 2,385
Finished area below ground: 0
Property
Parking
Total spaces: 1
Parking features: Attached Garage, Driveway, Garage Faces Front
Garage spaces: 1
Has uncovered spaces: Yes
Accessibility
Accessibility features: Accessible Full Bath, Accessible Kitchen
Features
Levels: One
Lot
Size: 2,700 Square Feet
Features: Landscaped, Few Trees
Details
Additional structures: Shed(s)
Parcel number: 0852303018.00
Construction
Type & style
Home type: SingleFamily
Architectural style: Ranch
Property subtype: Single Family Residence
Materials
Other
Foundation: Concrete Perimeter
Roof: Dimensional Style
Condition
Year built: 1953
Utilities & green energy
Sewer: Septic Tank
Water: Public
Utilities for property: Electricity Connected, Natural Gas Connected, Sewer Available, Water Connected
Explore the cost of this home by adjusting the details. Changes won't be saved.
Principal & interest
$1,547
Mortgage insurance
$0
Property taxes
$170
Home insurance
$105
HOA fees
$0
Utilities
Not included
All calculations are estimates and provided by Zillow, Inc. for informational purposes only. Actual amounts may vary.
HOA fees may include property taxes on listings classified as Co-Ops. Contact the listing agent and/or owner for fee details.
Mortgage interest rates are dependent on a number of factors, including credit score, down payment, and repayment length. Interest rate data provided by Zillow Group Marketplace, Inc. as of 1/1/1970 from various mortgage lenders with which we have lead or other similar arrangements; the Estimated Payment is an average of those rates.
See how much you could borrow to make a competitive offer.