Meet "Stella"!! The Little Pink Cottage - Big Charm, Beautiful Details! This adorable tiny cottage is full of character, personality, and curb appeal! Featuring a beautiful white exterior with sweet blush-pink metal roof and pink accents, a welcoming front porch complete with a gas lantern, historic Charleston columns and historic picket railing from York. The large inviting back porch also has plenty of personality with historic columns and is located right off of the bedroom through sliding glass doors. It’s a great space to start your day or wind down in the evenings. A local artisan made a custom stained glass transom window with the house number and it sits prettily above the front porch and it lights up at night…this little gem is sure to make a lasting impression! Inside, you'll find a thoughtfully designed open floor plan filled with custom details and eye-catching finishings. The stunning kitchen features sparkling white quartz countertops, rich peacock blue cabinetry, beautiful blush-pink tile, gold accents, and open shelving. The coordinating designer touches continue throughout the home, creating a look that is anything but ordinary. The inviting living area features a unique gas fireplace and beautiful architectural details, while the spacious-feeling layout offers one comfortable bedroom and one full bathroom with a gorgeous custom-tiled walk in shower. An adorable little loft adds even more versatility, offering the perfect tucked-away spot for work or play! Every detail has been thoughtfully selected to make this home feel welcoming, fun, and full of personality! This one-of-a-kind tiny home offers a wonderful opportunity to enjoy stylish living on a smaller scale. Small footprint. Big personality. Absolutely unforgettable charm! Come see this little beauty and fall in love!
Active
$250,000
209 Williams St, York, SC 29745
1beds
560sqft
Single Family Residence
Built in 2026
0.28 Acres Lot
$171,900 Zestimate®
$446/sqft
$-- HOA
What's special
Historic charleston columnsUnique gas fireplaceWelcoming front porchLarge inviting back porchOne comfortable bedroomGas lanternStunning kitchen
- 2 days
- 948
- 56
Likely to sell faster than
Zillow last checked:
Listing updated:
Listed by:
Amy Hutchins tailorednest.bic@gmail.com,
Tailored Nest Realty
Source: Canopy MLS as distributed by MLS GRID,MLS#: 4441416
Facts & features
Interior
Bedrooms & bathrooms
- Bedrooms: 1
- Bathrooms: 1
- Full bathrooms: 1
- Main level bedrooms: 1
Primary bedroom
- Level: Main
Bathroom full
- Level: Main
Dining area
- Level: Main
Family room
- Level: Main
Kitchen
- Level: Main
Laundry
- Level: Main
Loft
- Level: Upper
Heating
- Ductless
Cooling
- Ceiling Fan(s), Ductless
Appliances
- Included: Dishwasher, Disposal, Dryer, Electric Water Heater, Exhaust Fan, Gas Range, Plumbed For Ice Maker, Washer
- Laundry: In Bathroom
Features
- Open Floorplan
- Flooring: Tile, Vinyl
- Doors: Pocket Doors, Sliding Doors
- Has basement: No
- Fireplace features: Family Room, Gas, Gas Log
Interior area
- Total structure area: 560
- Total interior livable area: 560 sqft
- Finished area above ground: 560
- Finished area below ground: 0
Property
Parking
- Total spaces: 2
- Parking features: Circular Driveway
- Uncovered spaces: 2
Features
- Levels: One
- Stories: 1
- Patio & porch: Covered, Front Porch, Rear Porch
Lot
- Size: 0.28 Acres
- Features: Level
Details
- Parcel number: 0700604036
- Zoning: R15/R7
- Special conditions: Standard
- Other equipment: Network Ready
Construction
Type & style
- Home type: SingleFamily
- Property subtype: Single Family Residence
Materials
- Hardboard Siding, Metal
- Foundation: Crawl Space
Condition
- New construction: Yes
- Year built: 2026
Details
- Builder name: 180 Renovations and Repurposing
Utilities & green energy
- Sewer: Public Sewer
- Water: City
- Utilities for property: Cable Connected, Electricity Connected
Community & HOA
Community
- Security: Carbon Monoxide Detector(s)
- Subdivision: None
Location
- Region: York
Financial & listing details
- Price per square foot: $446/sqft
- Tax assessed value: $25,000
- Annual tax amount: $295
- Date on market: 11/20/2026
- Cumulative days on market: 2 days
- Listing terms: Cash,Conventional,FHA,VA Loan
- Electric utility on property: Yes
- Road surface type: Gravel, Paved
Estimated market value
$171,900
$158,000 - $186,000
$1,210/mo
Price history
| Date | Event | Price |
|---|---|---|
| 11/20/2026 | Listed for sale | $250,000$446/sqft |
Source:  Canopy MLS as distributed by MLS GRID #4441416 Report a problem | ||
Public tax history
| Year | Property taxes | Tax assessment |
|---|---|---|
| 2025 | $295 +15.4% | $552 +15% |
| 2024 | $255 +1% | $480 |
| 2023 | $253 +3% | $480 |
| 2022 | $245 +3.8% | $480 |
| 2021 | $236 | $480 |
| 2020 | -- | $480 |
| 2019 | -- | $480 |
| 2018 | -- | $480 |
| 2017 | $216 | $480 |
| 2016 | $216 | $480 |
| 2014 | $216 | $480 |
| 2013 | $216 | $480 |
| 2012 | -- | $480 -11.1% |
| 2010 | -- | $540 |
| 2009 | -- | $540 |
| 2008 | -- | $540 +12.5% |
| 2007 | -- | $480 |
| 2006 | -- | $480 +60% |
| 2005 | -- | $300 |
| 2004 | -- | $300 |
| 2003 | -- | $300 |
| 2002 | -- | $300 |
| 2001 | -- | $300 +15.4% |
| 2000 | -- | $260 |
Find assessor info on the county website
Monthly payment
Est. payment
Payment breakdown
Explore the cost of this home by adjusting the details. Changes won't be saved.Climate risks
Neighborhood: 29745
Nearby schools
Schools provided by the listing agent
- Elementary: H.C. Johnson
- Middle: York Intermediate
- High: York Comprehensive
Source: Canopy MLS as distributed by MLS GRID. This data may not be complete. We recommend contacting the local school district to confirm school assignments for this home.

Similar homes
- $200,0003 bd1 ba745 sqft229 Price St, Clover, SC 29710For Sale
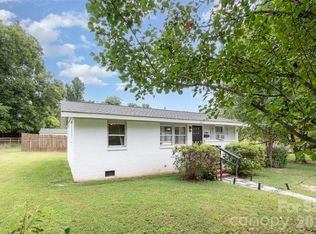
 MLS ID #4429991, Stacey Sauls, Keller Williams Ballantyne Area. Canopy MLS as distributed by MLS GRID
- $199,9002 bd1 ba636 sqft2220 Gordon Rd, Rock Hill, SC 29732For Sale
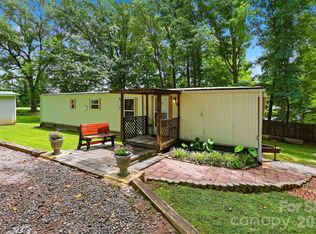 MLS ID #4399309, Anna Marie Triester, Rinehart Realty Corporation. Canopy MLS as distributed by MLS GRID
- $212,0002 bd1 ba660 sqft345 Epps Rd, Fort Mill, SC 29715For Sale
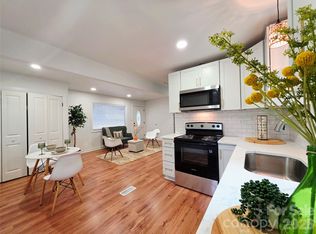 MLS ID #4424119, Yira Garcia Ramos, Lantern Realty & Development, LLC. Canopy MLS as distributed by MLS GRID
- $169,9002 bd1 ba753 sqft664 Simpson St, Rock Hill, SC 29730For Sale
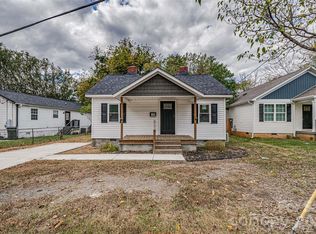 MLS ID #4443415, Susan Roche, Coldwell Banker Realty. Canopy MLS as distributed by MLS GRID
- $299,0002 bd1 ba750 sqft210 & 208 Munn Rd E, Fort Mill, SC 29715For SaleMLS ID #4360533, Retha Russell, Carolina Homes Connection, LLC. Canopy MLS as distributed by MLS GRID
- $210,9001 bd1 ba800 sqft344 Long St, Rock Hill, SC 29730For SaleMLS ID #4361697, Sandy Plachecki, EXP Realty LLC Rock Hill. Canopy MLS as distributed by MLS GRID
- $175,0002 bd1 ba739 sqft439 Baker Street Ext, Rock Hill, SC 29730For SaleMLS ID #4418919, Chelsea Desourdy, Keller Williams Connected. Canopy MLS as distributed by MLS GRID
- $177,0002 bd1 ba598 sqft224 Avery St, Fort Mill, SC 29715For SaleMLS ID #4407466, Verria Hairston, Opendoor Brokerage LLC. Canopy MLS as distributed by MLS GRID
- $150,0001 bd2 ba637 sqft1046 Surry Ln, Gastonia, NC 28054For SaleMLS ID #4443633, Beth Holland, Mark Spain Real Estate. Canopy MLS as distributed by MLS GRID
- $129,0002 bd2 ba780 sqft2612 McArver St, Bessemer City, NC 28052For SaleMLS ID #4435848, Bob Smith, Granite Real Estate Investments, LLC. Canopy MLS as distributed by MLS GRID
- $159,0002 bd1 ba819 sqft2639 Springbrook Cir, Gastonia, NC 28052For SaleMLS ID #4399942, Matt Huffman, NorthGroup Real Estate LLC. Canopy MLS as distributed by MLS GRID
- $160,0002 bd1 ba788 sqft603 E 8th Ave, Gastonia, NC 28054For SaleMLS ID #4430333, Kendall Maggs, Premier South. Canopy MLS as distributed by MLS GRID
- $125,0002 bd1 ba720 sqft133 Bynum Ave, Rock Hill, SC 29732For SaleMLS ID #4431662, Hagan Burnette, Goldeneye Realty, LLC. Canopy MLS as distributed by MLS GRID
- $164,0002 bd1 ba806 sqft1909 Marshall Ave, Gastonia, NC 28052For SaleMLS ID #4416194, Stephanie Leigh, Better Homes and Gardens Real Estate Paracle. Canopy MLS as distributed by MLS GRID
- $160,0002 bd1 ba600 sqftnone, Gastonia, NC 28052For SaleMLS ID #4330650, Rhonda Copp, RPMS Realty Corp. Canopy MLS as distributed by MLS GRID
- $155,0002 bd2 ba755 sqftKensington, Fort Mill, SC 29715For SaleMLS ID #4439218, Kendra Collins, NorthGroup Real Estate LLC. Canopy MLS as distributed by MLS GRID
- $139,0001 bd1 ba600 sqft211 Heritage Blvd #507, Fort Mill, SC 29715For SaleMLS ID #4417334, Douglas Christen, Nestlewood Realty, LLC. Canopy MLS as distributed by MLS GRID
- $155,0001 bd1 ba665 sqft211 Heritage Blvd Ste 611, Fort Mill, SC 29715For SaleMLS ID #4353402, Dina Stepanova, EXP Realty LLC Rock Hill. Canopy MLS as distributed by MLS GRID
- $165,0002 bd2 ba805 sqft211 Heritage Blvd, Fort Mill, SC 29715For SaleMLS ID #4343516, John Combs, Local Real Estate. Canopy MLS as distributed by MLS GRID
