BRAND NEW CONSTRUCTION OPPORTUNITY WITH CUSTOMIZABLE FINISHES! Welcome home to 209 Wingate Street, a stunning, modern 4-bedroom, 2-bathroom new build designed with both style and functionality in mind. Nestled in a highly accessible and growing pocket of Biscoe, this property offers a rare chance for buyers to claim a pristine, never-lived-in home and add their own personal touch before moving in. Inside, you will fall in love with the open-concept main floor plan that seamlessly connects the spacious kitchen and living room. The kitchen boasts quartz countertops. Transition easily to outdoor living through the back door onto a durable, classic wood back porch, looking out over your yard. With a highly desirable 4-bedroom layout, this home provides ample space. The exterior features low-maintenance, vinyl siding, ensuring excellent curb appeal for years to come with minimal upkeep. MAKE IT YOUR OWN: Act fast to customize key interior and exterior selections! Depending on the construction stage at contract signing, the builder is offering customization options for: cabinet color, countertop finishes indoor paint colors, vinyl siding color, and light fixtures/features. Biscoe offers small-town charm with fantastic proximity to regional hubs. Just minutes away from Deaton-Monroe Park / Biscoe Park, featuring a community swimming pool, tennis and basketball courts, walking trails, and playgrounds. Conveniently close to the Uwharrie National Forest for weekend hiking, camping, and off-roading. Quick access to the local shopping, resturants, and recreation. Anticipated completion is September 2026. Don't wait—schedule your consultation today to build your dream home from the ground up! HOME IS ACTIVE CONSTRUCTION SITE--Seller requests interested parties be accomanied by a real estate agent at all times for safety.
Active
$295,000
209 Wingate St #25, Biscoe, NC 27209
4beds
1,656sqft
Single Family Residence
Built in 2026
0.54 Acres Lot
$293,400 Zestimate®
$178/sqft
$-- HOA
What's special
- 113 days
- 50
- 0
Zillow last checked:
Listing updated:
Listed by:
Brenda Hunter brendaahunter@yahoo.com,
Hunter Homes Realty
Source: Canopy MLS as distributed by MLS GRID,MLS#: 4400482
Facts & features
Interior
Bedrooms & bathrooms
- Bedrooms: 4
- Bathrooms: 2
- Full bathrooms: 2
- Main level bedrooms: 4
Primary bedroom
- Level: Main
Bathroom full
- Level: Main
Kitchen
- Level: Main
Living room
- Level: Main
Heating
- Other
Cooling
- Other
Appliances
- Included: Dishwasher
- Laundry: Inside
Features
- Has basement: No
Interior area
- Total structure area: 1,656
- Total interior livable area: 1,656 sqft
- Finished area above ground: 1,656
- Finished area below ground: 0
Property
Parking
- Parking features: Driveway
- Has uncovered spaces: Yes
Features
- Levels: One
- Stories: 1
Lot
- Size: 0.54 Acres
- Features: Level, Wooded
Details
- Parcel number: 756811652005
- Zoning: RMST
- Special conditions: Standard
Construction
Type & style
- Home type: SingleFamily
- Property subtype: Single Family Residence
Materials
- Vinyl
- Foundation: Crawl Space
Condition
- New construction: Yes
- Year built: 2026
Utilities & green energy
- Sewer: Public Sewer
- Water: City
Community & HOA
Community
- Subdivision: none
Location
- Region: Biscoe
Financial & listing details
- Price per square foot: $178/sqft
- Tax assessed value: $30,267
- Date on market: 7/2/2026
- Cumulative days on market: 113 days
- Listing terms: Cash,Construction Perm Loan
- Road surface type: Gravel, Paved
Estimated market value
$293,400
$279,000 - $308,000
$1,929/mo
Price history
| Date | Event | Price |
|---|---|---|
| 7/4/2026 | Listed for sale | $295,000$178/sqft |
Source:  Canopy MLS as distributed by MLS GRID #4400482 Report a problem Canopy MLS as distributed by MLS GRID #4400482 Report a problem | ||
Public tax history
Tax history is unavailable.
Monthly payment
Est. payment
Payment breakdown
Explore the cost of this home by adjusting the details. Changes won't be saved.Climate risks
Neighborhood: 27209
Nearby schools
Schools provided by the listing agent
- Elementary: Green Ridge
- Middle: East Middle
- High: Montgomery Central
Source: Canopy MLS as distributed by MLS GRID. This data may not be complete. We recommend contacting the local school district to confirm school assignments for this home.
Similar homes
- $295,0004 bd2 ba1.6k sqft209 Wingate St, Biscoe, NC 27209New Construction

 MLS ID #1226639, Tammy Lefebrve. Triad MLS
 - $280,0003 bd2 ba1.4k sqft307 Hunsucker St, Biscoe, NC 27209For Sale
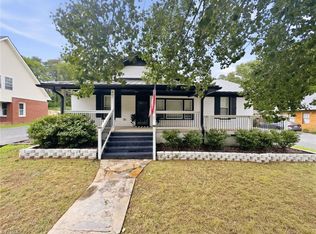 MLS ID #1226954, Abigail Sanchez. Triad MLS
 - $210,0003 bd2 ba1.1k sqft315 Hunsucker St, Biscoe, NC 27209For Sale
 MLS ID #1239359, Emily Lopez-Navarro. Triad MLS
 - $310,0003 bd1 ba1.8k sqft2240 Candor Troy Rd, Candor, NC 27229For Sale

 MLS ID #4432569, Donna Beane, Magnolia Dream Real Estate. Canopy MLS as distributed by MLS GRID
 - $295,0003 bd2 ba1.2k sqft346 Onvil Rd, Mount Gilead, NC 27306For SaleMLS ID #1235376, Jamie Sienko. Triad MLS
- $265,0003 bd2 ba1.8k sqft372 Holly Hills Dr, Troy, NC 27371For SaleMLS ID #4341875, Nick Allen, United Country Real Estate-Uwharrie Property Group. Canopy MLS as distributed by MLS GRID
- $334,9003 bd2 ba1.3k sqft107 Dogwood Lane, West End, NC 27376For Sale
 MLS ID #100611655, Sandy Stewart, Sandhill Realty. Hive MLS
 - $249,0003 bd2 ba1.9k sqft181 Williamson St, Troy, NC 27371For SaleMLS ID #4418511, Melonie Greene, Toni Fish & Associates Inc Realty. Canopy MLS as distributed by MLS GRID
- $269,0004 bd3 ba2.3k sqft200 N Main Street, Candor, NC 27229For SaleMLS ID #100571373, Trisha Mabe, TNT Properties, LLC. Hive MLS
- $284,9003 bd2 ba1.3k sqft542 Asbury Rd, Seagrove, NC 27341New ConstructionMLS ID #1237218, Hannah Hunt. Triad MLS
- $269,9004 bd2 ba1.3k sqft374 Yow Dr, Seagrove, NC 27341For SaleMLS ID #1224377, Emily Smith. Triad MLS
- $249,0003 bd2 ba1.7k sqft130 Shiloh Rd, Troy, NC 27371For SaleMLS ID #4406442, Melonie Greene, Toni Fish & Associates Inc Realty. Canopy MLS as distributed by MLS GRID
- $319,9003 bd2 ba1.2k sqft3445 Midway Acres Rd, Asheboro, NC 27205For SaleMLS ID #1237676, Renee Stanley. Triad MLS
- $240,0003 bd2 ba1.3k sqft603 Hogan Farm Rd, Seagrove, NC 27341For SaleMLS ID #4372827, Crystal Williams, McRae Properties. Canopy MLS as distributed by MLS GRID
- $315,0003 bd3 ba2k sqft104 Cottage Grove Lane, Seven Lakes, NC 27376For SaleMLS ID #100609061, Beverly Gentry, Coldwell Banker Advantage-Southern Pines. Hive MLS
- $325,0003 bd2 ba1.9k sqft137 Winsford Circle, West End, NC 27376For SaleMLS ID #100601003, Rahnelle Rosado, Carolina Property Sales. Hive MLS
- $254,0003 bd2 ba1.3k sqft318 Stanback St, Mount Gilead, NC 27306New ConstructionMLS ID #4437418, Megan Hinson, Lake Tillery Properties LLC. Canopy MLS as distributed by MLS GRID
- $279,0003 bd2 ba1.4k sqft110 Holmes Lane, Robbins, NC 27325New ConstructionMLS ID #100578837, Jason P Guyot, Maison Realty Group. Hive MLS
- $349,5003 bd2 ba1.5k sqft4434 New Hope Church Rd, Asheboro, NC 27205For SaleMLS ID #1237738, Vickie Gallimore. Triad MLS
- $280,0003 bd2 ba1.5k sqft502 Dawson Miller Rd, Asheboro, NC 27205For SaleMLS ID #1233997, Ashley Smith. Triad MLS
