Skip main navigation
Sold for $335,000
  • $335,000

    209 Wood Valley Ct, Abingdon, MD 21009

    4beds
    1,400sqft
    Single Family Residence
    Built in 1984
    9,237 Square Feet Lot
    $378,700 Zestimate®
    $239/sqft
    $2,636 Estimated rent

    Home value

    $378,700

    $360,000 - $398,000

    $2,636/mo

    Zestimate® history
    Loading
    Loading...

    Owner options

    List your home for rent

    $2,636/mo

    Rent Zestimate®

    Find your next renter with Zillow Rental Manager. Plus, with online applications, you can quickly screen prospective tenants – for free.

    Learn more

    $2,636/mo

    Rent Zestimate®

    Refinance and save

    $2,199/mo

    Est. payment

    Refinancing to a lower rate could help reduce your monthly payments and save thousands over the life of the loan.

    See today's rates

    $2,199/mo

    Est. payment

    Explore your selling options

    Work with a Zillow partner agent

    Leverage their expertise and Zillow's premium Showcase listings to get your home seen by more buyers.

    Get started

    List with your own agent

    Get your home in front of millions of buyers by listing it on Zillow.

    Learn how to do it

    Sell it yourself

    Take full control of how buyers see your home on Zillow by listing For Sale by Owner (FSBO).

    List your home

    What's special

    Open floor planNearby shoppingEating nookUpdated appliancesUpdated maple kitchenNewer furnaceDesirable laurel valley neighborhood
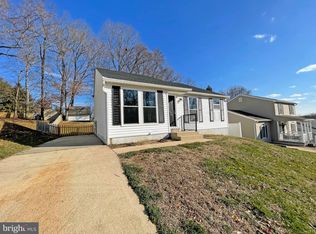
    Welcome home! This fresh bi-level property is located in the desirable Laurel Valley neighborhood, in the coveted Patterson District! This well-maintained home features four bedrooms and two updated bathrooms. Open floor plan provides great flow for indoor and outdoor entertaining. The kitchen flows to the deck with stairs to the rear yard. Updated maple kitchen has soft-close cabinets and drawers. Updated appliances, an island, and an eating nook for quick meals or casual dining. Slider and many windows have been updated. Newer furnace, roof, bathrooms, and so many more updates.. The lower level offers a comfortable family room, providing an additional area to relax, watch movies, or spend quality time with loved ones. Complete with a shed, providing extra storage for outdoor equipment, tools, or seasonal items. Solar energy sells back to the grid. Sidewalks, nearby shopping, restaurants, close to I-95, but quiet tree-lined streets. Easy to see and ready for you to move in. Seller willing to help with closing costs, or more updates for the buyer at closing.

    Zillow last checked:

    Listing updated:

    Listed by:

    Joanna Dallam 410-692-2992,

    O'Conor, Mooney & Fitzgerald,

    Co-Listing Agent: Charles L Dallam Iv 410-808-8944,

    O'Conor, Mooney & Fitzgerald

    Bought with:

    Bill Rossi, 681139

    Cummings & Co. Realtors

    Source: Bright MLS,MLS#: MDHR2022302MLS Logo

    Facts & features

    Interior

    Bedrooms & bathrooms
    • Bedrooms: 4
    • Bathrooms: 2
    • Full bathrooms: 2
    • Main level bathrooms: 1
    • Main level bedrooms: 2
    Rooms
    • Room types: Living Room, Bedroom 4, Kitchen, Family Room, Laundry, Bathroom 1, Bathroom 2, Bathroom 3
    Basement
    • Area: 0
    Heating
    • Heat Pump, Electric
    Cooling
    • Central Air, Electric
    Appliances
    • Included: Electric Water Heater
    • Laundry: Lower Level, Laundry Room
    Features
    • Dry Wall
    • Flooring: Carpet, Laminate
    • Has basement: No
    • Has fireplace: No
    Interior area
    • Total structure area: 1,400
    • Total interior livable area: 1,400 sqft
    • Finished area above ground: 1,400

    Property

    Parking
    • Total spaces: 2
    • Parking features: Concrete, Driveway, On Street
    • Uncovered spaces: 2
    Accessibility
    • Accessibility features: None
    Features
    • Levels: Split Foyer,Two
    • Stories: 2
    • Patio & porch: Deck
    • Exterior features: Sidewalks
    • Pool features: None
    Lot
    • Size: 9,237 Square Feet
    • Features: Cul-De-Sac, Landscaped
    Details
    • Additional structures: Above Grade, Below Grade
    • Parcel number: 1301008714
    • Zoning: R3
    • Special conditions: Standard

    Construction

    Type & style
    • Home type: SingleFamily
    • Property subtype: Single Family Residence
    Materials
    • Aluminum Siding, Vinyl Siding
    • Foundation: Block
    • Roof: Asphalt
    Condition
    • Very Good
    • New construction: No
    • Year built: 1984

    Utilities & green energy

    • Sewer: Public Sewer
    • Water: Public
    Green energy
    • Energy generation: PV Solar Array(s) Leased

    Community & HOA

    Community
    • Subdivision: Laurel Valley
    HOA
    • Has HOA: Yes
    • HOA fee: $179 annually
    • HOA name: PELICAN MANAGEMENT
    Location
    • Region: Abingdon

    Financial & listing details

    • Price per square foot: $239/sqft
    • Tax assessed value: $210,800
    • Annual tax amount: $2,244
    • Date on market: 7/7/2023
    • Listing agreement: Exclusive Right To Sell
    • Listing terms: Cash,Conventional,FHA
    • Ownership: Fee Simple

    Price history

    DateEventPrice
    8/17/2023Sold$335,000-4%$239/sqft
    Source: Bright MLS #MDHR2022302 Report a problem
    8/3/2023Pending sale$349,000$249/sqft
    Source: Bright MLS #MDHR2022302 Report a problem
    7/17/2023Listing removed$349,000$249/sqft
    Source: Bright MLS #MDHR2022302 Report a problem
    7/7/2023Listed for sale$349,000+48.6%$249/sqft
    Source: Bright MLS #MDHR2022302 Report a problem
    8/2/2009Listing removed$234,900$168/sqft
    Source: Long & Foster Real Estate, Inc. #HR6955980 Report a problem
    5/23/2009Price change$234,900-6%$168/sqft
    Source: Long & Foster Real Estate, Inc. #HR6955980 Report a problem
    3/22/2009Price change$249,900-5.7%$179/sqft
    Source: Long & Foster Real Estate, Inc. #HR6955980 Report a problem
    1/13/2009Listed for sale$264,900$189/sqft
    Source: Long & Foster Real Estate, Inc. #HR6955980 Report a problem

    Public tax history

    YearProperty taxesTax assessment
    2025$2,943 +12.3%$270,067 +12.3%
    2024$2,620 +14.1%$240,433 +14.1%
    2023$2,298 +2.4%$210,800
    2022$2,244 -2%$210,800 +4.8%
    2021$2,290 +1.1%$201,067 +2.5%
    2020$2,264 $196,200
    2019$2,264 $196,200
    2018$2,264 -0.1%$196,200 -0.1%
    2017$2,265 $196,300 +0.6%
    2016-- $195,100 +0.6%
    2015-- $193,900 +0.6%
    2014$2,377 $192,700
    2013-- $192,700
    2012-- $192,700 -10.5%
    2011-- $215,300 0%
    2010-- $215,380
    2009-- $215,380 0%
    2008-- $215,470 +15.1%
    2007-- $187,182 +17.8%
    2006-- $158,896 +21.7%
    2005-- $130,610 +5.6%
    2004-- $123,700 +5.9%
    2003-- $116,790 +6.3%
    2002-- $109,880 +1.7%
    2001-- $108,090
    Find assessor info on the county website

    Neighborhood: 21009

    Nearby schools

    GreatSchools rating
    Schools provided by the listing agent
    • District: Harford County Public Schools

    Source: Bright MLS. This data may not be complete. We recommend contacting the local school district to confirm school assignments for this home.

    Get a cash offer in 3 minutes
    Find out how much your home could sell for in as little as 3 minutes with a no-obligation cash offer.
    Estimated market value
    $378,700
    Get a cash offer in 3 minutes
    Find out how much your home could sell for in as little as 3 minutes with a no-obligation cash offer.
    Estimated market value
    $378,700