Skip main navigation
Sold for $355,000
  • $355,000

    210 Yellow Brick Ct, Abingdon, MD 21009

    3beds
    1,776sqft
    Single Family Residence
    Built in 1983
    9,237 Square Feet Lot
    $404,800 Zestimate®
    $200/sqft
    $2,506 Estimated rent

    Home value

    $404,800

    $385,000 - $425,000

    $2,506/mo

    Zestimate® history
    Loading
    Loading...

    Owner options

    List your home for rent

    $2,506/mo

    Rent Zestimate®

    Find your next renter with Zillow Rental Manager. Plus, with online applications, you can quickly screen prospective tenants – for free.

    Learn more

    $2,506/mo

    Rent Zestimate®

    Refinance and save

    $2,329/mo

    Est. payment

    Refinancing to a lower rate could help reduce your monthly payments and save thousands over the life of the loan.

    See today's rates

    $2,329/mo

    Est. payment

    Explore your selling options

    Work with a Zillow partner agent

    Leverage their expertise and Zillow's premium Showcase listings to get your home seen by more buyers.

    Get started

    List with your own agent

    Get your home in front of millions of buyers by listing it on Zillow.

    Learn how to do it

    Sell it yourself

    Take full control of how buyers see your home on Zillow by listing For Sale by Owner (FSBO).

    List your home

    What's special

    Vaulted ceilingOpen layoutSpacious bedroomsStylish display cabinetryNatural lightDesirable laurel valley neighborhood
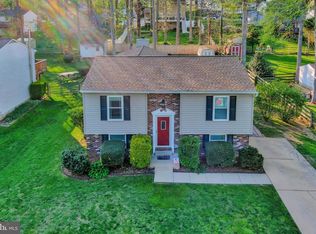
    Welcome to this charming split-level property located in the desirable Laurel Valley neighborhood. This well-maintained home features three spacious bedrooms and two modern bathrooms, providing ample space for comfortable living. As you enter the home, you'll immediately notice the seamless flow between the living, dining, and kitchen areas. This open layout creates a welcoming and inviting atmosphere, perfect for entertaining guests or enjoying quality time with family. The kitchen is adorned with stylish display cabinetry, offering a blend of functionality and aesthetic appeal. A convenient breakfast bar is available, ideal for quick meals or casual dining, while the adjacent dining area provides a more formal space for gatherings. Natural light pours in through the windows, accentuating the beauty of the interior and creating a bright and airy ambiance throughout. The vaulted ceiling adds an extra touch of elegance and spaciousness, enhancing the overall charm of the home. The primary bedroom boasts a desirable feature—an expansive walk-in closet, providing plenty of storage space for your wardrobe and personal belongings. It's a private retreat where you can relax and unwind after a long day. The lower level of this split-level property offers a comfortable family room, providing an additional area to relax, watch movies, or spend quality time with loved ones. With its cozy atmosphere, it's a great space for various activities. Step outside onto the deck or patio, where you can enjoy outdoor dining, host barbecues, or simply bask in the fresh air. The fenced backyard offers additional privacy and security complete with a shed, providing extra storage for outdoor equipment, tools, or seasonal items. This split-level property in Laurel Valley offers a harmonious blend of comfort, style, and functionality. Its open layout, natural light, vaulted ceiling, and well-designed features make it an exceptional place to call home.

    Zillow last checked:

    Listing updated:

    Listed by:

    Lee Tessier 410-638-9555,

    EXP Realty, LLC,

    Listing Team: Lee Tessier Team, Co-Listing Team: Lee Tessier Team,Co-Listing Agent: Joseph M Bucci 410-746-9080,

    EXP Realty, LLC

    Bought with:

    Nick Waldner, 589020

    Keller Williams Realty Centre

    Source: Bright MLS,MLS#: MDHR2022144MLS Logo

    Facts & features

    Interior

    Bedrooms & bathrooms
    • Bedrooms: 3
    • Bathrooms: 2
    • Full bathrooms: 2
    Rooms
    • Room types: Living Room, Bedroom 2, Bedroom 3, Kitchen, Family Room, Bedroom 1, Laundry, Recreation Room, Storage Room
    Basement
    • Area: 0
    Heating
    • Heat Pump, Electric
    Cooling
    • Ceiling Fan(s), Central Air, Electric
    Appliances
    • Included: Dishwasher, Disposal, Dryer, Microwave, Oven/Range - Electric, Refrigerator, Washer, Electric Water Heater
    • Laundry: Lower Level, Laundry Room
    Features
    • Attic, Ceiling Fan(s), Eat-in Kitchen, Upgraded Countertops, Walk-In Closet(s), Dry Wall, Vaulted Ceiling(s)
    • Flooring: Laminate, Carpet, Concrete
    • Doors: Six Panel, Sliding Glass
    • Windows: Bay/Bow, Double Pane Windows, Skylight(s)
    • Basement: Full,Finished,Walk-Out Access,Windows
    • Number of fireplaces: 1
    • Fireplace features: Other, Mantel(s)
    Interior area
    • Total structure area: 1,776
    • Total interior livable area: 1,776 sqft
    • Finished area above ground: 1,776
    • Finished area below ground: 0

    Property

    Parking
    • Total spaces: 2
    • Parking features: Asphalt, Driveway, Paved, On Street
    • Uncovered spaces: 2
    Accessibility
    • Accessibility features: None
    Features
    • Levels: Multi/Split,Three
    • Stories: 3
    • Patio & porch: Deck, Patio
    • Pool features: None
    • Fencing: Partial,Back Yard,Split Rail
    Lot
    • Size: 9,237 Square Feet
    • Features: Corner Lot
    Details
    • Additional structures: Above Grade, Below Grade
    • Parcel number: 1301008749
    • Zoning: R3
    • Special conditions: Standard
    • Other equipment: None

    Construction

    Type & style
    • Home type: SingleFamily
    • Property subtype: Single Family Residence
    Materials
    • Brick, Vinyl Siding
    • Foundation: Permanent
    • Roof: Asphalt
    Condition
    • Very Good
    • New construction: No
    • Year built: 1983

    Utilities & green energy

    • Sewer: Public Sewer
    • Water: Public

    Community & HOA

    Community
    • Subdivision: Laurel Valley
    HOA
    • Has HOA: Yes
    • HOA fee: $179 annually
    • HOA name: PELICAN MANAGEMENT
    Location
    • Region: Abingdon

    Financial & listing details

    • Price per square foot: $200/sqft
    • Tax assessed value: $261,200
    • Annual tax amount: $2,727
    • Date on market: 6/9/2023
    • Listing agreement: Exclusive Right To Sell
    • Inclusions: See Disclosures
    • Exclusions: See Disclosures
    • Ownership: Fee Simple

    Price history

    DateEventPrice
    8/7/2023Sold$355,000-2.7%$200/sqft
    Source: Bright MLS #MDHR2022144 Report a problem
    6/21/2023Pending sale$365,000$206/sqft
    Source: Bright MLS #MDHR2022144 Report a problem
    6/21/2023Listing removed$365,000$206/sqft
    Source: Bright MLS #MDHR2022144 Report a problem
    6/15/2023Price change$365,000-2.7%$206/sqft
    Source: Bright MLS #MDHR2022144 Report a problem
    6/9/2023Listed for sale$375,000+56.3%$211/sqft
    Source: Bright MLS #MDHR2022144 Report a problem
    11/17/2011Listing removed$239,900+3.4%$135/sqft
    Source: American Premier Realty Report a problem
    7/21/2011Sold$232,000-3.3%$131/sqft
    Source: Public Record Report a problem
    5/21/2011Listed for sale$239,900$135/sqft
    Source: American Premier Realty Report a problem

    Public tax history

    YearProperty taxesTax assessment
    2025$3,311 +5.4%$315,067 +9.3%
    2024$3,140 +10.3%$288,133 +10.3%
    2023$2,847 +4.4%$261,200
    2022$2,727 +0.1%$261,200 +9.2%
    2021$2,724 +3.5%$239,133 +4.8%
    2020$2,632 +0.4%$228,100
    2019$2,621 +0.4%$228,100 +0.9%
    2018$2,609 +0.4%$226,100 +0.4%
    2017$2,598 $225,100 +0.7%
    2016-- $223,567 +0.7%
    2015-- $222,033 +0.7%
    2014$2,757 $220,500
    2013-- $220,500
    2012-- $220,500 -8.5%
    2011-- $241,000 +0.1%
    2010-- $240,830 +0.1%
    2009-- $240,610 +0.1%
    2008-- $240,390 +13.8%
    2007-- $211,160 +16.1%
    2006-- $181,930 +19.1%
    2005-- $152,700 +6.2%
    2004-- $143,782 +6.6%
    2003-- $134,866 +7.1%
    2002-- $125,950 +1.3%
    2001-- $124,372
    Find assessor info on the county website

    Neighborhood: 21009

    Nearby schools

    GreatSchools rating
    Schools provided by the listing agent
    • District: Harford County Public Schools

    Source: Bright MLS. This data may not be complete. We recommend contacting the local school district to confirm school assignments for this home.

    Get a cash offer in 3 minutes
    Find out how much your home could sell for in as little as 3 minutes with a no-obligation cash offer.
    Estimated market value
    $404,800
    Get a cash offer in 3 minutes
    Find out how much your home could sell for in as little as 3 minutes with a no-obligation cash offer.
    Estimated market value
    $404,800