Skip main navigation
Sold for $370,500
  • $370,500

    2711 Laurel Valley Ct, Abingdon, MD 21009

    3beds
    1,606sqft
    Single Family Residence
    Built in 1984
    7,500 Square Feet Lot
    $406,100 Zestimate®
    $231/sqft
    $2,581 Estimated rent

    Home value

    $406,100

    $386,000 - $426,000

    $2,581/mo

    Zestimate® history
    Loading
    Loading...

    Owner options

    List your home for rent

    $2,581/mo

    Rent Zestimate®

    Find your next renter with Zillow Rental Manager. Plus, with online applications, you can quickly screen prospective tenants – for free.

    Learn more

    $2,581/mo

    Rent Zestimate®

    Refinance and save

    $2,422/mo

    Est. payment

    Refinancing to a lower rate could help reduce your monthly payments and save thousands over the life of the loan.

    See today's rates

    $2,422/mo

    Est. payment

    Explore your selling options

    Work with a Zillow partner agent

    Leverage their expertise and Zillow's premium Showcase listings to get your home seen by more buyers.

    Get started

    List with your own agent

    Get your home in front of millions of buyers by listing it on Zillow.

    Learn how to do it

    Sell it yourself

    Take full control of how buyers see your home on Zillow by listing For Sale by Owner (FSBO).

    List your home

    What's special

    Modern gas fireplaceSingle-family residenceEn-suite renovated bathroomAmple storageBeautifully tiled walk-in showerThoughtful split-level designDynamic living experience
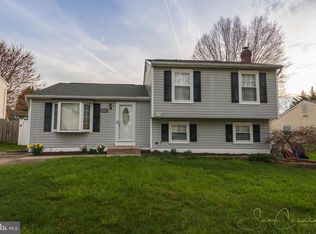
    Welcome to your dream home! This immaculate single-family residence showcases a thoughtful split-level design across three finished tiered levels, offering a spacious and dynamic living experience. Boasting 3 bedrooms, 2.5 bathrooms, and 1606 square feet, this meticulously renovated property features newer luxury vinyl plank flooring throughout the main and lower levels. The heart of the home is a chef's delight with a well-appointed kitchen featuring granite counters, stainless steel appliances, a kitchen peninsula, skylight, and an open layout seamlessly connecting to the dining room. The open floor plan extends to the living room, creating a welcoming atmosphere, and the dining room's slider door leads to a deck and a fully fenced rear yard, perfect for entertaining. The lower level family room impresses with its generous size, modern gas fireplace, and convenient powder room. The primary bedroom stunning, a serene retreat, enhanced by a wooded accent wall, an enlarged bay window for a cozy sitting area, and an attached en-suite renovated bathroom with a beautifully tiled walk-in shower. Enjoy peace of mind ownership with newer roof and windows, and take advantage of ample storage in the lower level with laundry facilities and walkout access to the yard. This home is move-in ready in a fantastic location near commuter routes, shopping, restaurants, and all the area's amenities. Nestled in the sought-after Laurel Valley community within the Patterson Mill School Districts, this property is a perfect blend of style, comfort, and convenience. Your next chapter begins here!

    Zillow last checked:

    Listing updated:

    Listed by:

    Doralina Arias 443-800-0911,

    Long & Foster Real Estate, Inc.

    Bought with:

    Adam Thatcher, 5004448

    Cummings & Co. Realtors

    Source: Bright MLS,MLS#: MDHR2027404MLS Logo

    Facts & features

    Interior

    Bedrooms & bathrooms
    • Bedrooms: 3
    • Bathrooms: 3
    • Full bathrooms: 2
    • 1/2 bathrooms: 1
    Rooms
    • Room types: Living Room, Dining Room, Primary Bedroom, Bedroom 2, Bedroom 3, Kitchen, Family Room, Storage Room, Bathroom 2, Primary Bathroom, Half Bath
    Basement
    • Area: 0
    Heating
    • Forced Air, Natural Gas
    Cooling
    • Central Air, Electric
    Appliances
    • Included: Microwave, Dishwasher, Disposal, Dryer, Exhaust Fan, Refrigerator, Stainless Steel Appliance(s), Cooktop, Washer, Water Heater, Electric Water Heater
    • Laundry: Has Laundry, Dryer In Unit, Washer In Unit, Lower Level, In Basement
    Features
    • Ceiling Fan(s), Combination Kitchen/Dining, Combination Dining/Living, Open Floorplan, Eat-in Kitchen, Primary Bath(s), Upgraded Countertops, Wainscotting
    • Flooring: Luxury Vinyl, Carpet, Ceramic Tile, Wood
    • Doors: Sliding Glass, Storm Door(s)
    • Windows: Bay/Bow, Double Pane Windows, Skylight(s), Screens, Window Treatments
    • Basement: Rear Entrance,Sump Pump,Full,Walk-Out Access,Windows,Connecting Stairway,Finished
    • Number of fireplaces: 1
    • Fireplace features: Glass Doors, Gas/Propane
    Interior area
    • Total structure area: 1,606
    • Total interior livable area: 1,606 sqft
    • Finished area above ground: 1,606
    • Finished area below ground: 0

    Property

    Parking
    • Total spaces: 1
    • Parking features: Concrete, Driveway, On Street
    • Uncovered spaces: 1
    Accessibility
    • Accessibility features: None
    Features
    • Levels: Multi/Split,Three
    • Stories: 3
    • Patio & porch: Deck
    • Exterior features: Sidewalks
    • Pool features: None
    • Fencing: Full,Wood
    Lot
    • Size: 7,500 Square Feet
    • Features: Landscaped, Rear Yard
    Details
    • Additional structures: Above Grade, Below Grade
    • Parcel number: 1301008471
    • Zoning: R3
    • Special conditions: Standard
    • Other equipment: None

    Construction

    Type & style
    • Home type: SingleFamily
    • Property subtype: Single Family Residence
    Materials
    • Vinyl Siding
    • Foundation: Permanent, Crawl Space
    • Roof: Architectural Shingle
    Condition
    • Excellent
    • New construction: No
    • Year built: 1984

    Utilities & green energy

    • Sewer: Public Sewer
    • Water: Public

    Community & HOA

    Community
    • Subdivision: Laurel Valley
    HOA
    • Has HOA: Yes
    • Services included: Common Area Maintenance
    • HOA fee: $179 annually
    • HOA name: LAUREL VALLEY HOA
    Location
    • Region: Abingdon

    Financial & listing details

    • Price per square foot: $231/sqft
    • Tax assessed value: $258,200
    • Annual tax amount: $2,665
    • Date on market: 12/5/2023
    • Listing agreement: Exclusive Right To Sell
    • Listing terms: Cash,Conventional,FHA,VA Loan,Other
    • Ownership: Fee Simple

    Price history

    DateEventPrice
    1/12/2024Sold$370,500+2.9%$231/sqft
    Source: Bright MLS #MDHR2027404 Report a problem
    12/11/2023Pending sale$360,000$224/sqft
    Source: Bright MLS #MDHR2027404 Report a problem
    12/5/2023Listed for sale$360,000+14.3%$224/sqft
    Source: Bright MLS #MDHR2027404 Report a problem
    9/23/2020Sold$315,000+1.6%$196/sqft
    Source: Public Record Report a problem
    7/24/2020Listed for sale$310,000+16.2%$193/sqft
    Source: Coldwell Banker Residential Brokerage #MDHR249104 Report a problem
    7/16/2018Sold$266,750+2.6%$166/sqft
    Source: Public Record Report a problem
    5/14/2018Pending sale$260,000$162/sqft
    Source: Long & Foster Real Estate, Inc. #HR10229603 Report a problem
    5/11/2018Listed for sale$260,000+9.2%$162/sqft
    Source: Long & Foster Real Estate, Inc. #1000483532 Report a problem
    3/12/2009Sold$238,000-4.8%$148/sqft
    Source: Public Record Report a problem
    6/18/2008Price change$250,000-5.6%$156/sqft
    Source: Long and Foster Real Estate #HR6781968 Report a problem
    3/28/2008Price change$264,742-1.9%$165/sqft
    Source: Visual Tour #HR6703154 Report a problem
    1/18/2008Listed for sale$269,742+70.7%$168/sqft
    Source: Visual Tour #HR6365331 Report a problem
    4/28/1995Sold$158,000$98/sqft
    Source: Public Record Report a problem

    Public tax history

    YearProperty taxesTax assessment
    2025$3,219 +5.3%$302,733 +7.9%
    2024$3,057 +8.6%$280,467 +8.6%
    2023$2,814 +5.6%$258,200
    2022$2,665 +1.4%$258,200 +11.8%
    2021$2,630 +4.9%$230,867 +6.3%
    2020$2,506 +0.2%$217,200
    2019$2,501 +0.2%$217,200 +0.4%
    2018$2,496 +0.2%$216,267 +0.2%
    2017$2,490 $215,800 +0.7%
    2016-- $214,267 +0.7%
    2015-- $212,733 +0.7%
    2014$2,584 $211,200
    2013-- $211,200
    2012-- $211,200 -6.5%
    2011-- $225,900 0%
    2010-- $225,990
    2009-- $225,990 -4.3%
    2008-- $236,120 +13.9%
    2007-- $207,240 +16.2%
    2006-- $178,360 +19.3%
    2005-- $149,480 +6.1%
    2004-- $140,952 +6.4%
    2003-- $132,426 +6.9%
    2002-- $123,900 +1.5%
    2001-- $122,026
    Find assessor info on the county website

    Neighborhood: 21009

    Nearby schools

    GreatSchools rating
    Schools provided by the listing agent
    • Elementary: William S. James
    • Middle: Patterson Mill
    • High: Patterson Mill
    • District: Harford County Public Schools

    Source: Bright MLS. This data may not be complete. We recommend contacting the local school district to confirm school assignments for this home.

    Get a cash offer in 3 minutes
    Find out how much your home could sell for in as little as 3 minutes with a no-obligation cash offer.
    Estimated market value
    $406,100
    Get a cash offer in 3 minutes
    Find out how much your home could sell for in as little as 3 minutes with a no-obligation cash offer.
    Estimated market value
    $406,100