Skip main navigation
Off market
  • $415,200

    2715 Laurel Valley Ct, Abingdon, MD 21009

    3beds
    1,560sqft
    SingleFamily
    Built in 1984
    7,405 Square Feet Lot
    $415,200 Zestimate®
    $266/sqft
    $2,537 Estimated rent

    Home value

    $415,200

    $394,000 - $436,000

    $2,537/mo

    Zestimate® history
    Loading
    Loading...

    Owner options

    List your home for rent

    $2,537/mo

    Rent Zestimate®

    Find your next renter with Zillow Rental Manager. Plus, with online applications, you can quickly screen prospective tenants – for free.

    Learn more

    $2,537/mo

    Rent Zestimate®

    Refinance and save

    $2,652/mo

    Est. payment

    Refinancing to a lower rate could help reduce your monthly payments and save thousands over the life of the loan.

    See today's rates

    $2,652/mo

    Est. payment

    Explore your selling options

    Work with a Zillow partner agent

    Leverage their expertise and Zillow's premium Showcase listings to get your home seen by more buyers.

    Get started

    List with your own agent

    Get your home in front of millions of buyers by listing it on Zillow.

    Learn how to do it

    Sell it yourself

    Take full control of how buyers see your home on Zillow by listing For Sale by Owner (FSBO).

    List your home

    What's special

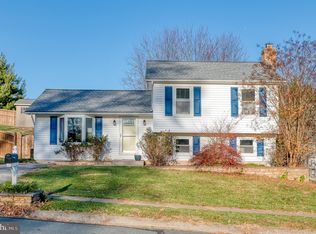
    After attending Bel Air Schools, get ready for the Summer in this sunny home drenched in natural light and freshly painted throughout. Multiple levels of living separate the sleeping sanctuary from the rest of the living and entertaining spaces. Large front Bay window invites the Southern light into the front living room that is graced with hardwood floor. Open living lends to the Kitchen - Dining Room combination. Gather around the table or pull up a stool at the granite graced counters and enjoy the bright functioning and efficient layout and spacious counters. The upper-level sanctuary offers Master Suite with walk-in closet that can easily be converted to add a shower/bath. The second bedroom boasts wood flooring and a third southern facing bedroom plud a hall bath. Escape to the lower level family room and snuggle up to a warm fire from the wood burning stove that generates enough warmth to reach the open upper levels. Spaces are flexible to homebuyers to make their spaces fit their lifestyles. Add another Shower to the Half Bath and add your home gym. Lots of potential. The summer fun awaits beyond the newly installed lower storm doors to fully fenced yard featuring an inground pool that has been professionally maintained. Store your outdoor tools in the spacious rear shed. The newly treated rear deck off the dining area hosts lots of opportunity for fun in the sun and barbeques year round. Affordable and enjoyable. Come see the potential and call this your Home Sweet Home.

    This property is off market, which means it's not currently listed for sale or rent on Zillow. This may be different from what's available on other websites or public sources.
    Facts & features

    Interior

    Bedrooms & bathrooms
    • Bedrooms: 3
    • Bathrooms: 2
    • Full bathrooms: 1
    • 1/2 bathrooms: 1
    Heating
    • Heat pump
    Cooling
    • Central
    Appliances
    • Included: Dishwasher, Dryer, Microwave, Refrigerator, Washer
    Features
    • Wood Stove, Kitchen - Island, Combination Kitchen/Dining
    • Flooring: Hardwood
    • Has fireplace: Yes
    Interior area
    • Total interior livable area: 1,560 sqft

    Property

    Features
    • Exterior features: Vinyl
    Lot
    • Size: 7,405 Square Feet
    Details
    • Parcel number: 01008455

    Construction

    Type & style
    • Home type: SingleFamily
    Materials
    • Roof: Other
    Condition
    • Year built: 1984

    Community & HOA

    HOA
    • Has HOA: Yes
    • HOA fee: $148 monthly
    Location
    • Region: Abingdon

    Financial & listing details

    • Price per square foot: $266/sqft
    • Tax assessed value: $322,433
    • Annual tax amount: $3,514

    Price history

    DateEventPrice
    6/3/2019Sold$290,000$186/sqft
    Source: Public Record Report a problem
    4/13/2019Pending sale$290,000$186/sqft
    Source: Long & Foster Real Estate, Inc. #MDHR230998 Report a problem
    4/11/2019Listed for sale$290,000+13.3%$186/sqft
    Source: Long & Foster Real Estate, Inc. #MDHR230998 Report a problem
    10/11/2013Sold$256,000-1.5%$164/sqft
    Source: Public Record Report a problem
    7/19/2013Listed for sale$259,900+38.6%$167/sqft
    Source: RE/MAX American Dream #HR8137329 Report a problem
    4/27/2011Sold$187,500-1.3%$120/sqft
    Source: Public Record Report a problem
    2/26/2011Listed for sale$190,000$122/sqft
    Source: Century 21 The Real Estate Centre #HR7503227 Report a problem
    1/16/2011Listing removed$190,000$122/sqft
    Source: Century 21 The Real Estate Centre #HR7503227 Report a problem
    1/2/2011Listed for sale$190,000-29.7%$122/sqft
    Source: Century 21 The Real Estate Centre #HR7503227 Report a problem
    11/24/2010Sold$270,276-3.5%$173/sqft
    Source: Public Record Report a problem
    8/13/2008Sold$280,000+87.9%$179/sqft
    Source: Public Record Report a problem
    3/21/2000Sold$149,000$96/sqft
    Source: Public Record Report a problem

    Public tax history

    YearProperty taxesTax assessment
    2025$3,514 +7.2%$322,433 +7.2%
    2024$3,278 +7.8%$300,767 +7.8%
    2023$3,042 +6.7%$279,100
    2022$2,850 +2.6%$279,100 +14.4%
    2021$2,778 +6.4%$243,900 +7.8%
    2020$2,612 +0.2%$226,300
    2019$2,606 +0.2%$226,300 +0.4%
    2018$2,600 +0.2%$225,300 +0.2%
    2017$2,594 $224,800 +1.2%
    2016-- $222,033 +1.3%
    2015-- $219,267 +1.3%
    2014$2,692 $216,500 +4.3%
    2013-- $207,633 +4.5%
    2012-- $198,767 -15.6%
    2011-- $235,400 +0.4%
    2010-- $234,572 +0.4%
    2009-- $233,706 +0.4%
    2008-- $232,840 +14%
    2007-- $204,190 +16.3%
    2006-- $175,540 +19.5%
    2005-- $146,890 +5.9%
    2004-- $138,710 +6.3%
    2003-- $130,530 +6.7%
    2002-- $122,350 +1.6%
    2001-- $120,462
    Find assessor info on the county website

    Neighborhood: 21009

    Nearby schools

    GreatSchools rating
    Schools provided by the listing agent
    • Elementary: WILLIAM S. JAMES
    • Middle: PATTERSON MILL
    • High: PATTERSON MILL
    • District: HARFORD COUNTY PUBLIC SCHOOLS

    Source: The MLS. This data may not be complete. We recommend contacting the local school district to confirm school assignments for this home.

    Get a cash offer in 3 minutes
    Find out how much your home could sell for in as little as 3 minutes with a no-obligation cash offer.
    Estimated market value
    $415,200
    Get a cash offer in 3 minutes
    Find out how much your home could sell for in as little as 3 minutes with a no-obligation cash offer.
    Estimated market value
    $415,200