Skip main navigation
Sold
  • Price Unknown

    2090 Equestrian Ln, Tyler, TX 75703

    5beds
    5,117sqft
    Single Family Residence
    Built in 2010
    1.07 Acres Lot
    $1,224,500 Zestimate®
    $--/sqft
    $5,358 Estimated rent

    Home value

    $1,224,500

    $1.11M - $1.33M

    $5,358/mo

    Zestimate® history
    Loading
    Loading...

    Owner options

    List your home for rent

    $5,358/mo

    Rent Zestimate®

    Find your next renter with Zillow Rental Manager. Plus, with online applications, you can quickly screen prospective tenants – for free.

    Learn more

    $5,358/mo

    Rent Zestimate®

    Refinance and save

    $1,100/mo

    Est. payment

    Refinancing to a lower rate could help reduce your monthly payments and save thousands over the life of the loan.

    See today's rates

    $1,100/mo

    Est. payment

    Explore your selling options

    Work with a Zillow partner agent

    Leverage their expertise and Zillow's premium Showcase listings to get your home seen by more buyers.

    Get started

    List with your own agent

    Get your home in front of millions of buyers by listing it on Zillow.

    Learn how to do it

    Sell it yourself

    Take full control of how buyers see your home on Zillow by listing For Sale by Owner (FSBO).

    List your home

    What's special

    Drystack stone fireplaceBeautiful fireplaceOutdoor kitchenSoaring entryHand-scraped hardwood floorsLarge covered patioWall of windows
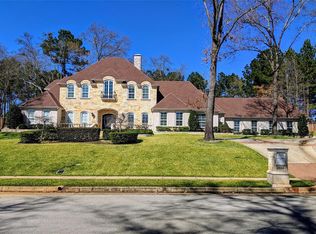
    This exceptional Graemont custom home welcomes you with a soaring entry & a beautiful staircase, leading into a spacious formal dining room. The formal living room features a beautiful fireplace & built-ins, creating an inviting atmosphere. The chef’s kitchen is a dream, equipped with a 6-burner gas stove, double ovens, an island, stainless steel appliances, a pot filler, & abundant storage, along with a breakfast bar & dining area overlooking the family room. The family room boasts a drystack stone fireplace, vaulted ceilings, & a wall of windows that flood the space with natural light. Hand-scraped hardwood floors flow throughout the main living areas, adding warmth & character. The oversized main bedroom offers a cozy sitting area, a fireplace, and a spa-like bath with a soaking tub, walk-in shower with dual showerheads, double vanities, & a spacious walk-in closet. His and her offices provide ideal workspaces, & the large laundry room adds convenience. Upstairs, you’ll find 4 bedrooms, 2.5 baths, & a large gameroom/media room, with screens & equipment included. The huge fenced backyard features a firepit, 30'x60' sports court/pickleball court, & a large covered patio with an outdoor kitchen, perfect for entertaining. The 3-car garage & circle drive add ample parking space, while the corner lot provides additional privacy. This home combines luxury, functionality, & comfort, making it a true gem for any family.

    Zillow last checked:

    Listing updated:

    Listed by:

    Andy Guinn 903-521-7484,

    Ebby Halliday, REALTORS® - Tyler,

    Terrie King 903-520-2513

    Bought with:

    Mary Margaret Anderson, TREC# 0735140

    Source: GTARMLS,MLS#: 25003094MLS Logo

    Facts & features

    Interior

    Bedrooms & bathrooms
    • Bedrooms: 5
    • Bathrooms: 5
    • Full bathrooms: 3
    • 1/2 bathrooms: 2
    Primary bedroom
    • Features: Sitting Area in Master
    • Level: Main
    Bedroom
    • Features: Walk-In Closet(s)
    Bathroom
    • Features: Shower/Tub, Separate Lavatories, Walk-In Closet(s), Bar, Soaking Tub
    Dining room
    • Features: Separate Formal Dining
    Kitchen
    • Features: Breakfast Room
    Heating
    • Central/Gas, Zoned, 90% Efficient Furnace
    Cooling
    • Central Electric, Zoned-2, 16+ SEER AC
    Appliances
    • Included: ENERGY STAR Qualified Appliances, Range/Oven-Electric, Dishwasher, Disposal, Microwave, Refrigerator, Double Oven, Electric Oven, Gas Cooktop, Instant Hot Water, Recirculating Water Heater, Tankless Gas Water Heater, 2 or more Water Heaters
    Features
    • Paneling, Wet Bar, Central Vacuum, Ceiling Fan(s), Vaulted Ceiling(s), Pantry, Kitchen Island
    • Flooring: Carpet, Wood, Tile
    • Doors: Insulated Doors
    • Windows: Blinds, Plantation Shutters, Double Pane Windows, Low Emissivity Windows
    • Attic: Attic Stairs
    • Number of fireplaces: 1
    • Fireplace features: One Wood Burning, Two or More, Gas Starter, Gas Log, Gas Only, Stone, Decorative, Direct Vent, Master Bedroom
    Interior area
    • Total structure area: 5,117
    • Total interior livable area: 5,117 sqft

    Property

    Parking
    • Total spaces: 3
    • Parking features: Garage Faces Side, Workshop in Garage
    • Garage spaces: 3
    • Has uncovered spaces: Yes
    Features
    • Levels: Two
    • Stories: 2
    • Patio & porch: Patio Covered, Porch
    • Exterior features: Barbecue, Sprinkler System, Gutter(s), Other/See Remarks, Outdoor Kitchen
    • Pool features: None
    • Has spa: Yes
    • Spa features: Bath
    • Fencing: Wood,Brick,Wrought Iron
    Lot
    • Size: 1.07 Acres
    • Features: Corner Lot, Subdivision Lot, Rectangular Lot
    Details
    • Additional structures: None
    • Parcel number: 150000147412016000
    • Special conditions: Homeowner's Assn Dues
    • Other equipment: Satellite Dish

    Construction

    Type & style
    • Home type: SingleFamily
    • Architectural style: Traditional
    • Property subtype: Single Family Residence
    Materials
    • Shingle, Brick and Stone, Concrete Based Siding, Foam Insulation
    • Foundation: Slab
    • Roof: Composition
    Condition
    • Year built: 2010

    Utilities & green energy

    • Electric: Smart Electric Meter
    • Sewer: Public Sewer
    • Water: Public
    • Utilities for property: Underground Utilities, Cable Connected, Cable Internet, Cable Available
    Green energy
    • Energy efficient items: Water Heater, Thermostat, HVAC

    Community & neighborhood

    Security
    • Security features: Security Lights, Security System, Smoke Detector(s)
    Location
    • Region: Tyler
    • Subdivision: Graemont

    HOA & financial

    HOA
    • Has HOA: Yes
    • HOA fee: $1,100 annually

    Other

    Other facts
    • Listing terms: Conventional,Cash
    • Road surface type: Paved

    Price history

    DateEventPrice
    3/27/2025Sold--
    Source: GTARMLS #25003094 Report a problem
    3/6/2025Pending sale$1,175,000$230/sqft
    Source: GTARMLS #25003094 Report a problem
    3/1/2025Listed for sale$1,175,000+23%$230/sqft
    Source: GTARMLS #25003094 Report a problem
    8/8/2018Sold--
    Source: GTARMLS #10091824 Report a problem
    6/27/2018Pending sale$955,000$187/sqft
    Source: Cornerstone Brokerage, LLC #10091824 Report a problem
    6/15/2018Price change$955,000-1%$187/sqft
    Source: Cornerstone Brokerage, LLC #10091824 Report a problem
    6/4/2018Price change$965,000-1%$189/sqft
    Source: Cornerstone Brokerage, LLC #10091824 Report a problem
    5/6/2018Price change$975,000-1%$191/sqft
    Source: Cornerstone Brokerage, LLC #10091824 Report a problem
    4/6/2018Price change$984,900-1.5%$192/sqft
    Source: Cornerstone Brokerage, LLC #10091824 Report a problem
    3/5/2018Listed for sale$999,900+2.1%$195/sqft
    Source: Cornerstone Brokerage, LLC #10091824 Report a problem
    4/17/2017Sold--
    Source: Agent Provided Report a problem
    7/7/2016Listed for sale$979,000$191/sqft
    Source: The Pamela Walters Group #13416831 Report a problem

    Public tax history

    YearProperty taxesTax assessment
    2024$17,187 +11.4%$1,266,902
    2023$15,426 -7.3%$1,266,902 +27.3%
    2022$16,640 +3.6%$995,276 +9.5%
    2021$16,067 +2.5%$909,318 +4.7%
    2020$15,679 -10.2%$868,149 -4.1%
    2019$17,466 -7.1%$905,018 -6.9%
    2018$18,804 +51.3%$972,280 +55.2%
    2017$12,425 +21%$626,569 +2.6%
    2016$10,267 +2.2%$610,691 +1.6%
    2015$10,046 $600,998
    2014$10,046 +1.6%--
    2013$9,889 +1%--
    2012$9,793 +0.6%--
    2011$9,734 --
    2010-- $74,366

    Find assessor info on the county website

    Neighborhood: 75703

    Nearby schools

    GreatSchools rating
    Schools provided by the listing agent
    • Elementary: Whitehouse - Brown
    • Middle: Whitehouse
    • High: Whitehouse

    Source: GTARMLS. This data may not be complete. We recommend contacting the local school district to confirm school assignments for this home.

    Sell for more on Zillow
    Get a Zillow Showcase℠ listing at no additional cost and you could sell for .
    $1,224,500
    2% more
    +$24,490
    With Zillow Showcase(estimated)
    $1,248,990