Skip main navigation
Sold
  • Price Unknown

    6136 Graemont Blvd, Tyler, TX 75703

    5beds
    5,010sqft
    Single Family Residence
    Built in 2014
    1.26 Acres Lot
    $904,900 Zestimate®
    $--/sqft
    $4,713 Estimated rent

    Home value

    $904,900

    $842,000 - $968,000

    $4,713/mo

    Zestimate® history
    Loading
    Loading...

    Owner options

    List your home for rent

    $4,713/mo

    Rent Zestimate®

    Find your next renter with Zillow Rental Manager. Plus, with online applications, you can quickly screen prospective tenants – for free.

    Learn more

    $4,713/mo

    Rent Zestimate®

    Refinance and save

    $1,100/mo

    Est. payment

    Refinancing to a lower rate could help reduce your monthly payments and save thousands over the life of the loan.

    See today's rates

    $1,100/mo

    Est. payment

    Explore your selling options

    Work with a Zillow partner agent

    Leverage their expertise and Zillow's premium Showcase listings to get your home seen by more buyers.

    Get started

    List with your own agent

    Get your home in front of millions of buyers by listing it on Zillow.

    Learn how to do it

    Sell it yourself

    Take full control of how buyers see your home on Zillow by listing For Sale by Owner (FSBO).

    List your home

    What's special

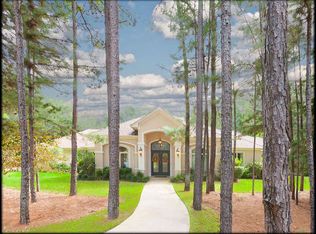
    Nestled in the prestigious gated Graemont Estates, this stunning 5-bed, 3-full bath, 2-half bath home and 3-car garage offers the perfect blend of elegance, comfort, and space. This custom-built home, previously presented in the 2014 Tyler Parade of Homes, is situated on a 1.263 acres lot with beautiful mature trees. Step inside to an open floor plan, tall ceilings, hardwood floors, and an abundance of windows for natural light. The gourmet kitchen is a chef’s dream, featuring granite countertops, custom cabinetry, large island for prepping and entertaining, breakfast area, walk-in pantry and wet bar. The primary suite, located on the first floor, is a private retreat with a spa-like en-suite bath with dual vanities, large garden tub, oversized shower and large walk-in closets. Downstairs, also offers a spacious office, formal dining room, master bedroom split with 2 more spacious bedrooms with a jack and jill bathroom, half bath for guest, a separate room for library, kids play room or 3rd family room, large laundry room with built-in desk with space for freezer and a mud room with access to the driveway. Upstairs, enjoy a large room that could be a game room, theater (with surround sound, projector and screen), second family room or a flex space. With its own kitchen space, this room has endless opportunities. The 4th and 5th guest bedrooms are located upstairs with a jack-n-jill bathroom. There's another half bath upstairs. In the walk-in closet in the 5th bedroom has access to a walk-in attic that could be converted to another room. It has a stairway that leads to the garage. The star of this home may just be the expansive covered patio overlooking a backyard that offers an outdoor kitchen and plenty of space for outdoor gatherings. As you relax on your back porch, enjoy the quiet of country living in the city and just a short drive from all the shopping and restaurants. Don't miss your chance to own this incredible home!

    Zillow last checked:

    Listing updated:

    Listed by:

    Liz Stovall,

    Berkshire Hathaway HomeServices Premier Properties

    Bought with:

    Myriah Boles, TREC# 0515779

    Source: GTARMLS,MLS#: 25016107MLS Logo

    Facts & features

    Interior

    Bedrooms & bathrooms
    • Bedrooms: 5
    • Bathrooms: 5
    • Full bathrooms: 3
    • 1/2 bathrooms: 2
    Rooms
    • Room types: Game Room, Office, Family Room, Utility Room, Library/Study, Media Room
    Primary bedroom
    • Features: Master Bedroom Split, Sitting Area in Master
    • Level: Main
    Bedroom
    • Level: Main
    Bathroom
    • Features: Shower/Tub, Dressing Area, Double Lavatory, Walk-In Closet(s), Separate Walk-In Closets, Ceramic Tile, Linen Closet, Soaking Tub
    Dining room
    • Features: Separate Formal Dining
    Kitchen
    • Features: Kitchen/Eating Combo
    Heating
    • Central/Gas
    Cooling
    • Central Electric, Attic Fan, Ceiling Fan(s)
    Appliances
    • Included: Dishwasher, Disposal, Microwave, Refrigerator, Double Oven, Gas Cooktop, Gas Water Heater
    Features
    • Wet Bar, Ceiling Fan(s), Pantry, Kitchen Island
    • Windows: Blinds
    • Attic: Attic Stairs
    • Has fireplace: Yes
    • Fireplace features: Gas Log
    Interior area
    • Total structure area: 5,010
    • Total interior livable area: 5,010 sqft

    Property

    Parking
    • Total spaces: 3
    • Parking features: Garage, Open
    • Garage spaces: 3
    • Has uncovered spaces: Yes
    Features
    • Levels: Two
    • Stories: 2
    • Patio & porch: Patio Covered, Porch
    • Exterior features: Barbecue, Sprinkler System, Gutter(s), Outdoor Kitchen
    • Pool features: None
    • Has spa: Yes
    • Spa features: Bath
    • Fencing: Wood
    Lot
    • Size: 1.26 Acres
    Details
    • Additional structures: None
    • Parcel number: 150000147418004000
    • Special conditions: Homeowner's Assn Dues

    Construction

    Type & style
    • Home type: SingleFamily
    • Architectural style: Traditional
    • Property subtype: Single Family Residence
    Materials
    • Brick and Stone
    • Foundation: Slab
    • Roof: Composition
    Condition
    • Year built: 2014

    Utilities & green energy

    • Water: Public

    Community & HOA

    Community
    • Security: Security Gate
    • Subdivision: Graemont Estates
    HOA
    • Has HOA: Yes
    • HOA fee: $1,100 annually
    Location
    • Region: Tyler

    Financial & listing details

    • Tax assessed value: $1,213,076
    • Annual tax amount: $8,476
    • Date on market: 11/3/2025
    • Listing terms: Cash,Conventional,FHA,VA Loan

    Price history

    DateEventPrice
    1/16/2026Sold--
    Source: GTARMLS #25016107 Report a problem
    12/18/2025Pending sale$1,049,000$209/sqft
    Source: GTARMLS #25016107 Report a problem
    12/1/2025Price change$1,049,000-4.5%$209/sqft
    Source: GTARMLS #25016107 Report a problem
    11/3/2025Listed for sale$1,099,000$219/sqft
    Source: GTARMLS #25016107 Report a problem
    11/2/2025Listing removed$1,099,000$219/sqft
    Source: BHHS broker feed #25007081 Report a problem
    10/15/2025Price change$1,099,000-4.3%$219/sqft
    Source: GTARMLS #25007081 Report a problem
    9/19/2025Price change$1,148,000-0.9%$229/sqft
    Source: GTARMLS #25007081 Report a problem
    8/16/2025Price change$1,158,000-0.9%$231/sqft
    Source: GTARMLS #25007081 Report a problem
    7/11/2025Price change$1,168,000-0.8%$233/sqft
    Source: GTARMLS #25007081 Report a problem
    5/9/2025Listed for sale$1,178,000$235/sqft
    Source: GTARMLS #25007081 Report a problem

    Public tax history

    YearProperty taxesTax assessment
    2024$9,345 -0.2%$1,213,076 -0.9%
    2023$9,367 -30.2%$1,224,311 +27.2%
    2022$13,416 $962,461 +9.5%
    2021$13,416 $879,359 +4.8%
    2020$13,416 $838,937 -2.9%
    2019$13,416 $863,785 -1.6%
    2018$13,416 $877,711
    2017$13,416 $877,711 +6.1%
    2016$13,416 +892.2%$827,014 +16.5%
    2015$1,352 $710,127
    2014$1,352 +1.1%--
    2013$1,338 --
    Find assessor info on the county website

    Neighborhood: 75703

    Nearby schools

    GreatSchools rating
    Schools provided by the listing agent
    • Elementary: Whitehouse - Brown
    • Middle: Whitehouse
    • High: Whitehouse

    Source: GTARMLS. This data may not be complete. We recommend contacting the local school district to confirm school assignments for this home.

    Sell for more on Zillow
    Get a Zillow Showcase℠ listing at no additional cost and you could sell for .
    $904,900
    2% more
    +$18,098
    With Zillow Showcase(estimated)
    $922,998