Skip main navigation
Sold for $935,000
  • $935,000

    20901 Lochaven Ct, Gaithersburg, MD 20882

    4beds
    3,400sqft
    Single Family Residence
    Built in 1987
    1.44 Acres Lot
    $943,400 Zestimate®
    $275/sqft
    $4,636 Estimated rent

    Home value

    $943,400

    $868,000 - $1.03M

    $4,636/mo

    Zestimate® history
    Loading
    Loading...

    Owner options

    List your home for rent

    $4,636/mo

    Rent Zestimate®

    Find your next renter with Zillow Rental Manager. Plus, with online applications, you can quickly screen prospective tenants – for free.

    Learn more

    $4,636/mo

    Rent Zestimate®

    Refinance and save

    $5,662/mo

    Est. payment

    Refinancing to a lower rate could help reduce your monthly payments and save thousands over the life of the loan.

    See today's rates

    $5,662/mo

    Est. payment

    Explore your selling options

    Work with a Zillow partner agent

    Leverage their expertise and Zillow's premium Showcase listings to get your home seen by more buyers.

    Get started

    List with your own agent

    Get your home in front of millions of buyers by listing it on Zillow.

    Learn how to do it

    Sell it yourself

    Take full control of how buyers see your home on Zillow by listing For Sale by Owner (FSBO).

    List your home

    What's special

    Warming cozy brick fireplaceBeautiful open spaceRecently updated stone patioPrivate showerTile entrywayNewly repaved drivewayLarge storage room
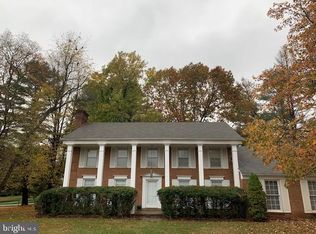
    Welcome Home!! You are invited to experience an inspiring and cozy atmosphere at this beautiful and desirable brick colonial home with updates throughout. It sits on a corner lot of 1.44 acres and has over 3500 sq ft of living space in the Goshen Estates subdivision. The newly repaved driveway connects you to the updated stoned walkway. Step inside to be welcomed with a tile entryway that invites you to enjoy a beautiful open space that features the kitchen, a sun-filled breakfast-nook and an inviting family room with a warming cozy brick fireplace. It faces a recently updated stone patio and a huge back yard surrounded by Cherry Blossoms and Holly trees to entertain family and friends. The backyard is beautiful and serene while providing enough privacy for relaxing with enough space to install a pool. Also on this level is a separate living room and a formal dining room perfect for good encounters and celebrations. The kitchen showcases newly updated cabinets, beautiful quartz counter tops, new stainless-steel appliances and range hood. The main level also has the laundry room and a half bathroom. On the upper level is a large owner’s suite and a cedar lined walk in closet. The Master bathroom has double vanity, a large soaking tube and a private shower. Also, on this level are 2 additional bedrooms that share a full bathroom with bathtub/shower. There is a also a “Flex Bedroom” that connects to the Master and also to the hall. Currently empty, this room has been virtually staged to suggest 3 possible uses: a nursery, a home office and an owner’s suite dressing room. YES! There is more. A finished lower level with all new bamboo flooring, large home-office/zoom room with beautiful wood burning fireplace and an additional bonus room with door leading to garage and outdoor. Completing this level is a large storage room. ADDITIONAL FEATURES: - Garage equipped with an overhead storage rack and a 220V power supply that can be converted to an electric car charger. Conveniently located to supermarkets, local restaurants, golf courses, parks and trails. Come see it before its gone! MAINTENANCE / SERVICE / UPGRADES 2025: Kitchen cabinets New hardwood floor in the kitchen and laundry room New Range Hood Back Patio & Front Walkway Landscaping 2024: All New Windows (including Garage) Driveway Repaved New Front Shutters Exterior Repainted Landscaping 2022: New Water Softener New Well Pump New Washer & Dryer New Dishwasher New Stove New Reverse Osmosis Filter System (Kitchen) New Flooring (Lower Level) Interior Repainted (Including Garage) Air Ducts Professionally Cleaned and Sanitized **Windows have a 10-15 year warranty which is transferable to new buyers. Buyers must transfer warranty within 30 days of Settlement. Seller will provide warranty details at Settlement. THIS MORTGAGE IS ASSUMABLE at Three and a Quarter

    Zillow last checked:

    Listing updated:

    Listed by:

    Chris Carr 855-885-4663,

    HomeZu

    Bought with:

    Dallen Russell, 0225275682

    Long & Foster Real Estate, Inc.

    Source: Bright MLS,MLS#: MDMC2211836MLS Logo

    Facts & features

    Interior

    Bedrooms & bathrooms
    • Bedrooms: 4
    • Bathrooms: 4
    • Full bathrooms: 3
    • 1/2 bathrooms: 1
    • Main level bathrooms: 1
    Rooms
    • Room types: Living Room, Dining Room, Primary Bedroom, Bedroom 2, Bedroom 3, Bedroom 4, Kitchen, Family Room, Den, Bonus Room
    Primary bedroom
    • Level: Upper
    Bedroom 2
    • Level: Upper
    Bedroom 3
    • Level: Upper
    Bedroom 4
    • Level: Upper
    Bonus room
    • Level: Lower
    Den
    • Level: Lower
    Dining room
    • Level: Main
    Family room
    • Level: Main
    Kitchen
    • Level: Main
    Living room
    • Level: Main
    Heating
    • Heat Pump, Electric
    Cooling
    • Central Air, Electric
    Appliances
    • Included: Built-In Range, Central Vacuum, Dishwasher, Disposal, Dryer, Energy Efficient Appliances, ENERGY STAR Qualified Washer, ENERGY STAR Qualified Refrigerator, Exhaust Fan, Stainless Steel Appliance(s), Washer, Water Conditioner - Owned, Water Heater, Electric Water Heater
    • Laundry: Main Level
    Features
    • Ceiling Fan(s), Central Vacuum, Dry Wall
    • Flooring: Hardwood
    • Doors: Insulated
    • Windows: Double Pane Windows, Insulated Windows
    • Basement: Full,Finished
    • Number of fireplaces: 2
    • Fireplace features: Wood Burning
    Interior area
    • Total structure area: 3,700
    • Total interior livable area: 3,400 sqft
    • Finished area above ground: 2,200
    • Finished area below ground: 1,200

    Property

    Parking
    • Total spaces: 6
    • Parking features: Garage Faces Side, Asphalt, Attached, Driveway
    • Attached garage spaces: 2
    • Uncovered spaces: 4
    Accessibility
    • Accessibility features: None
    Features
    • Levels: Two
    • Stories: 2
    • Patio & porch: Patio
    • Exterior features: Flood Lights, Lighting
    • Pool features: None
    • Has view: Yes
    • View description: Scenic Vista
    Lot
    • Size: 1.44 Acres
    • Features: Corner Lot/Unit
    Details
    • Additional structures: Above Grade, Below Grade
    • Additional parcels included: No
    • Parcel number: 160101469352
    • Zoning: RE2
    • Special conditions: Standard

    Construction

    Type & style
    • Home type: SingleFamily
    • Architectural style: Colonial
    • Property subtype: Single Family Residence
    Materials
    • Brick
    • Foundation: Block
    • Roof: Asphalt
    Condition
    • Excellent
    • New construction: No
    • Year built: 1987

    Utilities & green energy

    • Electric: 120/240V
    • Sewer: Septic = # of BR
    • Water: Well Permit on File
    • Utilities for property: Cable Available, Electricity Available, Fiber Optic

    Community & HOA

    Community
    • Security: Security System
    • Subdivision: Goshen Estates
    HOA
    • Has HOA: No
    Location
    • Region: Gaithersburg

    Financial & listing details

    • Price per square foot: $275/sqft
    • Tax assessed value: $800,767
    • Annual tax amount: $9,813
    • Date on market: 12/29/2025
    • Listing agreement: Exclusive Agency
    • Listing terms: Assumable,Conventional
    • Ownership: Fee Simple

    Price history

    DateEventPrice
    2/27/2026Sold$935,000+0.9%$275/sqft
    Source: Bright MLS #MDMC2211836 Report a problem
    1/22/2026Pending sale$927,000$273/sqft
    Source: Bright MLS #MDMC2211836 Report a problem
    12/29/2025Listed for sale$927,000+12.4%$273/sqft
    Source: Bright MLS #MDMC2211836 Report a problem
    8/16/2025Listing removed$824,999$243/sqft
    Source: Bright MLS #MDMC2189452 Report a problem
    8/4/2025Price change$824,999-2.9%$243/sqft
    Source: Bright MLS #MDMC2189452 Report a problem
    7/25/2025Price change$849,9950%$250/sqft
    Source: Bright MLS #MDMC2189452 Report a problem
    7/16/2025Listed for sale$849,999-3.3%$250/sqft
    Source: Bright MLS #MDMC2189452 Report a problem
    6/30/2025Listing removed$879,000$259/sqft
    Source: Bright MLS #MDMC2177184 Report a problem
    5/29/2025Price change$879,000-2.2%$259/sqft
    Source: Bright MLS #MDMC2177184 Report a problem
    4/26/2025Listed for sale$899,000+1%$264/sqft
    Source: Bright MLS #MDMC2177184 Report a problem
    4/7/2025Listing removed$889,900$262/sqft
    Source: Bright MLS #MDMC2163998 Report a problem
    3/14/2025Price change$889,900-1.1%$262/sqft
    Source: Bright MLS #MDMC2163998 Report a problem
    1/28/2025Listed for sale$899,900+52.5%$265/sqft
    Source: Bright MLS #MDMC2163998 Report a problem
    10/9/2019Listing removed$590,000$174/sqft
    Source: Redfin Corp #MDMC672656 Report a problem
    9/30/2019Price change$590,000-1.4%$174/sqft
    Source: Redfin Corp #MDMC672656 Report a problem
    9/2/2019Price change$598,200-1.9%$176/sqft
    Source: Redfin Corp #MDMC672656 Report a problem
    8/8/2019Listed for sale$610,000+5.2%$179/sqft
    Source: Redfin Corp #MDMC672656 Report a problem
    7/11/2016Sold$580,000+3.6%$171/sqft
    Source: Public Record Report a problem
    6/5/2016Pending sale$560,000$165/sqft
    Source: RE/MAX Realty Group #MC9634863 Report a problem
    5/27/2016Price change$560,000-3.4%$165/sqft
    Source: RE/MAX Realty Group #MC9634863 Report a problem
    4/22/2016Listed for sale$580,000+26.2%$171/sqft
    Source: RE/MAX Realty Group #MC9634863 Report a problem
    7/24/2002Sold$459,500+45.9%$135/sqft
    Source: Public Record Report a problem
    11/12/1993Sold$315,000$93/sqft
    Source: Public Record Report a problem

    Public tax history

    YearProperty taxesTax assessment
    2025$8,693 +8.8%$800,767 +15.4%
    2024$7,991 +18%$694,133 +18.2%
    2023$6,769 +4.7%$587,500 +0.3%
    2022$6,462 +0.4%$585,633 +0.3%
    2021$6,436 +0.3%$583,767 +0.3%
    2020$6,420 +0%$581,900
    2019$6,417 -0.2%$581,900
    2018$6,428 -5.8%$581,900 -3.2%
    2017$6,821 +19.6%$601,000 +4.5%
    2016$5,705 $575,367 +4.7%
    2015$5,705 $549,733 +4.9%
    2014$5,705 $524,100
    2013-- $524,100
    2012-- $524,100 -7.7%
    2011-- $567,950
    2010-- $567,950
    2009-- $567,950 -21.9%
    2008-- $727,270 +13.2%
    2007-- $642,510 +15.2%
    2006-- $557,750 +17.9%
    2005-- $472,990 +15%
    2004-- $411,130
    2003-- $411,130 +43%
    2002-- $287,410
    2001-- $287,410
    Find assessor info on the county website

    Neighborhood: 20882

    Nearby schools

    GreatSchools rating
    Schools provided by the listing agent
    • District: Montgomery County Public Schools

    Source: Bright MLS. This data may not be complete. We recommend contacting the local school district to confirm school assignments for this home.

    Get a cash offer in 3 minutes
    Find out how much your home could sell for in as little as 3 minutes with a no-obligation cash offer.
    Estimated market value
    $943,400
    Get a cash offer in 3 minutes
    Find out how much your home could sell for in as little as 3 minutes with a no-obligation cash offer.
    Estimated market value
    $943,400