Skip main navigation
Sold for $900,000
  • $900,000

    20910 Lochaven Ct, Gaithersburg, MD 20882

    4beds
    2,930sqft
    Single Family Residence
    Built in 1973
    1.24 Acres Lot
    $952,400 Zestimate®
    $307/sqft
    $3,866 Estimated rent

    Home value

    $952,400

    $905,000 - $1.00M

    $3,866/mo

    Zestimate® history
    Loading
    Loading...

    Owner options

    List your home for rent

    $3,866/mo

    Rent Zestimate®

    Find your next renter with Zillow Rental Manager. Plus, with online applications, you can quickly screen prospective tenants – for free.

    Learn more

    $3,866/mo

    Rent Zestimate®

    Refinance and save

    $5,480/mo

    Est. payment

    Refinancing to a lower rate could help reduce your monthly payments and save thousands over the life of the loan.

    See today's rates

    $5,480/mo

    Est. payment

    Explore your selling options

    Work with a Zillow partner agent

    Leverage their expertise and Zillow's premium Showcase listings to get your home seen by more buyers.

    Get started

    List with your own agent

    Get your home in front of millions of buyers by listing it on Zillow.

    Learn how to do it

    Sell it yourself

    Take full control of how buyers see your home on Zillow by listing For Sale by Owner (FSBO).

    List your home

    What's special

    Natural beautyTwo-car attached garageUpdated masterpieceUrban livingSupplementary detached double garageUpdated interiorsNewer windows
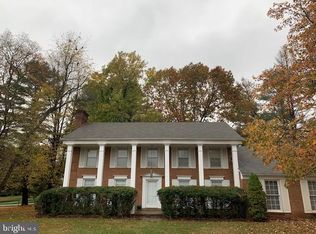
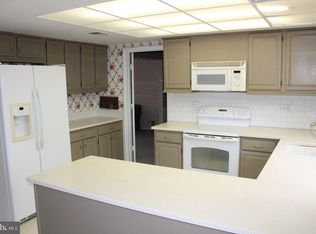
    Welcome to 20910 Lochaven, an embodiment of the ultimate dream home. Nestled within a picturesque 1.24-acre expanse, this residence effortlessly combines the serenity of an estate with the convenience of urban living, providing a haven for those in search of the perfect equilibrium. Approaching this captivating dwelling, a sense of serenity washes over you, surrounded by lush greenery that creates a park-like setting. The meticulously landscaped grounds cultivate a natural beauty, offering a retreat from the hustle and bustle while remaining in proximity to the essentials of modern living. Step inside this updated masterpiece, and you're welcomed by a symphony of modernity and comfort. Boasting 4 bedrooms, including a main-level bedroom option adorned with a fireplace, this home radiates warmth and charm. The three full baths ensure convenience for every household member, while the living and dining rooms provide ample space for both intimate gatherings and lively celebrations. A standout feature of the residence is the stunning sunroom, recently renovated to perfection. Whether basking in the warmth of the sun or enjoying the view of the breathtaking backyard, this space becomes the heart of the home—a place where memories are created and cherished. The list of amenities continues with newer windows, new blinds throughout, remodeled bathrooms, new California Closets, a 10,000 Kw generator, and a cutting-edge water filtering system, showcasing a commitment to modern living. An installed playground adds an element of family fun to the expansive outdoor space. Venturing into the backyard, a verdant oasis awaits. The meticulously manicured yard offers a refuge for outdoor enjoyment, featuring an incredible playset that promises endless joy for children. Beyond being a play haven, the backyard provides the canvas to paint memories that will be etched in the hearts of your family for a lifetime. The front of the house exudes stately splendor, boasting a two-car attached garage for convenience. But that's not all—a supplementary detached double garage, complete with a wood-burning stove, serves as a workshop, catering to the needs of hobbyists, craftsmen, or anyone in need of extra space. In essence, 20910 Lochaven transcends being just a home; it's an estate that seamlessly blends comfort, beauty, and space. Every detail, from the updated interiors to the expansive grounds, has been carefully considered, offering the perfect backdrop for the unexpected moments that make life truly remarkable. Don't miss the opportunity to make this property your own—a sanctuary for a life well-lived.

    Zillow last checked:

    Listing updated:

    Listed by:

    Alicia Acosta-Mahone 301-706-6218,

    Long & Foster Real Estate, Inc.

    Bought with:

    Jenny Whitney, SP40000975

    Long & Foster Real Estate, Inc.

    Source: Bright MLS,MLS#: MDMC2115678MLS Logo

    Facts & features

    Interior

    Bedrooms & bathrooms
    • Bedrooms: 4
    • Bathrooms: 3
    • Full bathrooms: 3
    • Main level bathrooms: 1
    • Main level bedrooms: 1
    Basement
    • Area: 700
    Heating
    • Central, Oil
    Cooling
    • Central Air, Electric
    Appliances
    • Included: Electric Water Heater
    Features
    • Basement: Finished
    • Number of fireplaces: 1
    Interior area
    • Total structure area: 3,280
    • Total interior livable area: 2,930 sqft
    • Finished area above ground: 2,580
    • Finished area below ground: 350

    Property

    Parking
    • Total spaces: 4
    • Parking features: Storage, Attached, Detached, Driveway
    • Attached garage spaces: 4
    • Has uncovered spaces: Yes
    Accessibility
    • Accessibility features: >84" Garage Door, Accessible Entrance
    Features
    • Levels: Three
    • Stories: 3
    • Pool features: None
    Lot
    • Size: 1.24 Acres
    Details
    • Additional structures: Above Grade, Below Grade
    • Parcel number: 160101469044
    • Zoning: RE2
    • Special conditions: Standard

    Construction

    Type & style
    • Home type: SingleFamily
    • Architectural style: Colonial
    • Property subtype: Single Family Residence
    Materials
    • Brick
    • Foundation: Concrete Perimeter
    Condition
    • New construction: No
    • Year built: 1973
    • Major remodel year: 2022

    Utilities & green energy

    • Sewer: On Site Septic
    • Water: Well

    Community & HOA

    Community
    • Subdivision: Goshen Estates
    HOA
    • Has HOA: No
    Location
    • Region: Gaithersburg

    Financial & listing details

    • Price per square foot: $307/sqft
    • Tax assessed value: $536,500
    • Annual tax amount: $7,605
    • Date on market: 12/28/2023
    • Listing agreement: Exclusive Agency
    • Listing terms: Cash,Conventional,FHA
    • Ownership: Fee Simple

    Price history

    DateEventPrice
    2/19/2024Sold$900,000+3.2%$307/sqft
    Source: Bright MLS #MDMC2115678 Report a problem
    12/31/2023Pending sale$872,000$298/sqft
    Source: Bright MLS #MDMC2115678 Report a problem
    12/28/2023Listed for sale$872,000+18.6%$298/sqft
    Source: Bright MLS #MDMC2115678 Report a problem
    10/27/2021Sold$735,000+2.8%$251/sqft
    Source: Bright MLS #MDMC2016804 Report a problem
    9/28/2021Pending sale$715,000$244/sqft
    Source: Bright MLS #MDMC2016804 Report a problem
    9/23/2021Listed for sale$715,000+44.4%$244/sqft
    Source: Bright MLS #MDMC2016804 Report a problem
    8/1/2017Sold$495,000-10%$169/sqft
    Source: Public Record Report a problem
    4/7/2017Listing removed$550,000$188/sqft
    Source: Realty 2000 Plus, Inc. #MC9883325 Report a problem
    3/26/2017Pending sale$550,000$188/sqft
    Source: Realty 2000 Plus, Inc. #MC9883325 Report a problem
    3/10/2017Listed for sale$550,000$188/sqft
    Source: Realty 2000 Plus, Inc. #MC9883325 Report a problem

    Public tax history

    YearProperty taxesTax assessment
    2025$889 -88.1%$766,033 +17.6%
    2024$7,497 +21.3%$651,267 +21.4%
    2023$6,182 +4.4%$536,500
    2022$5,920 +0.1%$536,500
    2021$5,915 -0.2%$536,500 -0.2%
    2020$5,930 +0%$537,500
    2019$5,927 -0.2%$537,500
    2018$5,938 -7.4%$537,500 -4.8%
    2017$6,411 +10.7%$564,600 +4.4%
    2016$5,790 $540,867 +4.6%
    2015$5,790 $517,133 +4.8%
    2014$5,790 $493,400
    2013-- $493,400
    2012-- $493,400 -14.3%
    2011-- $575,860
    2010-- $575,860
    2009-- $575,860 -20.3%
    2008-- $722,210 +13.4%
    2007-- $636,860 +15.5%
    2006-- $551,510 +18.3%
    2005-- $466,160 +13.4%
    2004-- $411,116
    2003-- $411,116 +36.6%
    2002-- $301,030
    2001-- $301,030
    Find assessor info on the county website

    Neighborhood: 20882

    Nearby schools

    GreatSchools rating
    Schools provided by the listing agent
    • Elementary: Goshen
    • Middle: Forest Oak
    • High: Gaithersburg
    • District: Montgomery County Public Schools

    Source: Bright MLS. This data may not be complete. We recommend contacting the local school district to confirm school assignments for this home.

    Get a cash offer in 3 minutes
    Find out how much your home could sell for in as little as 3 minutes with a no-obligation cash offer.
    Estimated market value
    $952,400
    Get a cash offer in 3 minutes
    Find out how much your home could sell for in as little as 3 minutes with a no-obligation cash offer.
    Estimated market value
    $952,400