Skip main navigation
Off market
Street View
  • $1,021,200

    20906 13th Pl W, Lynnwood, WA 98036

    5beds
    3,122sqft
    SingleFamily
    Built in 2005
    4,791 Square Feet Lot
    $1,021,200 Zestimate®
    $327/sqft
    $4,510 Estimated rent

    Home value

    $1,021,200

    $970,000 - $1.07M

    $4,510/mo

    Zestimate® history
    Loading
    Loading...

    Owner options

    List your home for rent

    $4,510/mo

    Rent Zestimate®

    Find your next renter with Zillow Rental Manager. Plus, with online applications, you can quickly screen prospective tenants – for free.

    Learn more

    $4,510/mo

    Rent Zestimate®

    Refinance and save

    $6,164/mo

    Est. payment

    Refinancing to a lower rate could help reduce your monthly payments and save thousands over the life of the loan.

    See today's rates

    $6,164/mo

    Est. payment

    Explore your selling options

    Work with a Zillow partner agent

    Leverage their expertise and Zillow's premium Showcase listings to get your home seen by more buyers.

    Get started

    List with your own agent

    Get your home in front of millions of buyers by listing it on Zillow.

    Learn how to do it

    Sell it yourself

    Take full control of how buyers see your home on Zillow by listing For Sale by Owner (FSBO).

    List your home

    What's special

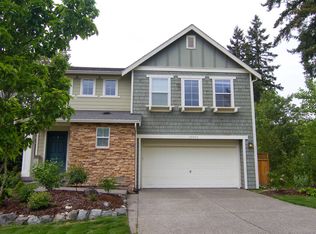
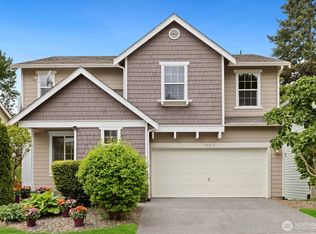
    Logan Ridge is a peaceful and private community located just off the beaten path and borders beautiful Logan Park. This 5-acre oasis provides jogging/bike trails, a newly renovated playground and ballpark. Quality built CamWest resale enjoys an abundance of natural light throughout plus a functional floor plan. Main level great-room concept opens to a large entertainment deck overlooking gorgeous, fully fenced grounds. Generous kitchen comes complete with slab granite island and breakfast bar, gas cook-top and convenient pan rack. Traditional fireplace with slate surround is the focal point for the family room which also enjoys sensational views of nature. Upper level includes an enormous master suite and 3 additional oversized bedrooms. Versatile loft is perfect for an in-home office, play room or TV room. When guests arrive, the lower level provides an additional bedroom and bathroom for their privacy. Also included on the lower level is a huge bonus room with built-in entertainment center, the ideal set up for Sunday football or enjoying your favorite movie. Sliding doors lead to a private patio and lots of play area. Community tennis court is the final ingredient!

    This property is not currently displayed as for sale or rent on Zillow. This may be different from what's on other websites or public sources.

    Facts & features

    Interior

    Bedrooms & bathrooms
    • Bedrooms: 5
    • Bathrooms: 4
    • Full bathrooms: 3
    • 1/2 bathrooms: 1
    Heating
    • Forced air
    Features
    • Flooring: Carpet, Hardwood
    • Basement: Finished
    • Has fireplace: Yes
    • Fireplace features: masonry
    Interior area
    • Total interior livable area: 3,122 sqft

    Property

    Parking
    • Parking features: Garage - Attached
    Features
    • Exterior features: Wood
    Lot
    • Size: 4,791 Square Feet
    Details
    • Parcel number: 01009200002400

    Construction

    Type & style
    • Home type: SingleFamily
    Materials
    • Wood
    • Roof: Composition
    Condition
    • Year built: 2005

    Community & HOA

    Location
    • Region: Lynnwood

    Financial & listing details

    • Price per square foot: $327/sqft
    • Tax assessed value: $890,100
    • Annual tax amount: $7,340

    Price history

    DateEventPrice
    9/18/2018Sold$650,000$208/sqft
    Source: NWMLS as distributed by MLS GRID #1343356 Report a problem
    8/24/2018Pending sale$650,000$208/sqft
    Source: Windermere Real Estate/Bellevue Commons, Inc. #1343356 Report a problem
    8/9/2018Listed for sale$650,000+27.5%$208/sqft
    Source: Windermere Real Estate/Bellevue Commons, Inc. #1343356 Report a problem
    3/16/2006Sold$510,000$163/sqft
    Source: NWMLS as distributed by MLS GRID #25124181 Report a problem

    Public tax history

    YearProperty taxesTax assessment
    2024$7,340 +5.3%$890,100 +5.8%
    2023$6,970 -13.7%$841,200 -17.8%
    2022$8,077 +15.9%$1,023,100 +42.8%
    2021$6,967 +10%$716,700 +10.7%
    2020$6,332 -12.5%$647,400 -1.7%
    2019$7,237 $658,900 +11.5%
    2018-- $590,800 +29.3%
    2017$6,626 +32.9%$456,800 +11.3%
    2016$4,985 $410,500 +4.7%
    2015$4,985 +12.9%$392,100 +19%
    2013$4,414 $329,500
    2012-- --
    2011-- --
    2010-- --
    2009-- --
    2008-- --
    2007-- --
    Find assessor info on the county website

    Neighborhood: Alderwood Manor

    Nearby schools

    GreatSchools rating
    Schools provided by the listing agent
    • Elementary: HILLTOP ELEMHT
    • Middle: BRIER TERRACE MID
    • High: MOUNTLAKE TERRACE HI
    • District: ED

    Source: The MLS. This data may not be complete. We recommend contacting the local school district to confirm school assignments for this home.

    Get a cash offer in 3 minutes
    Find out how much your home could sell for in as little as 3 minutes with a no-obligation cash offer.
    Estimated market value
    $1,021,200
    Get a cash offer in 3 minutes
    Find out how much your home could sell for in as little as 3 minutes with a no-obligation cash offer.
    Estimated market value
    $1,021,200