Skip main navigation
Sold for $745,000
  • $745,000

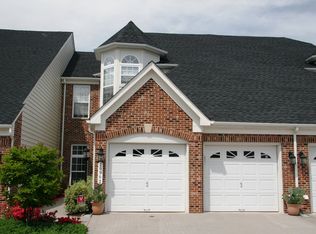
    20906 Royal Villa Ter, Sterling, VA 20165

    2beds
    2,499sqft
    Townhouse
    Built in 2004
    3,049 Square Feet Lot
    $782,200 Zestimate®
    $298/sqft
    $3,166 Estimated rent

    Home value

    $782,200

    $743,000 - $821,000

    $3,166/mo

    Zestimate® history
    Loading
    Loading...

    Owner options

    List your home for rent

    $3,166/mo

    Rent Zestimate®

    Find your next renter with Zillow Rental Manager. Plus, with online applications, you can quickly screen prospective tenants – for free.

    Learn more

    $3,166/mo

    Rent Zestimate®

    Refinance and save

    $4,773/mo

    Est. payment

    Refinancing to a lower rate could help reduce your monthly payments and save thousands over the life of the loan.

    See today's rates

    $4,773/mo

    Est. payment

    Explore your selling options

    Work with a Zillow partner agent

    Leverage their expertise and Zillow's premium Showcase listings to get your home seen by more buyers.

    Get started

    List with your own agent

    Get your home in front of millions of buyers by listing it on Zillow.

    Learn how to do it

    Sell it yourself

    Take full control of how buyers see your home on Zillow by listing For Sale by Owner (FSBO).

    List your home

    What's special

    Gas fireplaceOutdoor poolRoyal villa terraceLoft style family roomParty roomHigh ceilingsQuartz counters
    Ready for a 55+ 2 level patio style villa home with a 2 car garage in Eastern Loudoun County? 20906 Royal Villa in Central Parke at Lowes Island delivers! A practical and comfortable floor plan with luxury touches, large windows, high ceilings, and architectural details awaits in this impeccably maintained home. The main level provides a library with custom built-ins, an eat-in kitchen with refreshed cabinetry, newer GE appliances, quartz counters, and gas cooking; a formal dining room, a living room with a gas fireplace and an expansive primary suite. The front entrance way and garden and charming rear patio give you relaxing outdoor space. The upper level has a loft style family room, 2nd bedroom with 2 walk in closets, a full bath and a walk in attic for additional storage and workspace. Enjoy the private community club house with a fitness room, outdoor pool, game room, party room as well as the plethora of amenities in the multigenerational Cascades Community Association. Commuter parking with direct rides to Metro is just across the street, The proximity to Rt 7, Reston, Leesburg, Tysons Corner, Dulles Airport, shopping, and amazing restaurants cannot be beat! Come visit soon before someone else gets to call 20906 Royal Villa Terrace home!

    Zillow last checked:

    Listing updated:

    Listed by:

    Kim Spear 703-618-6892,

    Keller Williams Realty

    Bought with:

    Dave Hagigh, 0225068536

    Samson Properties

    Source: Bright MLS,MLS#: VALO2066668MLS Logo

    Facts & features

    Interior

    Bedrooms & bathrooms
    • Bedrooms: 2
    • Bathrooms: 3
    • Full bathrooms: 2
    • 1/2 bathrooms: 1
    • Main level bathrooms: 2
    • Main level bedrooms: 1
    Rooms
    • Room types: Living Room, Dining Room, Primary Bedroom, Bedroom 2, Kitchen, Family Room, Library, Foyer, Breakfast Room, Storage Room, Bathroom 2, Primary Bathroom
    Basement
    • Area: 0
    Heating
    • Forced Air, Humidity Control, Programmable Thermostat, Natural Gas
    Cooling
    • Central Air, Ceiling Fan(s), Programmable Thermostat, Electric
    Appliances
    • Included: Microwave, Dishwasher, Disposal, Oven/Range - Gas, Washer, Refrigerator, Dryer, Exhaust Fan, Humidifier, Stainless Steel Appliance(s), Extra Refrigerator/Freezer, Water Heater, Gas Water Heater
    • Laundry: Main Level, Has Laundry, Dryer In Unit, Washer In Unit
    Features
    • Attic, Breakfast Area, Ceiling Fan(s), Entry Level Bedroom, Open Floorplan, Formal/Separate Dining Room, Kitchen - Table Space, Recessed Lighting, Soaking Tub, Bathroom - Stall Shower, Bathroom - Tub Shower, Walk-In Closet(s), Built-in Features, Bar, Butlers Pantry, Crown Molding, Dining Area, Eat-in Kitchen, Pantry, Primary Bath(s), Upgraded Countertops, Wine Storage, Kitchen - Gourmet, Chair Railings, 2 Story Ceilings, 9'+ Ceilings, Cathedral Ceiling(s), Dry Wall, High Ceilings, Tray Ceiling(s), Vaulted Ceiling(s)
    • Flooring: Ceramic Tile, Carpet, Stone, Hardwood, Wood
    • Doors: Six Panel, Storm Door(s), Atrium
    • Windows: Bay/Bow, Screens, Double Pane Windows, Energy Efficient, Low Emissivity Windows
    • Has basement: No
    • Number of fireplaces: 1
    • Fireplace features: Gas/Propane, Mantel(s), Glass Doors
    Interior area
    • Total structure area: 2,499
    • Total interior livable area: 2,499 sqft
    • Finished area above ground: 2,499
    • Finished area below ground: 0

    Property

    Parking
    • Total spaces: 4
    • Parking features: Garage Faces Front, Inside Entrance, Built In, Garage Door Opener, Attached, Driveway
    • Attached garage spaces: 2
    • Uncovered spaces: 2
    • Details: Garage Sqft: 375
    Accessibility
    • Accessibility features: Accessible Hallway(s), Doors - Lever Handle(s), Low Pile Carpeting, Accessible Entrance, Entry Slope <1', Thresholds <5/8"
    Features
    • Levels: Two
    • Stories: 2
    • Patio & porch: Patio
    • Exterior features: Sidewalks, Street Lights
    • Pool features: Community
    • Has view: Yes
    • View description: Garden
    Lot
    • Size: 3,049 Square Feet
    • Features: Landscaped, Vegetation Planting, Suburban
    Details
    • Additional structures: Above Grade, Below Grade
    • Parcel number: 007379688000
    • Zoning: PDH4
    • Special conditions: Standard

    Construction

    Type & style
    • Home type: Townhouse
    • Architectural style: Colonial,Villa
    • Property subtype: Townhouse
    Materials
    • Masonry, Brick, Combination, Vinyl Siding
    • Foundation: Slab
    • Roof: Architectural Shingle
    Condition
    • Excellent
    • New construction: No
    • Year built: 2004
    Details
    • Builder model: Waldorf
    • Builder name: Drees

    Utilities & green energy

    • Electric: 200+ Amp Service
    • Sewer: Public Sewer
    • Water: Public
    • Utilities for property: Cable Available, Electricity Available, Natural Gas Available, Phone Available, Phone Connected, Sewer Available, Underground Utilities, Water Available, Broadband, Cable, Fiber Optic

    Community & HOA

    Community
    • Senior community: Yes
    • Subdivision: Central Parke At Lowes Island
    HOA
    • Has HOA: Yes
    • Amenities included: Clubhouse, Common Grounds, Fitness Center, Pool, Retirement Community, Jogging Path, Basketball Court, Bike Trail, Community Center, Party Room, Picnic Area, Tennis Court(s), Tot Lots/Playground
    • Services included: Maintenance Grounds, Pool(s), Management, Common Area Maintenance, Recreation Facility, Reserve Funds, Snow Removal, Trash
    • HOA fee: $319 monthly
    • HOA name: CENTRAL PARKE AT LOWES ISLAND
    Location
    • Region: Sterling

    Financial & listing details

    • Price per square foot: $298/sqft
    • Tax assessed value: $647,330
    • Annual tax amount: $5,834
    • Date on market: 3/25/2024
    • Listing agreement: Exclusive Right To Sell
    • Listing terms: Cash,Conventional,FHA,VA Loan
    • Exclusions: Dining Room Chandelier, Living Room Mirror, Portable Bidet In Powder Room
    • Ownership: Fee Simple

    Price history

    DateEventPrice
    5/2/2024Sold$745,000$298/sqft
    Source: Bright MLS #VALO2066668 Report a problem
    3/28/2024Contingent$745,000$298/sqft
    Source: Bright MLS #VALO2066668 Report a problem
    3/25/2024Listed for sale$745,000+11.2%$298/sqft
    Source: Bright MLS #VALO2066668 Report a problem
    8/15/2022Sold$670,000$268/sqft
    Source: Bright MLS #VALO2031242 Report a problem
    7/29/2022Pending sale$670,000$268/sqft
    Source: Bright MLS #VALO2031242 Report a problem
    7/15/2022Contingent$670,000$268/sqft
    Source: Bright MLS #VALO2031242 Report a problem
    7/9/2022Listed for sale$670,000+34%$268/sqft
    Source: Bright MLS #VALO2031242 Report a problem
    9/28/2015Sold$500,000-2.3%$200/sqft
    Source: Public Record Report a problem
    9/1/2015Pending sale$512,000$205/sqft
    Source: RE/MAX Select Properties #LO8574988 Report a problem
    6/17/2015Price change$512,000-1.5%$205/sqft
    Source: RE/MAX Select Properties #LO8574988 Report a problem
    4/24/2015Price change$519,999-1.9%$208/sqft
    Source: RE/MAX Select Properties #LO8574988 Report a problem
    3/17/2015Listed for sale$530,000-3.6%$212/sqft
    Source: RE/MAX Select Properties #LO8574988 Report a problem
    1/1/2015Sold$550,000$220/sqft
    Source: Long & Foster Broker Feed #VALO109774_100 Report a problem
    11/13/2007Sold$550,000+13.1%$220/sqft
    Source: Public Record Report a problem
    7/30/2004Sold$486,392$195/sqft
    Source: Public Record Report a problem

    Public tax history

    YearProperty taxesTax assessment
    2025$5,907 +5.5%$733,850 +13.4%
    2024$5,599 -4%$647,330 -2.9%
    2023$5,834 +6.7%$666,750 +8.5%
    2022$5,467 +11.5%$614,270 +22.7%
    2021$4,905 -3.8%$500,480 +1.6%
    2020$5,098 $492,580 +0.4%
    2019$5,098 -4.2%$490,540 0%
    2018$5,323 +2.4%$490,600 +6.2%
    2017$5,199 +4.9%$462,160 -0.4%
    2016$4,957 $463,990 +59.1%
    2015$4,957 -1.8%$291,710 -0.2%
    2014$5,050 -5%$292,220 -1.4%
    2013$5,318 $296,360
    2012-- --
    2011-- --
    2010-- --
    2009-- $455,000 -5.7%
    2008-- $482,600 -10.8%
    2007-- $541,100 +2.9%
    2006-- $525,700 +25.4%
    2005-- $419,300
    2004-- $419,300
    Find assessor info on the county website

    Neighborhood: 20165

    Nearby schools

    GreatSchools rating
    Schools provided by the listing agent
    • District: Loudoun County Public Schools

    Source: Bright MLS. This data may not be complete. We recommend contacting the local school district to confirm school assignments for this home.

    Get a cash offer in 3 minutes
    Find out how much your home could sell for in as little as 3 minutes with a no-obligation cash offer.
    Estimated market value
    $782,200
    Get a cash offer in 3 minutes
    Find out how much your home could sell for in as little as 3 minutes with a no-obligation cash offer.
    Estimated market value
    $782,200