Skip main navigation
Sold for $775,000
  • $775,000

    20897 Queens Quilt Sq, Sterling, VA 20165

    3beds
    3,364sqft
    Townhouse
    Built in 2004
    3,049 Square Feet Lot
    $790,300 Zestimate®
    $230/sqft
    $4,340 Estimated rent

    Home value

    $790,300

    $751,000 - $830,000

    $4,340/mo

    Zestimate® history
    Loading
    Loading...

    Owner options

    List your home for rent

    $4,340/mo

    Rent Zestimate®

    Find your next renter with Zillow Rental Manager. Plus, with online applications, you can quickly screen prospective tenants – for free.

    Learn more

    $4,340/mo

    Rent Zestimate®

    Refinance and save

    $4,955/mo

    Est. payment

    Refinancing to a lower rate could help reduce your monthly payments and save thousands over the life of the loan.

    See today's rates

    $4,955/mo

    Est. payment

    Explore your selling options

    Work with a Zillow partner agent

    Leverage their expertise and Zillow's premium Showcase listings to get your home seen by more buyers.

    Get started

    List with your own agent

    Get your home in front of millions of buyers by listing it on Zillow.

    Learn how to do it

    Sell it yourself

    Take full control of how buyers see your home on Zillow by listing For Sale by Owner (FSBO).

    List your home

    What's special

    Gas fireplaceHigh ceilingsSpacious bedroomBig storage roomBeautiful hardwood floorsNew roofLarge windows
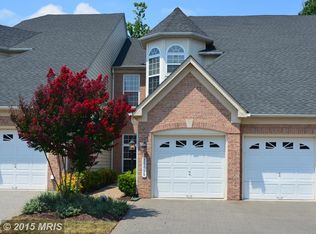
    Enjoy the convenience of luxury living in this 55+ community at the Villas at Central Parke, Lowes Island located at 20897 Queens Quilt Square. This 3-level townhome has 3 bedrooms, 3.5 baths, with a spacious, fully-finished lower level, and newly refinished deck. This lovely home features a 2-car garage, high ceilings, large windows that look out at the newly refinished deck and lush greenery, interesting architecture, and an airy living/dining room area perfect for entertaining. The 3 versatile levels in this home give you the opportunity to host guests, create your dream retreat, or be the entertainer on the block! The main level provides a spacious bedroom, a light-filled, open living/dining room combo, a private den/office, beautiful hardwood floors, wood shutters, a gas fireplace, and a kitchen with a cook-top and double wall ovens and new LED lights. The main bedroom has a large bathroom with a separate shower and tub and two closets making the suite feel like a spa retreat! The second level has an additional bedroom, full bathroom, a big storage room rarely found in a townhome, as well as a loft with a beautiful view overlooking the open floor plan below. The fully-finished lower level with large windows has plenty of entertaining space, provides a third bedroom, full bathroom, and walk-out access to the back yard. Home has a new roof, HVAC, and has been freshly painted. Residents of Central Parke can enjoy a private clubhouse with fitness facilities, an outdoor pool, a game room, a party room, walking trails, and so much more! This home is convenient to commuter parking/Metro access, Rt 7, Reston, Leesburg, Tysons Corner, Dulles Airport, golf courses, and a multitude of shops and restaurants making this home one you won't want to miss!

    Zillow last checked:

    Listing updated:

    Listed by:

    Amanda Woods 412-302-4646,

    Coldwell Banker Realty - Washington

    Bought with:

    Jamila Mammadova

    TTR Sotheby's International Realty

    Source: Bright MLS,MLS#: VALO2089554MLS Logo

    Facts & features

    Interior

    Bedrooms & bathrooms
    • Bedrooms: 3
    • Bathrooms: 4
    • Full bathrooms: 3
    • 1/2 bathrooms: 1
    • Main level bathrooms: 2
    • Main level bedrooms: 1
    Basement
    • Area: 865
    Heating
    • Central, Zoned, Natural Gas
    Cooling
    • Central Air, Zoned, Electric
    Appliances
    • Included: Gas Water Heater
    Features
    • Basement: Finished,Improved,Exterior Entry,Walk-Out Access,Windows,Rear Entrance,Heated,Full,Connecting Stairway
    • Number of fireplaces: 1
    Interior area
    • Total structure area: 3,364
    • Total interior livable area: 3,364 sqft
    • Finished area above ground: 2,499
    • Finished area below ground: 865

    Property

    Parking
    • Total spaces: 2
    • Parking features: Inside Entrance, Attached, Driveway
    • Attached garage spaces: 2
    • Has uncovered spaces: Yes
    Accessibility
    • Accessibility features: None
    Features
    • Levels: Three
    • Stories: 3
    • Pool features: Community
    Lot
    • Size: 3,049 sqft
    Details
    • Additional structures: Above Grade, Below Grade
    • Parcel number: 007479401000
    • Zoning: PDH4
    • Special conditions: Standard

    Construction

    Type & style
    • Home type: Townhouse
    • Architectural style: Other
    • Property subtype: Townhouse
    Materials
    • Masonry
    • Foundation: Slab
    Condition
    • New construction: No
    • Year built: 2004

    Utilities & green energy

    • Sewer: No Septic System
    • Water: Public

    Community & neighborhood

    Senior living
    • Senior community: Yes
    Location
    • Region: Sterling
    • Subdivision: Lowes Island

    HOA & financial

    HOA
    • Has HOA: Yes
    • HOA fee: $258 monthly
    Other fees
    • Condo and coop fee: $69 monthly

    Other

    Other facts
    • Listing agreement: Exclusive Right To Sell
    • Ownership: Fee Simple

    Price history

    DateEventPrice
    4/10/2025Sold$775,000+4.9%$230/sqft
    Source: Bright MLS #VALO2089554 Report a problem
    3/9/2025Contingent$739,000$220/sqft
    Source: Bright MLS #VALO2089554 Report a problem
    3/6/2025Listed for sale$739,000+52.1%$220/sqft
    Source: Bright MLS #VALO2089554 Report a problem
    10/15/2004Sold$485,808$144/sqft
    Source: Public Record Report a problem

    Public tax history

    YearProperty taxesTax assessment
    2025$6,234 +4.4%$774,350 +12.2%
    2024$5,970 -2.9%$690,180 -1.8%
    2023$6,147 +0.7%$702,530 +2.4%
    2022$6,105 +4.4%$686,000 +15%
    2021$5,848 +6.3%$596,740 +12.3%
    2020$5,501 -0.8%$531,540 +0.1%
    2019$5,546 -3.9%$530,760 -0.2%
    2018$5,773 +2.1%$532,040 +5.8%
    2017$5,657 +2.9%$502,810 -1.8%
    2016$5,499 $512,090 +50.9%
    2015$5,499 -1.9%$339,450 -0.2%
    2014$5,602 -4.5%$340,040 -0.5%
    2013$5,863 $341,580
    2012-- --
    2011-- --
    2010-- --
    2009-- $491,800 -5.9%
    2008-- $522,700 -11.6%
    2007-- $591,300 +3%
    2006-- $574,000 +24.7%
    2005-- $460,200

    Find assessor info on the county website

    Neighborhood: 20165

    Nearby schools

    GreatSchools rating
    Schools provided by the listing agent
    • District: Loudoun County Public Schools

    Source: Bright MLS. This data may not be complete. We recommend contacting the local school district to confirm school assignments for this home.

    Get a cash offer in 3 minutes
    Find out how much your home could sell for in as little as 3 minutes with a no-obligation cash offer.
    Estimated market value
    $790,300
    Get a cash offer in 3 minutes
    Find out how much your home could sell for in as little as 3 minutes with a no-obligation cash offer.
    Estimated market value
    $790,300