Skip main navigation
Sold for $855,000
  • $855,000

    20891 Queens Quilt Sq, Sterling, VA 20165

    3beds
    3,281sqft
    Townhouse
    Built in 2004
    3,920 Square Feet Lot
    $902,000 Zestimate®
    $261/sqft
    $4,366 Estimated rent

    Home value

    $902,000

    $857,000 - $947,000

    $4,366/mo

    Zestimate® history
    Loading
    Loading...

    Owner options

    List your home for rent

    $4,366/mo

    Rent Zestimate®

    Find your next renter with Zillow Rental Manager. Plus, with online applications, you can quickly screen prospective tenants – for free.

    Learn more

    $4,366/mo

    Rent Zestimate®

    Refinance and save

    $5,433/mo

    Est. payment

    Refinancing to a lower rate could help reduce your monthly payments and save thousands over the life of the loan.

    See today's rates

    $5,433/mo

    Est. payment

    Explore your selling options

    Work with a Zillow partner agent

    Leverage their expertise and Zillow's premium Showcase listings to get your home seen by more buyers.

    Get started

    List with your own agent

    Get your home in front of millions of buyers by listing it on Zillow.

    Learn how to do it

    Sell it yourself

    Take full control of how buyers see your home on Zillow by listing For Sale by Owner (FSBO).

    List your home

    What's special

    Additional living spaceMeticulously maintainedAmple storagePrivate oasisSpacious closetPlush carpetingContemporary fixtures
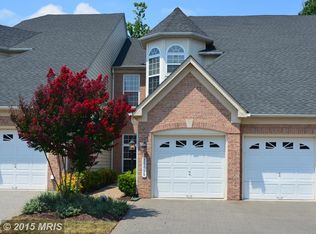
    Welcome to this beautiful, charming and elegant residence in the highly sought after 55+ Central Parke at Lowes Island community . This meticulously maintained and very upgraded home is nestled in a peaceful and desirable neighborhood, offering a perfect blend of modern amenities and timeless appeal. As you approach the property, which is a end unit at the end of a cul-da-sac, you'll be captivated by the eye-catching curb appeal. The well-manicured front yard and professional landscaping offer an immediate sense of warmth. Step inside, and you'll discover a thoughtfully designed interior that seamlessly combines functionality with style. The main level boasts an open-concept layout, featuring a lovely dining room bathed in natural light, perfect for both hosting and entertaining. The cozy sitting room leads into the well-appointed kitchen on the left, complete with stainless steel appliances, granite countertops, and ample storage space and a breakfast nook with built ins. To the right of the kitchen is the hallway entrance to the two car garage, separate laundry room and half bath. The spacious living room area has a soaring ceiling, fireplace and opens to the extended private deck. The main floor master suite offers a private oasis complete with a luxurious completely remodeled ensuite bathroom and large walk in closet. Upstairs, the loft area would be perfect for a home office area, with a large storage room nearby. The bedroom and full bathroom provides a comfortable retreat. The walkout basement has an outdoor covered patio . As you enter the walkout basement, you step into a spacious and inviting living area. The flooring is a combination of tile and carpet, creating a warm and cohesive atmosphere. Large windows and glass doors with plantation shutters provide plenty of natural light giving the space an open and airy feel. It includes a gas fireplace and a full wooden inlaid and tile Bar with fridge, microwave and sink make it a great party area. Adjacent to the living area is a cozy and well-appointed bedroom. The bedroom is designed with comfort in mind, featuring plush carpeting, a spacious closet, and large windows for natural light. The adjoining bathroom includes a modern vanity with ample storage, a sleek countertop, and contemporary fixtures. The utility room has ample storage space The overall design is completed with thoughtful finishing touches, including recessed lighting, crown molding, and other architectural details. This fully renovated walkout basement is not just an additional living space but a well-designed and comfortable extension of the home, offering a perfect blend of style and functionality. Conveniently located near schools, parks, and shopping, this home presents an excellent opportunity to embrace a coveted lifestyle in a sought-after community. Don't miss the chance to make this house your home – schedule a showing today and experience the beauty and comfort that this residence has to offer. Original owners have invested over $235k in upgrades and improvement's. Sellers would like a one month rent back. Please see attached documents for items that convey and items for sale and the list of upgrades and improvement's. Sellers will be using Vesta Settlements.

    Zillow last checked:

    Listing updated:

    Listed by:

    Rachael Remuzzi 703-609-8462,

    Hunt Country Sotheby's International Realty

    Bought with:

    Mark Melikan, 0225073835

    Long & Foster Real Estate, Inc.

    Source: Bright MLS,MLS#: VALO2064396MLS Logo

    Facts & features

    Interior

    Bedrooms & bathrooms
    • Bedrooms: 3
    • Bathrooms: 4
    • Full bathrooms: 3
    • 1/2 bathrooms: 1
    • Main level bathrooms: 2
    • Main level bedrooms: 1
    Basement
    • Area: 570
    Heating
    • Central, Natural Gas
    Cooling
    • Central Air, Electric
    Appliances
    • Included: Microwave, Built-In Range, Dishwasher, Disposal, Gas Water Heater
    • Laundry: Main Level
    Features
    • Breakfast Area, Built-in Features, Ceiling Fan(s), Chair Railings, Crown Molding, Entry Level Bedroom, Family Room Off Kitchen, Upgraded Countertops, Walk-In Closet(s), Bar
    • Flooring: Wood
    • Windows: Window Treatments
    • Basement: Connecting Stairway,Finished,Exterior Entry,Rear Entrance,Walk-Out Access,Windows
    • Number of fireplaces: 2
    • Fireplace features: Gas/Propane, Mantel(s)
    Interior area
    • Total structure area: 3,281
    • Total interior livable area: 3,281 sqft
    • Finished area above ground: 2,711
    • Finished area below ground: 570

    Property

    Parking
    • Total spaces: 2
    • Parking features: Built In, Inside Entrance, Garage Door Opener, Other, Storage, Garage Faces Side, Attached, On Street
    • Attached garage spaces: 2
    • Has uncovered spaces: Yes
    Accessibility
    • Accessibility features: Grip-Accessible Features, Doors - Recede
    Features
    • Levels: Three
    • Stories: 3
    • Pool features: Community
    Lot
    • Size: 3,920 Square Feet
    Details
    • Additional structures: Above Grade, Below Grade
    • Parcel number: 007479910000
    • Zoning: PDH4
    • Special conditions: Standard
    • Other equipment: Negotiable

    Construction

    Type & style
    • Home type: Townhouse
    • Architectural style: Other
    • Property subtype: Townhouse
    Materials
    • Masonry
    • Foundation: Slab
    Condition
    • Excellent
    • New construction: No
    • Year built: 2004

    Utilities & green energy

    • Sewer: Public Sewer
    • Water: Public

    Community & HOA

    Community
    • Security: Security System, Motion Detectors, Monitored, Smoke Detector(s), Fire Sprinkler System
    • Condo and coop fee: $63 quarterly
    • Senior community: Yes
    • Subdivision: Central Parke At Lowes Island
    HOA
    • Has HOA: Yes
    • Amenities included: Clubhouse, Fitness Center, Pool
    • HOA fee: $248 monthly
    Location
    • Region: Sterling

    Financial & listing details

    • Price per square foot: $261/sqft
    • Tax assessed value: $740,890
    • Annual tax amount: $6,482
    • Date on market: 2/16/2024
    • Listing agreement: Exclusive Right To Sell
    • Listing terms: Cash,Conventional,Other
    • Inclusions: All Flat Screen Tvs, All Cabinets In Storage Rooms, Large Wreath, All Drapes Convey Except Dinning Room, 5 Deck Chairs, Weber Gas Grill With Main House Gas Connection. Please See Attached Documents
    • Ownership: Fee Simple

    Price history

    DateEventPrice
    3/22/2024Sold$855,000+0.7%$261/sqft
    Source: Bright MLS #VALO2064396 Report a problem
    3/19/2024Pending sale$849,000$259/sqft
    Source: Bright MLS #VALO2064396 Report a problem
    2/20/2024Contingent$849,000$259/sqft
    Source: Bright MLS #VALO2064396 Report a problem
    2/16/2024Listed for sale$849,000+36.6%$259/sqft
    Source: Bright MLS #VALO2064396 Report a problem
    10/14/2004Sold$621,319$189/sqft
    Source: Public Record Report a problem

    Public tax history

    YearProperty taxesTax assessment
    2025$6,434 +2.8%$799,230 +10.4%
    2024$6,261 -3.4%$723,790 -2.3%
    2023$6,483 +4.2%$740,890 +6%
    2022$6,220 +1.3%$698,930 +11.5%
    2021$6,140 +1.2%$626,580 +6.9%
    2020$6,065 +0%$585,970 -0.4%
    2019$6,065 -4.6%$588,280 +0.4%
    2018$6,357 +10.6%$585,890 +14.6%
    2017$5,750 +0.3%$511,120 -5.1%
    2016$5,735 $538,350 +50.9%
    2015$5,735 -1.9%$356,750 -0.2%
    2014$5,843 +0.7%$357,380 +7.3%
    2013$5,801 $332,940
    2012-- --
    2011-- --
    2010-- --
    2009-- $544,000 -6.1%
    2008-- $579,300 -12.4%
    2007-- $661,200 +3.1%
    2006-- $641,500 +23.9%
    2005-- $517,900
    Find assessor info on the county website

    Neighborhood: 20165

    Nearby schools

    GreatSchools rating
    Schools provided by the listing agent
    • District: Loudoun County Public Schools

    Source: Bright MLS. This data may not be complete. We recommend contacting the local school district to confirm school assignments for this home.

    Get a cash offer in 3 minutes
    Find out how much your home could sell for in as little as 3 minutes with a no-obligation cash offer.
    Estimated market value
    $902,000
    Get a cash offer in 3 minutes
    Find out how much your home could sell for in as little as 3 minutes with a no-obligation cash offer.
    Estimated market value
    $902,000