Skip main navigation
Off market
Street View
  • $377,800

    20907 Saint Stephen Ave, Middletown, CA 95461

    4beds
    1,512sqft
    MobileManufactured
    Built in 2016
    0.84 Acres Lot
    $377,800 Zestimate®
    $250/sqft
    $2,278 Estimated rent

    Home value

    $377,800

    $355,000 - $400,000

    $2,278/mo

    Zestimate® history
    Loading
    Loading...

    Owner options

    List your home for rent

    $2,278/mo

    Rent Zestimate®

    Find your next renter with Zillow Rental Manager. Plus, with online applications, you can quickly screen prospective tenants – for free.

    Learn more

    $2,278/mo

    Rent Zestimate®

    Refinance and save

    $2,372/mo

    Est. payment

    Refinancing to a lower rate could help reduce your monthly payments and save thousands over the life of the loan.

    See today's rates

    $2,372/mo

    Est. payment

    Explore your selling options

    Work with a Zillow partner agent

    Leverage their expertise and Zillow's premium Showcase listings to get your home seen by more buyers.

    Get started

    List with your own agent

    Get your home in front of millions of buyers by listing it on Zillow.

    Learn how to do it

    Sell it yourself

    Take full control of how buyers see your home on Zillow by listing For Sale by Owner (FSBO).

    List your home

    What's special

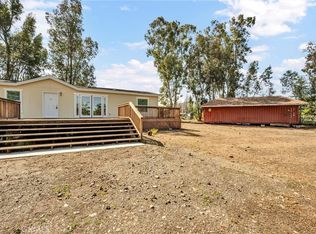
    MINI-RANCHETTE IN MIDDLETOWN! This 4 bedroom, 2 bath home was constructed in 2016 and is just minutes to town! The inside of this new home features an open floor plan, high ceilings, a walk-in pantry, a kitchen breakfast bar, new high efficiency appliances and self-retracting kitchen cabinetry. The large master bedroom is conveniently separate on one end of the home and has a walk-in closet and large bathroom with tub. The open flow living room leads from the master bedroom to the kitchen and dining areas and then down the hallway to the other three large bedrooms. All bedrooms are carpeted and the kitchen and dining areas have laminate flooring. There is a separate laundry room with cabinets. The home has a front deck and a large back deck with an open area that is perfect for entertaining and relaxing. The outside of the home has two stalls, a large panel fenced arena, and a separate fenced animal area waiting for your horses and other animals. There is plenty of room for parking, for your RV and other toys, and for gardening projects and other activities. There are several trees and other vegetation throughout the property. There is a pump house on the property, newer sewer lines and all the other utility lines are buried. There is an extended 1 year warranty on the home and all appliances. The fifth wheel and the other animals currently on the property are negotiable. Bring your family and make this mini-ranchette your new home today!

    This property is off market, which means it's not currently listed for sale or rent on Zillow. This may be different from what's available on other websites or public sources.

    Facts & features

    Interior

    Bedrooms & bathrooms
    • Bedrooms: 4
    • Bathrooms: 2
    • Full bathrooms: 2
    Heating
    • Forced air, Electric, Gas
    Cooling
    • Wall
    Appliances
    • Included: Dishwasher, Garbage disposal, Microwave, Range / Oven, Refrigerator
    • Laundry: Individual Room, Area, Washer Hookup, Gas & Electric Dryer Hookup
    Features
    • High Ceilings (9 Feet+), Open Floor Plan, Formica Counters
    • Flooring: Carpet, Laminate
    • Has fireplace: Yes
    • Common walls with other units/homes: No Common Walls
    Interior area
    • Total interior livable area: 1,512 sqft

    Property

    Parking
    • Total spaces: 2
    Accessibility
    • Accessibility features: Parking
    Features
    • Levels: One
    • Fencing: Wood, Livestock, Wire, Average Condition, Good Condition, Redwood
    • Has view: Yes
    • View description: Territorial, Mountain
    Lot
    • Size: 0.84 Acres
    • Features: Back Yard, Front Yard, Level with Street, Horse Property, 0-1 Unit/Acre
    Details
    • Additional structures: Out Building, Shed(s), Barn(s)
    • Parcel number: 014104190000
    • Special conditions: Standard

    Construction

    Type & style
    • Home type: MobileManufactured
    Materials
    • Roof: Other
    Condition
    • New construction: No
    • Year built: 2016

    Utilities & green energy

    • Electric: 220V In Laundry, Electricity - On Property, 220V for Spa, 220V Throughout, 220V In Kitchen
    • Water: Well
    • Utilities for property: Propane, Underground Utilities, Sewer Connected, Water Available
    Green energy
    • Energy efficient items: Appliances, Water Heater

    Community & HOA

    Location
    • Region: Middletown

    Financial & listing details

    • Price per square foot: $250/sqft
    • Tax assessed value: $345,806
    • Annual tax amount: $4,105

    Price history

    DateEventPrice
    8/10/2018Sold$310,000-3.1%$205/sqft
    Source: Public Record Report a problem
    9/12/2017Pending sale$320,000$212/sqft
    Source: NextHome Yvette Sloan #LC17076118 Report a problem
    7/9/2017Price change$320,000-5%$212/sqft
    Source: NextHome Yvette Sloan #LC17076118 Report a problem
    5/3/2017Listed for sale$337,000+61.2%$223/sqft
    Source: NextHome Yvette Sloan #LC17076118 Report a problem
    5/1/2015Sold$209,000$138/sqft
    Source: Public Record Report a problem
    1/27/2015Pending sale$209,000$138/sqft
    Source: CENTURY 21 NorthBay Alliance #lc14213353 Report a problem
    11/22/2014Listed for sale$209,000$138/sqft
    Source: CENTURY 21 NorthBay Alliance #lc14213353 Report a problem
    10/21/2014Pending sale$209,000$138/sqft
    Source: CENTURY 21 NorthBay Alliance #lc14213353 Report a problem
    10/4/2014Listed for sale$209,000$138/sqft
    Source: Century 21 NorthBay Alliance #21422947 Report a problem

    Public tax history

    YearProperty taxesTax assessment
    2025$4,105 +1%$345,806 +2%
    2024$4,065 +2.1%$339,026 +2%
    2023$3,980 +0.9%$332,379 +23.3%
    2022$3,946 +25.6%$269,485 +2%
    2021$3,141 -1.1%$264,202 +1%
    2020$3,176 +3.3%$261,494 +2%
    2019$3,075 +357.5%$256,368 +341.3%
    2018$672 +3.2%$58,092 +2%
    2017$651 -8.9%$56,954 +2%
    2016$715 -52.4%$55,838 -57.9%
    2015$1,502 +8.2%$132,745 +2%
    2014$1,388 +0.2%$130,145 +0.5%
    2013$1,385 +2.2%$129,558 +2%
    2012$1,355 +1.3%$127,019 +2%
    2011$1,338 +3.1%$124,529 +0.8%
    2010$1,297 -9%$123,600 +1.8%
    2008$1,426 +10.9%$121,464 +2%
    2007$1,286 -1.3%$119,084 +2%
    2006$1,303 +2.1%$116,750 +2%
    2005$1,276 +1.2%$114,462 +2%
    2004$1,261 +2%$112,219 +1.9%
    2003$1,236 +2.7%$110,163 +3.6%
    2002$1,204 +7%$106,304 +2%
    2001$1,125 +1.4%$104,220 +2%
    2000$1,110 $102,177
    Find assessor info on the county website

    Neighborhood: 95461

    Nearby schools

    GreatSchools rating
    Schools provided by the listing agent
    • District: Middletown Unified

    Source: The MLS. This data may not be complete. We recommend contacting the local school district to confirm school assignments for this home.