Country living at its finest! Situated on almost one acre of level, usable land in Middletown, this charming 3-bedroom, 2-bath home offers the perfect blend of comfort, functionality, and rural lifestyle. The beautifully remodeled country kitchen serves as the heart of the home, featuring abundant cabinetry, modern updates, and plenty of space for gathering with family and friends. Inside, durable luxury vinyl plank flooring flows throughout the home, creating a warm and cohesive feel. A cozy wood stove adds character and provides an inviting place to relax on cooler evenings. Step outside and discover everything you need to enjoy the country lifestyle. The fully usable property includes a barn, workshop, chicken coop with fenced enclosure, dedicated garden area, and a variety of fruit trees. Whether you're dreaming of hobby farming, raising animals, gardening, or simply enjoying the open space, this property offers endless possibilities. Conveniently located in Middletown, you'll enjoy the peace of rural living while remaining close to local amenities, schools, and shopping. A rare opportunity to own a turnkey country property with room to live, work, and grow.
Pending
$599,000
20857 Saint Stephens Ave, Middletown, CA 95461
3beds
1,344sqft
Single Family Residence
Built in 1998
0.95 Acres Lot
$564,700 Zestimate®
$446/sqft
$-- HOA
What's special
- 135 days
- 45
- 1
Zillow last checked:
Listed by:
Sandy Tucker,
NextHome In The Valley
Source: NextHome,MLS#: LC26129398
Facts & features
Interior
Bedrooms & bathrooms
- Bedrooms: 3
- Bathrooms: 2
- Full bathrooms: 2
Features
- Has basement: No
Interior area
- Total structure area: 1,344
- Total interior livable area: 1,344 sqft
Property
Lot
- Size: 0.95 Acres
Details
- Parcel number: 014104220000
Construction
Type & style
- Home type: SingleFamily
- Property subtype: Single Family Residence
Condition
- Year built: 1998
Community & HOA
Location
- Region: Middletown
Financial & listing details
- Price per square foot: $446/sqft
- Date on market: 6/13/2026
- Lease term: Contact For Details
Estimated market value
$564,700
$474,000 - $666,000
$2,487/mo
Price history
| Date | Event | Price |
|---|---|---|
| 10/13/2026 | Sold | $565,000-5.7%$420/sqft |
Source:  CRMLS #LC26129398 Report a problem CRMLS #LC26129398 Report a problem | ||
| 10/12/2026 | Pending sale | $599,000$446/sqft |
Source: CRMLS #LC26129398 Report a problem | ||
| 8/29/2026 | Contingent | $599,000$446/sqft |
Source: CRMLS #LC26129398 Report a problem | ||
| 8/29/2026 | Pending sale | $599,000$446/sqft |
Source:  NextHome #LC26129398 Report a problem NextHome #LC26129398 Report a problem | ||
| 6/16/2026 | Listed for sale | $599,000$446/sqft |
Source: CRMLS #LC26129398 Report a problem | ||
Public tax history
Tax history is unavailable.
Monthly payment
Est. payment
Payment breakdown
Explore the cost of this home by adjusting the details. Changes won't be saved.Climate risks
Neighborhood: 95461
- $435,2003 bd2 ba1.3k sqft20857 Saint Stephen Ave, Middletown, CA 95461Off Market
- $89,000-- bd-- ba-- sqft20837 Saint Stephen Ave, Middletown, CA 95461Sold
- $89,0000.74 acres20837 Saint Stephens Ave, Middletown, CA 95461Sold
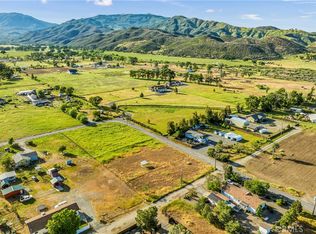
- $341,600-- bd-- ba-- sqft20927 Saint Stephens Ave, Middletown, CA 95461Off Market
Similar homes
- $575,0003 bd2 ba1.4k sqft20776 Napa Ave, Middletown, CA 95461For Sale
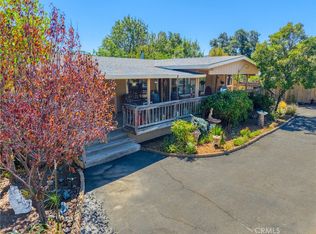 MLS ID #LC26132490, Esmeralda Ortiz Pille, Konocti Realty. CRMLS
 - $779,0003 bd2 ba1.8k sqft15255 Timm Way, Middletown, CA 95461For Sale
 MLS ID #LC26200542, Cynthia Smith, RE/MAX Gold Lake County. CRMLS
 - $599,9004 bd2 ba1.8k sqft20766 Yankee Valley Rd, Hidden Valley Lake, CA 95467For Sale
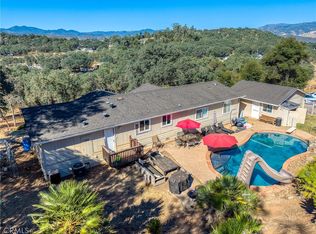 MLS ID #LC26166974, Yvette Sloan, NextHome Experiences. CRMLS
 - $635,0003 bd2 ba1.9k sqft19935 Mountain Mdw N, Hidden Valley Lake, CA 95467For Sale
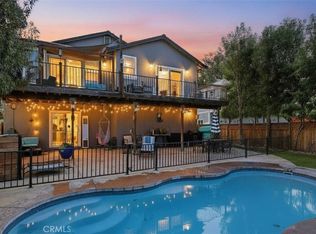 MLS ID #LC26216230, Shannon Williams, RE/MAX Gold Lake County. CRMLS
Local buyer's agents are ready to help
