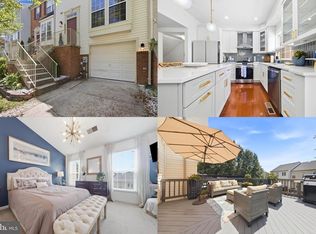
Welcome to 20909 Rosebay Place, a spacious brick-front townhome offering comfort, flexibility, and style across three finished levels. Inside, you’ll find an open main level with wide-plank floors, fresh paint, and excellent natural light. The living and dining areas flow seamlessly into a modernized kitchen featuring crisp white cabinetry, stainless steel appliances, a center island, and French doors that open to the deck and backyard—ideal for indoor-outdoor entertaining. Upstairs, the home offers generously sized bedrooms, including a serene primary suite with an updated spa-like bathroom boasting dual vanities, sleek fixtures, and a walk-in shower. The finished lower level provides a versatile family room or media space, perfect for movie nights or a home office. A private fenced backyard and attached garage with an EV charger that completes the package. Nestled in the sought-after Milestone neighborhood of Germantown, enjoy close proximity to Milestone Shopping Center, Wegmans, Target, and an array of dining options. Easy access to I-270 makes commuting a breeze, while nearby Black Hill Regional Park and South Germantown Recreational Park offer endless outdoor activities.
Sold for $489,000
$489,000
20909 Rosebay Pl, Germantown, MD 20874
3beds
1,920sqft
Townhouse
Built in 1996
-- sqft lot
$493,100 Zestimate®
$255/sqft
$2,846 Estimated rent
Home value
$493,100
$454,000 - $537,000
$2,846/mo
Zestimate® history
Owner options
List your home for rent
$2,846/mo
Rent Zestimate®
Find your next renter with Zillow Rental Manager. Plus, with online applications, you can quickly screen prospective tenants – for free.
$2,846/mo
Rent Zestimate®
Refinance and save
$2,426/mo
Est. payment
Refinancing to a lower rate could help reduce your monthly payments and save thousands over the life of the loan.
$2,426/mo
Est. payment
Explore your selling options
Work with a Zillow partner agent
Leverage their expertise and Zillow's premium Showcase listings to get your home seen by more buyers.
Get startedList with your own agent
Get your home in front of millions of buyers by listing it on Zillow.
Learn how to do itSell it yourself
Take full control of how buyers see your home on Zillow by listing For Sale by Owner (FSBO).
List your homeWhat's special
Modernized kitchenCrisp white cabinetryOpen main levelBrick-front townhomeFrench doorsPrivate fenced backyardWalk-in shower
Zillow last checked:
Listing updated:
Listed by:
David Guevara 240-810-2587,
Serhant,
Listing Team: The Sky Group, Co-Listing Team: The Sky Group,Co-Listing Agent: Barak Sky 301-742-5759,
Serhant
Bought with:
Lisa Ai, SP40001011
Samson Properties
Source: Bright MLS,MLS#: MDMC2207058
Facts & features
Interior
Bedrooms & bathrooms
- Bedrooms: 3
- Bathrooms: 3
- Full bathrooms: 2
- 1/2 bathrooms: 1
- Main level bathrooms: 1
Rooms
- Room types: Living Room, Dining Room, Primary Bedroom, Bedroom 2, Bedroom 3, Kitchen, Family Room
Primary bedroom
- Features: Flooring - Carpet
- Level: Upper
- Area: 169 Square Feet
- Dimensions: 13 X 13
Bedroom 2
- Features: Flooring - Carpet
- Level: Upper
- Area: 100 Square Feet
- Dimensions: 10 X 10
Bedroom 3
- Features: Flooring - Carpet
- Level: Upper
- Area: 72 Square Feet
- Dimensions: 9 X 8
Dining room
- Features: Flooring - HardWood
- Level: Main
- Area: 117 Square Feet
- Dimensions: 13 X 9
Family room
- Features: Flooring - Carpet, Fireplace - Wood Burning
- Level: Lower
- Area: 270 Square Feet
- Dimensions: 15 X 18
Kitchen
- Features: Flooring - HardWood
- Level: Main
- Area: 99 Square Feet
- Dimensions: 11 X 9
Living room
- Features: Flooring - HardWood
- Level: Main
- Area: 270 Square Feet
- Dimensions: 18 X 15
Heating
- Forced Air, Natural Gas
Cooling
- Central Air, Electric
Appliances
- Included: Dishwasher, Disposal, Dryer, Oven/Range - Gas, Microwave, Refrigerator, Washer, Water Heater, Ice Maker, Gas Water Heater
Features
- Kitchen - Gourmet, Combination Kitchen/Dining, Kitchen Island, Kitchen - Table Space, Eat-in Kitchen, Primary Bath(s), Upgraded Countertops, Open Floorplan
- Flooring: Wood
- Windows: Window Treatments
- Has basement: No
- Number of fireplaces: 1
- Fireplace features: Glass Doors
Interior area
- Total structure area: 1,920
- Total interior livable area: 1,920 sqft
- Finished area above ground: 1,920
- Finished area below ground: 0
Property
Parking
- Total spaces: 1
- Parking features: Garage Faces Front, Off Street, Attached
- Attached garage spaces: 1
Accessibility
- Accessibility features: None
Features
- Levels: Three
- Stories: 3
- Patio & porch: Deck, Patio
- Pool features: None
Details
- Additional structures: Above Grade, Below Grade
- Parcel number: 160203156461
- Zoning: R30
- Special conditions: Standard
Construction
Type & style
- Home type: Townhouse
- Architectural style: Colonial
- Property subtype: Townhouse
Materials
- Combination, Brick
- Foundation: Concrete Perimeter
Condition
- New construction: No
- Year built: 1996
Utilities & green energy
- Sewer: Public Sewer
- Water: Public
Community & HOA
Community
- Condo and coop fee: $160 monthly
- Subdivision: Cloverleaf Townhomes
HOA
- Has HOA: No
- Amenities included: Tot Lots/Playground, Common Grounds
- Services included: Common Area Maintenance, Management, Insurance, Reserve Funds, Trash, Snow Removal, Lawn Care Front
Location
- Region: Germantown
Financial & listing details
- Price per square foot: $255/sqft
- Tax assessed value: $445,000
- Annual tax amount: $5,173
- Date on market: 11/6/2025
- Listing agreement: Exclusive Agency
- Ownership: Fee Simple
Price history
| Date | Event | Price |
|---|---|---|
| 12/17/2025 | Sold | $489,000$255/sqft |
Source:  Bright MLS #MDMC2207058 Report a problem Bright MLS #MDMC2207058 Report a problem | ||
| 12/8/2025 | Pending sale | $489,000$255/sqft |
Source: Bright MLS #MDMC2207058 Report a problem | ||
| 11/10/2025 | Contingent | $489,000$255/sqft |
Source: Bright MLS #MDMC2207058 Report a problem | ||
| 11/6/2025 | Listed for sale | $489,000$255/sqft |
Source: Bright MLS #MDMC2207058 Report a problem | ||
| 10/14/2025 | Listing removed | $489,000$255/sqft |
Source: Bright MLS #MDMC2199420 Report a problem | ||
| 9/30/2025 | Price change | $489,000-2%$255/sqft |
Source: Bright MLS #MDMC2199420 Report a problem | ||
| 9/13/2025 | Listed for sale | $499,000+43.8%$260/sqft |
Source: Bright MLS #MDMC2199420 Report a problem | ||
| 7/31/2017 | Sold | $347,000+0.6%$181/sqft |
Source: Agent Provided Report a problem | ||
| 6/13/2017 | Pending sale | $345,000$180/sqft |
Source: Tiber Creek Real Estate #MC9875305 Report a problem | ||
| 6/3/2017 | Price change | $345,000-1.1%$180/sqft |
Source: Tiber Creek Real Estate #MC9875305 Report a problem | ||
| 5/11/2017 | Listed for sale | $349,000$182/sqft |
Source: Tiber Creek Real Estate #MC9875305 Report a problem | ||
| 4/24/2017 | Pending sale | $349,000$182/sqft |
Source: Tiber Creek Real Estate #MC9875305 Report a problem | ||
| 4/10/2017 | Listed for sale | $349,000$182/sqft |
Source: Tiber Creek Real Estate #MC9875305 Report a problem | ||
| 3/10/2017 | Pending sale | $349,000$182/sqft |
Source: Tiber Creek Real Estate #MC9875305 Report a problem | ||
| 3/2/2017 | Listed for sale | $349,000$182/sqft |
Source: Tiber Creek Real Estate #MC9875305 Report a problem | ||
Public tax history
Tax history is unavailable.
Neighborhood: 20874
Nearby homes
- $495,0003 bd4 ba1.9k sqft13007 Rosebay Dr #1505, Germantown, MD 20874Sold

- $500,0003 bd4 ba1.9k sqft20934 Mountain Lake Ter #1903, Germantown, MD 20874For Sale
- $510,0003 bd4 ba1.9k sqft13022 Rosebay Dr #1101, Germantown, MD 20874Sold

- $495,5004 bd3 ba1.9k sqft20912 Rosebay Pl #907, Germantown, MD 20874Off Market

- $393,600-- bd-- ba1.9k sqft13004 Rosebay Dr, Germantown, MD 20874Off Market
- $525,0003 bd3 ba2k sqft13000 Rosebay Dr #1706, Germantown, MD 20874Sold
- $495,0003 bd3 ba1.9k sqft13028 Rosebay Dr #205, Germantown, MD 20874Sold
- $510,0003 bd3 ba1.9k sqft14 Rosebay Ct #407, Germantown, MD 20874Sold
Nearby schools
GreatSchools rating
- 2/10Waters Landing Elementary SchoolGrades: K-5Distance: 0.8 mi
- 4/10Martin Luther King Jr. Middle SchoolGrades: 6-8Distance: 1.5 mi
- 5/10Seneca Valley High SchoolGrades: 9-12Distance: 1.8 mi
Schools provided by the listing agent
- Elementary: Waters Landing
- Middle: Martin Luther King Jr.
- High: Seneca Valley
- District: Montgomery County Public Schools
Source: Bright MLS. This data may not be complete. We recommend contacting the local school district to confirm school assignments for this home.
Get a cash offer in 3 minutes
Find out how much your home could sell for in as little as 3 minutes with a no-obligation cash offer.
Estimated market value
$493,100
Get a cash offer in 3 minutes
Find out how much your home could sell for in as little as 3 minutes with a no-obligation cash offer.
Estimated market value
$493,100
- Maryland
- Montgomery County
- Germantown
- 20874
- 20909 Rosebay Pl
Nearby cities
Nearby zip codes
Other Germantown Topics
