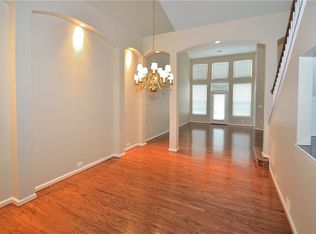
Welcome to this exquisite brick villa, the pinnacle of elegant living in the heart of Cascades at the 55+ Central Parke at Lowes Island. This sophisticated residence spans 2,500+ square feet, perfectly designed for those who appreciate fine craftsmanship, convenient amenities, and a low-maintenance lifestyle. Step inside to discover an inviting two-story living room that exudes grandeur with its custom armoire and gas fireplace, creating a warm and stylish ambiance. The eat-in kitchen is a chef's delight, featuring quartz countertops, stainless steel appliances and ample space for culinary creations. A custom pantry addition provides generous storage. Unlike most other kitchen layouts in the community, this one has been opened up to the adjacent dining area for added convenience. The elegant dining area with double-height ceiling is perfect for hosting all of your dinner guests. The main level hosts a serene primary suite with en-suite bathroom that boasts a separate shower and soaking tub, dual vanities and two walk-in closets. The bedroom offers tranquil wooded views, providing a peaceful retreat. This level also includes a versatile library or den with French doors, ideal for a home office or quiet reading nook. The rear patio provides an outdoor escape with the privacy of backing to landscaped common area without any neighbors directly behind the home for added privacy. Upstairs, two additional spacious bedrooms share a full bath and a large unfinished space provides abundant storage. The main-level laundry room adds convenience while the oversized two-car garage offers ample space for cherished autos. An additional two parking spaces in front plus community guest parking is great for visitors. The Cascades community amenities are unparalleled, featuring basketball courts, access to a bike trail, community center, exercise room, community club house, outdoor pool, tennis courts, and playground. Whether you're looking to stay active or unwind, the options are endless. Enjoy all that the area has to offer including access to multiple pools, fitness center, nearby Algonkian Park for hiking and boating adventures, and Trump National Golf Club just 5 minutes away. Embrace a lifestyle of elegance and leisure at this remarkable residence. Don’t miss the opportunity to make 20909 Royal Villa Terrace your new home.
Sold for $738,000
Zillow last checked:
Listing updated:
Bought with:
Jina Hwang, 0225058691
BH Investment Realty. Inc.
Source: Bright MLS,MLS#: VALO2087862
Price history
| Date | Event | Price |
|---|---|---|
| 4/23/2025 | Sold | $738,000+1.1%$293/sqft |
Source:  Bright MLS #VALO2087862 Report a problem Bright MLS #VALO2087862 Report a problem | ||
| 3/23/2025 | Pending sale | $729,900$290/sqft |
Source: Bright MLS #VALO2087862 Report a problem | ||
| 3/23/2025 | Listing removed | $729,900$290/sqft |
Source: Bright MLS #VALO2087862 Report a problem | ||
| 3/20/2025 | Listed for sale | $729,900+44.5%$290/sqft |
Source: Bright MLS #VALO2087862 Report a problem | ||
| 8/14/2015 | Sold | $505,000-1.9%$200/sqft |
Source: Public Record Report a problem | ||
| 6/23/2015 | Pending sale | $514,990$204/sqft |
Source: Summit Realtors #LO8658411 Report a problem | ||
| 6/6/2015 | Listed for sale | $514,990+14.5%$204/sqft |
Source: Summit Realtors #LO8658411 Report a problem | ||
| 6/23/2004 | Sold | $449,921$178/sqft |
Source: Public Record Report a problem | ||
Nearby homes
- $748,5003 bd2 ba2.5k sqft20907 Royal Villa Ter, Sterling, VA 20165Off Market
- $743,7002 bd2 ba2.7k sqft20911 Royal Villa Ter, Sterling, VA 20165Off Market

- $783,2002 bd3 ba2.4k sqft20905 Royal Villa Ter, Sterling, VA 20165Off Market
- $740,8002 bd3 ba2.7k sqft20913 Royal Villa Ter, Sterling, VA 20165Off Market

Get a cash offer in 3 minutes
Find out how much your home could sell for in as little as 3 minutes with a no-obligation cash offer.
Estimated market value
$749,200
