LOWEST-PRICED, UPGRADED, LARGER END-UNIT currently on the market in Bobcat Villas, featuring a NEW ROOF (2025) and offered FULLY FURNISHED. This lake-view villa showcases a bright, open great-room floor plan with soaring 11’ ceilings, crown molding, and architectural details throughout. The private comfortable primary suite features a tray ceiling and a view of the lake along with a lavish ensuite bath featuring dual vanities, a huge walk in shower with grab bars, window, a linen closet/additional storage and a private water closet. Roomy guest room has a walk in closet, a window that peeks at the front porch and convenient access to a full guest bath that features a tub/shower combo. The DEN/OFFICE with a built in desk can easily serve as a third bedroom and includes a futon and closet for overflow guests. The flex room/Florida room opens with a double stacking slider to the covered, pavered lanai extending the living space outdoors while overlooking the lake—ideal for indoor-outdoor living and enjoying local wildlife. The CHEF READY kitchen perfect for meal prep and effortless entertaining with beautiful Corian counters, extended breakfast bar, wood cabinets, some 52", stainless appliances, smooth stone backsplash and under cabinet lighting on abundant counter work space and a built in desk. Additional features include a textured vertical for sliding door and wood blinds in the rest of the rooms. Convenient in-kitchen laundry closet with large side by side washer and dryer included. Privacy abounds on the pavered lanai poised to overlook the sparkling lake. There is a distant view of the community pool and clubhouse from the paver brick patio perfect for outdoor enjoyment and to relax in the open air. Ample two car garage with extra fridge and built in storage cabinets. The convenience of this maintenance free community includes lawn/landscaping, irrigation, roof, exterior painting/cleaning, heated pool and recreation center for the villas and a larger version of both in the main community along with tennis, pickleball, activities and fitness room. NEW ROOF 2025 for peace of mind for years to come. NEW EXTERIOR PAINTING in a neutral sand tone with chocolate trim is underway and fully budgeted—no assessment. AC 2012. CDD fee is included in the taxes and is not in addition to. Private golf course is closed and not owned by the community. Perfectly located minutes from a new Chipotle, Aldi's, Wawa, shopping, fire station, emergency medical right across the street, restaurants, dental, car services, City community centers, golf, North Port Water Park and Shannon Staub Library. Or straight down Toledo Blade to US41 and plenty more shops, restaurants, Home Depot, WalMart, Port Charlotte Mall. 30 minutes to beautiful area beaches, biking trails and two major league baseball training fields. Both Ft Myers Intl and Sarasota airports are about a 35 minute drive. Completely FURNISHED with QUALITY FURNITURE and everything you need. Ideal for full-time living or a seasonal retreat!
Sold for $224,000
$224,000
2091 LYNX RUN, NORTH PORT, FL 34288
2beds
1,677sqft
Villa
Built in 2002
3,570 Square Feet Lot
$222,600 Zestimate®
$134/sqft
$1,999 Estimated rent
Home value
$222,600
$203,000 - $245,000
$1,999/mo
Zestimate® history
Owner options
List your home for rent
$1,999/mo
Rent Zestimate®
Find your next renter with Zillow Rental Manager. Plus, with online applications, you can quickly screen prospective tenants – for free.
$1,999/mo
Rent Zestimate®
Refinance and save
$1,947/mo
Est. payment
Refinancing to a lower rate could help reduce your monthly payments and save thousands over the life of the loan.
$1,947/mo
Est. payment
Explore your selling options
Work with a Zillow partner agent
Leverage their expertise and Zillow's premium Showcase listings to get your home seen by more buyers.
Get startedList with your own agent
Get your home in front of millions of buyers by listing it on Zillow.
Learn how to do itSell it yourself
Take full control of how buyers see your home on Zillow by listing For Sale by Owner (FSBO).
List your homeWhat's special
View of the lakeLake-view villaOverlooking the lakeBeautiful corian countersAbundant counter work spaceCovered pavered lanaiPaver brick patio
Zillow last checked:
Listing updated:
Listed by:
Mary Lou McKinley 941-391-3254,
AGGRESSIVE REALTY 941-391-3254
Bought with:
Mary Lou McKinley, 327408
AGGRESSIVE REALTY
Source: Stellar MLS,MLS#: D6145520 Originating MLS: Englewood
Originating MLS: Englewood
Facts & features
Interior
Bedrooms & bathrooms
- Bedrooms: 2
- Bathrooms: 2
- Full bathrooms: 2
Primary bedroom
- Features: Built-In Shower Bench, Ceiling Fan(s), Dual Sinks, En Suite Bathroom, Exhaust Fan, Shower No Tub, Tall Countertops, Water Closet/Priv Toilet, Window/Skylight in Bath, Walk-In Closet(s)
- Level: First
- Area: 210 Square Feet
- Dimensions: 14x15
Bedroom 2
- Features: Walk-In Closet(s)
- Level: First
- Area: 134.26 Square Feet
- Dimensions: 9.8x13.7
Primary bathroom
- Features: Built-In Shower Bench, Dual Sinks, En Suite Bathroom, Exhaust Fan, Shower No Tub, Water Closet/Priv Toilet, Window/Skylight in Bath, Linen Closet
- Level: First
- Area: 68 Square Feet
- Dimensions: 5x13.6
Balcony porch lanai
- Level: First
- Area: 84 Square Feet
- Dimensions: 6x14
Bonus room
- Features: Ceiling Fan(s), No Closet
- Level: First
- Area: 126 Square Feet
- Dimensions: 12x10.5
Dinette
- Level: First
- Area: 100 Square Feet
- Dimensions: 10x10
Great room
- Features: Ceiling Fan(s)
- Level: First
- Area: 432 Square Feet
- Dimensions: 16x27
Kitchen
- Features: Breakfast Bar, Built-In Shelving, Ceiling Fan(s), Built-in Features, Pantry
- Level: First
- Area: 96 Square Feet
- Dimensions: 8x12
Living room
- Features: Ceiling Fan(s)
- Level: First
- Area: 272 Square Feet
- Dimensions: 16x17
Office
- Features: Ceiling Fan(s), Built-in Closet
- Level: First
- Area: 123.48 Square Feet
- Dimensions: 12.6x9.8
Heating
- Central, Electric
Cooling
- Central Air
Appliances
- Included: Dishwasher, Disposal, Dryer, Electric Water Heater, Microwave, Range, Refrigerator, Washer
- Laundry: Electric Dryer Hookup, In Kitchen, Inside, Laundry Closet
Features
- High Ceilings, Living Room/Dining Room Combo, Open Floorplan, Primary Bedroom Main Floor, Solid Surface Counters, Solid Wood Cabinets, Split Bedroom, Thermostat, Tray Ceiling(s), Walk-In Closet(s)
- Flooring: Carpet, Ceramic Tile
- Doors: Sliding Doors
- Windows: Window Treatments
- Has fireplace: No
- Common walls with other units/homes: Corner Unit,End Unit
Interior area
- Total structure area: 2,288
- Total interior livable area: 1,677 sqft
Property
Parking
- Total spaces: 2
- Parking features: Garage Door Opener, Guest, Off Street, Oversized, Workshop in Garage
- Attached garage spaces: 2
- Details: Garage Dimensions: 24x22
Features
- Levels: One
- Stories: 1
- Patio & porch: Covered, Enclosed, Front Porch, Patio, Rear Porch, Screened
- Exterior features: Irrigation System, Lighting, Private Entrance, Rain Gutters, Sidewalk, Tennis Court(s)
- Pool features: Child Safety Fence, Deck, Heated, In Ground
- Has view: Yes
- View description: Water
- Water view: Water
Lot
- Size: 3,570 Square Feet
- Features: Cul-De-Sac, City Lot, Level, Near Public Transit, Sidewalk, Above Flood Plain
- Residential vegetation: Mature Landscaping, Trees/Landscaped
Details
- Additional structures: Tennis Court(s)
- Parcel number: 1139142301
- Zoning: PCDN
- Special conditions: None
Construction
Type & style
- Home type: SingleFamily
- Architectural style: Courtyard,Florida,Ranch,Mediterranean
- Property subtype: Villa
- Attached to another structure: Yes
Materials
- Block, Stucco, Wood Frame
- Foundation: Slab
- Roof: Tile
Condition
- Completed
- New construction: No
- Year built: 2002
Utilities & green energy
- Sewer: Public Sewer
- Water: Canal/Lake For Irrigation, Public
- Utilities for property: BB/HS Internet Available, Cable Available, Electricity Connected, Phone Available, Public, Sewer Connected, Sprinkler Well, Street Lights, Underground Utilities, Water Connected
Green energy
- Water conservation: Irrig. System-Rainwater from Ponds
Community & HOA
Community
- Features: Association Recreation - Owned, Buyer Approval Required, Clubhouse, Community Mailbox, Deed Restrictions, Fitness Center, Gated Community - No Guard, Golf Carts OK, Irrigation-Reclaimed Water, Pool, Sidewalks, Tennis Court(s)
- Pet fee: $0 monthly
- Subdivision: BOBCAT VILLAS PH 3
HOA
- Has HOA: Yes
- Amenities included: Clubhouse, Fitness Center, Gated, Maintenance, Pickleball Court(s), Pool, Recreation Facilities, Tennis Court(s), Vehicle Restrictions
- Services included: Common Area Taxes, Community Pool, Reserve Fund, Maintenance Structure, Maintenance Grounds, Manager, Pool Maintenance, Private Road, Recreational Facilities
- HOA fee: $420 monthly
- HOA name: Bobcat Trail HOA/Chris McCluskey
- Second HOA name: Bobcat Trail HOA
Location
- Region: North Port
Financial & listing details
- Price per square foot: $134/sqft
- Tax assessed value: $234,200
- Annual tax amount: $6,101
- Date on market: 1/13/2026
- Cumulative days on market: 31 days
- Listing terms: Cash,Conventional,FHA,VA Loan
- Ownership: Fee Simple
- Total actual rent: 0
- Electric utility on property: Yes
- Road surface type: Paved, Asphalt
Price history
| Date | Event | Price |
|---|---|---|
| 3/18/2026 | Sold | $224,000-12.2%$134/sqft |
Source:  Stellar MLS #D6145520 Report a problem Stellar MLS #D6145520 Report a problem | ||
| 2/17/2026 | Pending sale | $255,000$152/sqft |
Source: Stellar MLS #D6145520 Report a problem | ||
| 1/30/2026 | Price change | $255,000-1.9%$152/sqft |
Source: Stellar MLS #D6145520 Report a problem | ||
| 1/14/2026 | Listed for sale | $260,000-6.5%$155/sqft |
Source: Stellar MLS #D6145520 Report a problem | ||
| 3/1/2006 | Sold | $278,000+42.6%$166/sqft |
Source: Public Record Report a problem | ||
| 10/7/2002 | Sold | $194,900$116/sqft |
Source: Public Record Report a problem | ||
Public tax history
| Year | Property taxes | Tax assessment |
|---|---|---|
| 2025 | $6,099 +3.4% | $234,200 +11.2% |
| 2024 | $5,900 +3.6% | $210,613 +10% |
| 2023 | $5,697 +5.3% | $191,466 +2% |
| 2022 | $5,412 +9.5% | $187,660 +10% |
| 2021 | $4,944 +3.5% | $170,600 +7.6% |
| 2020 | $4,778 +1.9% | $158,600 +4.9% |
| 2019 | $4,689 | $151,200 -10.1% |
| 2018 | $4,689 -3.2% | $168,200 +5.7% |
| 2017 | $4,845 +9.2% | $159,200 +7.8% |
| 2016 | $4,437 | $147,700 +6.8% |
| 2015 | $4,437 +5.8% | $138,300 +3.9% |
| 2014 | $4,193 -0.5% | $133,100 |
| 2013 | $4,214 +6.8% | $133,100 +10% |
| 2012 | $3,947 +3.8% | $121,000 +5.3% |
| 2011 | $3,801 -4.1% | $114,900 -7% |
| 2010 | $3,962 -8.6% | $123,600 -4.3% |
| 2009 | $4,334 | $129,100 -18.6% |
| 2008 | $4,334 -14.9% | $158,600 -23.8% |
| 2007 | $5,090 | $208,200 -9% |
| 2006 | -- | $228,700 +47.8% |
| 2005 | -- | $154,707 +3% |
| 2004 | $4,092 -0.4% | $150,201 +1.9% |
| 2003 | $4,108 +104.1% | $147,400 +637% |
| 2002 | $2,013 | $20,000 |
| 2001 | -- | -- |
Find assessor info on the county website
Neighborhood: 34288
Nearby homes
- $276,0002 bd2 ba1.4k sqft2093 Lynx Run, North Port, FL 34288Sold

- $240,0002 bd2 ba1.6k sqft2087 Lynx Run, North Port, FL 34288Sold
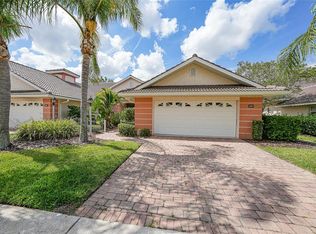
- $275,0002 bd2 ba1.4k sqft2095 Lynx Run, North Port, FL 34288Sold
- $234,2003 bd2 ba1.4k sqft2085 Lynx Run, North Port, FL 34288Off Market
- $254,8002 bd2 ba1.6k sqft2097 Lynx Run, North Port, FL 34288Off Market
- $240,4003 bd2 ba1.4k sqft2083 Lynx Run, North Port, FL 34288Off Market
- $247,7002 bd2 ba1.6k sqft2101 Lynx Run, North Port, FL 34288Off Market
- $220,0003 bd2 ba1.6k sqft2081 Lynx Run, North Port, FL 34288Sold
Nearby schools
GreatSchools rating
- 8/10Toledo Blade Elementary SchoolGrades: PK-5Distance: 0.7 mi
- 6/10Woodland Middle SchoolGrades: 6-8Distance: 2.9 mi
- 3/10North Port High SchoolGrades: PK,9-12Distance: 4.4 mi
Schools provided by the listing agent
- Elementary: Toledo Blade Elementary
- Middle: Woodland Middle School
- High: North Port High
Source: Stellar MLS. This data may not be complete. We recommend contacting the local school district to confirm school assignments for this home.
Get a cash offer in 3 minutes
Find out how much your home could sell for in as little as 3 minutes with a no-obligation cash offer.
Estimated market value
$222,600
Get a cash offer in 3 minutes
Find out how much your home could sell for in as little as 3 minutes with a no-obligation cash offer.
Estimated market value
$222,600
- Florida
- Sarasota County
- North Port
- 34288
- 2091 LYNX RUN
