Old roof has been removed and dried in. New chocolate brown barrel tiles scheduled to be installed last week of July-Buyer gets a new roof paid by seller! Roof is not leaking. Welcome to your SEASIDE NAUTICAL VILLA RETREAT located only 30 minutes to some of Florida's award winning beaches! BEAUTIFULLY TURNKEY FURNISHED 2 bedroom, 2 baths AND DEN/OFFICE with closet PLUS FLORIDA/BONUS ROOM! Open great room floor plan featuring volume 11’ ceilings throughout for warm light in every room. Kitchen has plenty of cabinets and counters with lighting, large breakfast bar that opens to dining area and great room. Spacious primary suite features an 11’ tray ceiling, a spa like bath with dual sinks, walk in shower with bench and a private water closet. Separate guest wing with guest bath adjacent for privacy. Fine details include crown and rope features, ornate light fixtures and fans, sconces, quality white also wood grained furniture, and is finished with festive window treatments and valances including some Plantation shutters. The DEN/OFFICE could serve as a third bedroom for overflow guests with a closet and sleeper sofa. AC 2018, water heater 2022, electric hurricane shutter for the triple slider to the lanai from the bonus room. Long sparkling lake views offer serene wildlife watching amid swaying palm trees. Large garage features $5,000 in storage cabinets, garage door opener and service door to outside. Everything you need for year round or seasonal living including linens, dishes, pots and pans, small appliances and four TV's! Bobcat Villas offers maintenance free resort style living with a heated pool, community room and activities. The main heated pool, larger community building, pickle ball and tennis court, fitness center, library, and meeting/card rooms with more activities also welcome residents and guests. The CDD fee is included in the taxes and is not in addition to. Villas are scheduled to be painted by the Association in 2025. Roofs are the responsibility of the Association and are close to being replaced. The golf course is closed and not owned by the Association. Located minutes from a new Aldi's, Wawa, shopping, fire station, emergency medical right across the street, restaurants, dental, car services, City community centers, golf, North Port Water Park and Shannon Staub Library. Or straight down Toledo Blade to US41 and plenty more shops, restaurants, Home Depot, WalMart, Port Charlotte Mall. 30 minutes to beautiful area beaches, biking trails and two major league baseball training fields. Both Ft Myers Intl and Sarasota airports are about a 35 minute drive. Make this popular villa community your home today!
Sold for $276,000
$276,000
2093 LYNX RUN, NORTH PORT, FL 34288
2beds
1,466sqft
Villa
Built in 2002
3,150 Square Feet Lot
$254,800 Zestimate®
$188/sqft
$1,866 Estimated rent
Home value
$254,800
$240,000 - $270,000
$1,866/mo
Zestimate® history
Owner options
List your home for rent
$1,866/mo
Rent Zestimate®
Find your next renter with Zillow Rental Manager. Plus, with online applications, you can quickly screen prospective tenants – for free.
$1,866/mo
Rent Zestimate®
Refinance and save
$2,263/mo
Est. payment
Refinancing to a lower rate could help reduce your monthly payments and save thousands over the life of the loan.
$2,263/mo
Est. payment
Explore your selling options
Work with a Zillow partner agent
Leverage their expertise and Zillow's premium Showcase listings to get your home seen by more buyers.
Get startedList with your own agent
Get your home in front of millions of buyers by listing it on Zillow.
Learn how to do itSell it yourself
Take full control of how buyers see your home on Zillow by listing For Sale by Owner (FSBO).
List your homeWhat's special
Zillow last checked:
Listing updated:
Listed by:
Mary Lou McKinley 941-391-3254,
AGGRESSIVE REALTY 941-391-3254
Bought with:
Bill Richey, 3385308
FIVE STAR REALTY OF CHARLOTTE
Source: Stellar MLS,MLS#: D6134876 Originating MLS: Englewood
Originating MLS: Englewood
Facts & features
Interior
Bedrooms & bathrooms
- Bedrooms: 2
- Bathrooms: 2
- Full bathrooms: 2
Rooms
- Room types: Bonus Room, Florida Room, Great Room, Utility Room
Primary bedroom
- Features: Ceiling Fan(s), En Suite Bathroom, Walk-In Closet(s)
- Level: First
- Dimensions: 18x13
Bedroom 2
- Features: Ceiling Fan(s), Walk-In Closet(s)
- Level: First
- Dimensions: 11x10
Bedroom 3
- Features: Ceiling Fan(s), Built-in Closet
- Level: First
- Dimensions: 11x10
Primary bathroom
- Features: Built-In Shower Bench, Dual Sinks, En Suite Bathroom, Exhaust Fan, Shower No Tub, Water Closet/Priv Toilet
- Level: First
- Dimensions: 18x5.5
Bathroom 2
- Features: Exhaust Fan, Tub With Shower
- Level: First
- Dimensions: 11x5
Balcony porch lanai
- Level: First
- Dimensions: 15x8
Balcony porch lanai
- Level: First
- Dimensions: 10x7
Bonus room
- Features: No Closet
- Level: First
- Dimensions: 10x10
Dining room
- Level: First
- Dimensions: 14x10
Foyer
- Level: First
- Dimensions: 10x8
Kitchen
- Features: Breakfast Bar, Built-In Shelving, Pantry
- Level: First
- Dimensions: 14x13
Living room
- Features: Ceiling Fan(s)
- Level: First
- Dimensions: 15x14
Heating
- Central, Electric
Cooling
- Central Air
Appliances
- Included: Dishwasher, Disposal, Dryer, Electric Water Heater, Microwave, Range, Refrigerator, Washer
- Laundry: In Kitchen, Inside, Laundry Closet
Features
- Ceiling Fan(s), High Ceilings, Living Room/Dining Room Combo, Open Floorplan, Primary Bedroom Main Floor, Split Bedroom, Walk-In Closet(s)
- Flooring: Ceramic Tile
- Doors: Sliding Doors
- Windows: Window Treatments, Hurricane Shutters, Hurricane Shutters/Windows
- Has fireplace: No
Interior area
- Total structure area: 2,058
- Total interior livable area: 1,466 sqft
Property
Parking
- Total spaces: 2
- Parking features: Driveway, Garage Door Opener, Ground Level, Oversized
- Attached garage spaces: 2
- Has uncovered spaces: Yes
- Details: Garage Dimensions: 22x20
Features
- Levels: One
- Stories: 1
- Patio & porch: Covered, Front Porch, Patio, Rear Porch, Screened
- Exterior features: Courtyard, Irrigation System, Lighting, Rain Gutters, Sidewalk
- Pool features: Gunite, Heated, In Ground, Outside Bath Access
- Has view: Yes
- View description: Water
- Water view: Water
Lot
- Size: 3,150 Square Feet
- Features: Sidewalk, Above Flood Plain
- Residential vegetation: Mature Landscaping, Trees/Landscaped
Details
- Parcel number: 1139142302
- Zoning: PCDN
- Special conditions: None
Construction
Type & style
- Home type: SingleFamily
- Architectural style: Florida,Ranch,Mediterranean
- Property subtype: Villa
- Attached to another structure: Yes
Materials
- Block, Stucco
- Foundation: Slab
- Roof: Tile
Condition
- Completed
- New construction: No
- Year built: 2002
Utilities & green energy
- Sewer: Public Sewer
- Water: Public
- Utilities for property: BB/HS Internet Available, Electricity Connected, Phone Available, Public, Sewer Connected, Sprinkler Well, Underground Utilities, Water Connected
Community & HOA
Community
- Features: Association Recreation - Owned, Buyer Approval Required, Clubhouse, Community Mailbox, Deed Restrictions, Fitness Center, Gated Community - No Guard, Pool, Sidewalks
- Security: Gated Community, Smoke Detector(s)
- Pet fee: $0 monthly
- Subdivision: BOBCAT VILLAS PH 3
HOA
- Has HOA: Yes
- Amenities included: Clubhouse, Fitness Center, Gated, Maintenance, Pool, Recreation Facilities, Tennis Court(s)
- Services included: Common Area Taxes, Community Pool, Reserve Fund, Maintenance Structure, Maintenance Grounds, Pool Maintenance, Private Road, Recreational Facilities
- HOA fee: $420 monthly
- HOA name: Bobcat Villas/Chris McCluskey
- HOA phone: 941-575-6764
- Second HOA name: Bobcat Trail HOA
- Second HOA phone: 941-475-6764
Location
- Region: North Port
Financial & listing details
- Price per square foot: $188/sqft
- Tax assessed value: $211,400
- Annual tax amount: $3,968
- Date on market: 2/11/2024
- Cumulative days on market: 113 days
- Listing terms: Cash
- Ownership: Fee Simple
- Total actual rent: 0
- Electric utility on property: Yes
- Road surface type: Paved, Asphalt
Price history
| Date | Event | Price |
|---|---|---|
| 8/8/2024 | Sold | $276,000-8%$188/sqft |
Source:  Stellar MLS #D6134876 Report a problem Stellar MLS #D6134876 Report a problem | ||
| 6/3/2024 | Pending sale | $300,000$205/sqft |
Source: Stellar MLS #D6134876 Report a problem | ||
| 2/19/2024 | Price change | $300,000-7.7%$205/sqft |
Source: Stellar MLS #D6134876 Report a problem | ||
| 2/11/2024 | Listed for sale | $325,000+100.6%$222/sqft |
Source: Stellar MLS #D6134876 Report a problem | ||
| 1/2/2004 | Sold | $162,000+3.9%$111/sqft |
Source: Public Record Report a problem | ||
| 10/7/2002 | Sold | $155,900$106/sqft |
Source: Public Record Report a problem | ||
Public tax history
| Year | Property taxes | Tax assessment |
|---|---|---|
| 2025 | $5,756 +39.7% | $211,400 +48.4% |
| 2024 | $4,120 +3.8% | $142,428 +3% |
| 2023 | $3,968 +2.2% | $138,280 -4.4% |
| 2022 | $3,883 +0.3% | $144,652 +3% |
| 2021 | $3,870 +0.8% | $140,439 +1.4% |
| 2020 | $3,840 +0.1% | $138,500 +1.2% |
| 2019 | $3,836 | $136,800 -5.7% |
| 2018 | $3,836 -1.4% | $145,000 +4.3% |
| 2017 | $3,889 -6.1% | $139,000 +6.3% |
| 2016 | $4,140 | $130,800 +7.9% |
| 2015 | $4,140 +4.8% | $121,200 +10.1% |
| 2014 | $3,951 +3.8% | $110,100 |
| 2013 | $3,807 +4% | $110,100 +5.6% |
| 2012 | $3,662 +2.8% | $104,300 +3.6% |
| 2011 | $3,562 -2.9% | $100,700 -5.2% |
| 2010 | $3,668 -11.5% | $106,200 -8.4% |
| 2009 | $4,146 | $115,900 -21% |
| 2008 | $4,146 -14.6% | $146,700 -24.1% |
| 2007 | $4,855 | $193,200 -9.1% |
| 2006 | -- | $212,600 +33.8% |
| 2005 | -- | $158,900 +9.2% |
| 2004 | $4,568 +15.6% | $145,500 +8.3% |
| 2003 | $3,950 +96.3% | $134,300 +571.5% |
| 2002 | $2,013 | $20,000 |
| 2001 | -- | -- |
Find assessor info on the county website
Neighborhood: 34288
Nearby homes
- $275,0002 bd2 ba1.4k sqft2095 Lynx Run, North Port, FL 34288Sold
- $224,0002 bd2 ba1.6k sqft2091 Lynx Run, North Port, FL 34288Sold
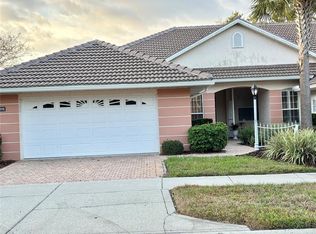
- $258,7002 bd2 ba1.6k sqft2097 Lynx Run, North Port, FL 34288Off Market
- $240,0002 bd2 ba1.6k sqft2087 Lynx Run, North Port, FL 34288Sold
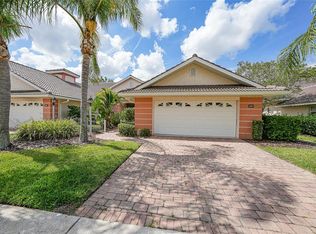
- $250,3002 bd2 ba1.6k sqft2101 Lynx Run, North Port, FL 34288Off Market
- $234,2003 bd2 ba1.4k sqft2085 Lynx Run, North Port, FL 34288Off Market
- $227,4002 bd2 ba1.4k sqft2103 Lynx Run, North Port, FL 34288Off Market
- $242,9003 bd2 ba1.4k sqft2083 Lynx Run, North Port, FL 34288Off Market
Nearby schools
GreatSchools rating
- 8/10Toledo Blade Elementary SchoolGrades: PK-5Distance: 0.7 mi
- 6/10Woodland Middle SchoolGrades: 6-8Distance: 2.9 mi
- 3/10North Port High SchoolGrades: PK,9-12Distance: 4.4 mi
Get a cash offer in 3 minutes
Find out how much your home could sell for in as little as 3 minutes with a no-obligation cash offer.
Estimated market value
$254,800
Get a cash offer in 3 minutes
Find out how much your home could sell for in as little as 3 minutes with a no-obligation cash offer.
Estimated market value
$254,800
- Florida
- Sarasota County
- North Port
- 34288
- 2093 LYNX RUN
