Skip main navigation
Pending
  • Price cut: $50K (7/28)
    $499,000

    2091 Northridge Dr NE, Grand Rapids, MI 49525

    5beds
    3,668sqft
    : 
    $3,267/mo
    Get pre-qualified
    Single Family Residence
    Built in 1985
    0.68 Acres Lot
    $485,800 Zestimate®
    $136/sqft
    $-- HOA

    What's special

    Incredible landscapingSpectacular groundsLarge recreation roomBuilt-in office areaLush ground coverWalking trailFamily room with fireplace
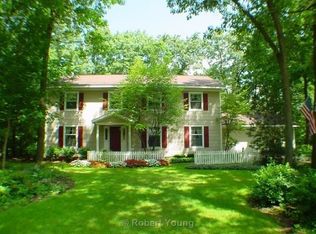
    Tucked away near the end of a quiet cul-de-sac, this custom-built Northview ranch is offered for the first time by its original owners and showcases exceptional quality, thoughtful design, and meticulous care throughout. Set on a gorgeous .68-acre wooded lot, featuring incredible landscaping, including over 200 varieties of hostas, lush ground cover, a walking trail, and a small pond with a waterfall beside the patio. A large deck provides the perfect place to relax and enjoy the peaceful, park-like setting. Inside, you'll find 5 bedrooms, 3½ baths, and spacious living areas designed for both everyday living and entertaining. The main floor features a welcoming living room, a comfortable great room with a gas fireplace, four season room overlooking backyard, and a cook friendly kitchen with stainless steel appliances, including a new built-in refrigerator. The walkout lower level offers exceptional flexibility with a large recreation room, family room with fireplace, built-in office area, full bath, and 2 bedrooms (one is non-conforming with a large window higher than code for egress). The oversized 3-stall garage includes a tandem bay for additional parking, storage, or workshop space. This is a rare opportunity to own a beautifully maintained home where the spectacular grounds are every bit as impressive as the home itself. A truly special property offering privacy, space, and timeless appeal.
    39 days
    |
    804
    |
    52
    |

    Zillow last checked:

    Listing updated:

    Listed by:

    Laura L Featherston 616-974-6330,

    Greenridge Realty (Summit) 616-365-8900

    Source: MichRIC,MLS#: 26036481MLS Logo

      Facts & features

      Interior

      Bedrooms & bathrooms
      • Bedrooms: 5
      • Bathrooms: 4
      • Full bathrooms: 3
      • 1/2 bathrooms: 1
      • Main level bedrooms: 3
      Heating
      • Forced Air
      Cooling
      • Central Air
      Appliances
      • Included: Dishwasher, Disposal, Dryer, Microwave, Range, Refrigerator, Washer
      • Laundry: Gas Dryer Hookup, Main Level
      Features
      • Pantry
      • Flooring: Carpet
      • Windows: Window Treatments
      • Basement: Full,Walk-Out Access
      • Number of fireplaces: 2
      • Fireplace features: Family Room, Gas Log, Living Room
      Interior area
      • Total structure area: 2,333
      • Total interior livable area: 3,668 sqft
      • Finished area below ground: 0

      Property

      Parking
      • Total spaces: 3
      • Parking features: Tandem, Garage Faces Front, Attached, Garage Door Opener
      • Garage spaces: 3
      Features
      • Stories: 1
      Lot
      • Size: 0.68 Acres
      • Dimensions: 122 x 232 x 122 x 255
      • Features: Wooded, Cul-De-Sac, Ground Cover
      Details
      • Parcel number: 411028204011
      • Zoning description: Res

      Construction

      Type & style
      • Home type: SingleFamily
      • Architectural style: Ranch
      • Property subtype: Single Family Residence
      Materials
      • Aluminum Siding
      • Roof: Composition
      Condition
      • New construction: No
      • Year built: 1985

      Utilities & green energy

      • Sewer: Public Sewer
      • Water: Public
      • Utilities for property: Natural Gas Connected, Cable Connected

      Community & HOA

      Community
      • Subdivision: Northern Aire Estates
      Location
      • Region: Grand Rapids

      Financial & listing details

      • Price per square foot: $136/sqft
      • Tax assessed value: $148,240
      • Annual tax amount: $4,804
      • Date on market: 7/16/2026
      • Listing terms: Cash,FHA,VA Loan,Conventional
      • Road surface type: Paved

        Estimated market value

        $485,800

        $462,000 - $510,000

        $3,593/mo

        Price history

        DateEventPrice
        8/1/2026Pending sale$499,000$136/sqft
        Source: MichRIC #26036481 Report a problem
        7/28/2026Price change$499,000-9.1%$136/sqft
        Source: MichRIC #26036481 Report a problem
        7/16/2026Listed for sale$549,000$150/sqft
        Source: MichRIC #26036481 Report a problem

        Public tax history

        YearProperty taxesTax assessment
        2025$4,558 $263,100 +5.1%
        2024-- $250,400 +27%
        2021$4,015 $197,200 +19.7%
        2020$4,015 +2.1%$164,800 -0.1%
        2019$3,931 $164,900 +13.3%
        2018-- $145,500 +10.6%
        2017$3,700 $131,600 +13.4%
        2016$3,700 $116,100
        2015$3,700 +4.5%$116,100 +10%
        2013$3,539 $105,500 +1.1%
        2011-- $104,400 -3.8%
        2010-- $108,500 -15.5%
        2009-- $128,400 -2.4%
        2007-- $131,500 +3.1%
        2006-- $127,602 +3.7%
        2005-- $123,050 +5.8%
        2004-- $116,305 +6.2%
        2002-- $109,493 +3.2%
        2001-- $106,098
        Find assessor info on the county website

        Monthly payment

        Est. payment

        Payment breakdown

        Explore the cost of this home by adjusting the details. Changes won't be saved.
        All calculations are estimates and provided by Zillow, Inc. for informational purposes only. Actual amounts may vary.
        HOA fees may include property taxes on listings classified as Co-Ops. Contact the listing agent and/or owner for fee details.
        See how much you could borrow to make a competitive offer.

        Climate risks

        Neighborhood: 49525

        Getting around

        2 / 100
        Car-Dependent
        0 / 100
        No Nearby Transit
        2 / 100
        Somewhat Bikeable

        Nearby schools

        GreatSchools rating
        Schools provided by the listing agent
        • High: Northview High School

        Source: MichRIC. This data may not be complete. We recommend contacting the local school district to confirm school assignments for this home.

        A local agent can set up tours, give advice and negotiate with sellers.

        Browse local experts

        Similar homes