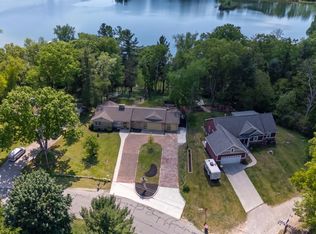
Welcome to your private wooded sanctuary! Nestled in a peaceful neighborhood within the highly desirable Northview School District, this spacious 4,000-square-foot ranch offers the perfect blend of space and comfort.
Step inside to be greeted by dramatic vaulted ceilings and a stunning, floor-to-ceiling stone fireplace that serves as the centerpiece of the main living area. The beautifully updated kitchen is a chef's dream, featuring stainless steel appliances, double oven, granite countertops, and plenty of room to entertain. Off the main living space, a gorgeous sunroom serves up loads of natural light and panoramic views of your nearly half-acre wooded lot. With 4 generous bedrooms, 4 full bathrooms, and tons of storage throughout, this home offers room for everyone and everything. Additionally, the home has a separate drive and entrance to the lower level, which includes a second full kitchen, making it the perfect setup for a future in-law suite. Enjoy the serenity of a quiet retreat while staying conveniently close to highways, shopping, dining, and entertainment. Call today to schedule your private showing
Active
Price cut: $25K (8/3)
$549,900
2111 Northridge Dr NE, Grand Rapids, MI 49525
5beds
4,074sqft
Single Family Residence
Built in 1987
0.42 Acres Lot
$537,500 Zestimate®
$135/sqft
$-- HOA
What's special
Dramatic vaulted ceilingsGranite countertopsStunning floor-to-ceiling stone fireplacePrivate wooded sanctuaryGorgeous sunroomBeautifully updated kitchenLoads of natural light
- 78 days |
- 2,328 |
- 155 |
Zillow last checked:
Listing updated:
Listed by:
Kevin Lee 616-550-6382,
Cornerstone Home Group 616-341-7231
Source: MichRIC,MLS#: 26027376
Facts & features
Interior
Bedrooms & bathrooms
- Bedrooms: 5
- Bathrooms: 4
- Full bathrooms: 4
- Main level bedrooms: 3
Heating
- Forced Air
Cooling
- Central Air
Appliances
- Included: Dishwasher, Double Oven, Dryer, Microwave, Oven, Range, Refrigerator, Washer
- Laundry: Gas Dryer Hookup, Laundry Room, Lower Level, Main Level, Washer Hookup
Features
- Center Island
- Flooring: Carpet, Wood
- Basement: Full,Walk-Out Access
- Number of fireplaces: 1
- Fireplace features: Gas Log, Living Room
Interior area
- Total structure area: 2,874
- Total interior livable area: 4,074 sqft
- Finished area below ground: 0
Property
Parking
- Total spaces: 2
- Parking features: Garage Faces Side, Attached, Garage Door Opener
- Garage spaces: 2
Features
- Stories: 1
Lot
- Size: 0.42 Acres
- Dimensions: 110 x 167
- Features: Wooded, Shrubs/Hedges
Details
- Parcel number: 411028204013
- Zoning description: RES
Construction
Type & style
- Home type: SingleFamily
- Architectural style: Ranch
- Property subtype: Single Family Residence
Materials
- Vinyl Siding
- Roof: Asphalt,Composition
Condition
- New construction: No
- Year built: 1987
Utilities & green energy
- Sewer: Public Sewer
- Water: Public
- Utilities for property: Natural Gas Available, Electricity Available, Cable Available, Natural Gas Connected
Community & HOA
Location
- Region: Grand Rapids
Financial & listing details
- Price per square foot: $135/sqft
- Tax assessed value: $258,934
- Annual tax amount: $8,440
- Date on market: 6/5/2026
- Listing terms: Cash,FHA,VA Loan,Conventional
- Electric utility on property: Yes
- Road surface type: Paved
Estimated market value
$537,500
$511,000 - $564,000
$3,830/mo
Price history
| Date | Event | Price |
|---|---|---|
| 8/3/2026 | Price change | $549,900-4.3%$135/sqft |
Source:  MichRIC #26027376 Report a problem MichRIC #26027376 Report a problem | ||
| 7/8/2026 | Price change | $574,900-4.2%$141/sqft |
Source: MichRIC #26027376 Report a problem | ||
| 6/5/2026 | Price change | $599,900-4%$147/sqft |
Source: MichRIC #26027376 Report a problem | ||
| 5/26/2026 | Price change | $624,900-8%$153/sqft |
Source: Owner Report a problem | ||
| 4/16/2026 | Listed for sale | $679,000+108.9%$167/sqft |
Source: Owner Report a problem | ||
| 1/15/2021 | Sold | $325,000-4.4%$80/sqft |
Source: Public Record Report a problem | ||
| 11/9/2020 | Pending sale | $340,000$83/sqft |
Source: Owner Report a problem | ||
| 11/6/2020 | Listed for sale | $340,000$83/sqft |
Source: Owner Report a problem | ||
Public tax history
| Year | Property taxes | Tax assessment |
|---|---|---|
| 2025 | $8,176 | $340,700 +6.4% |
| 2024 | -- | $320,100 +47.6% |
| 2021 | $5,378 | $216,800 -3.1% |
| 2020 | $5,378 +2.1% | $223,700 -0.5% |
| 2019 | $5,265 | $224,800 +13.6% |
| 2018 | -- | $197,900 +11.1% |
| 2017 | $4,955 | $178,200 +10.8% |
| 2016 | $4,955 | $160,900 |
| 2015 | $4,955 +2.4% | $160,900 +11.2% |
| 2013 | $4,840 | $144,700 +1.3% |
| 2011 | -- | $142,900 -2.5% |
| 2010 | -- | $146,500 -18.2% |
| 2009 | -- | $179,000 -2.5% |
| 2007 | -- | $183,600 +1.7% |
| 2006 | -- | $180,574 +3.7% |
| 2005 | -- | $174,132 -0.2% |
| 2004 | -- | $174,397 +6.2% |
| 2002 | -- | $164,183 +3.2% |
| 2001 | -- | $159,093 |
Find assessor info on the county website
Monthly payment
Est. payment
Payment breakdown
Explore the cost of this home by adjusting the details. Changes won't be saved.Climate risks
Neighborhood: 49525
Nearby schools
GreatSchools rating
- 8/10North Oakview Elementary SchoolGrades: PK-4Distance: 1 mi
- 8/10Crossroads Middle SchoolGrades: 7-8Distance: 1 mi
- 7/10Northview High SchoolGrades: 9-12Distance: 0.9 mi
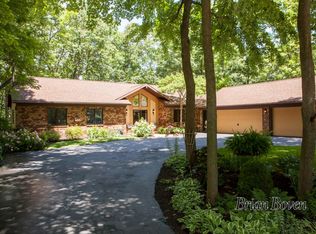
- $606,2004 bd4 ba3.6k sqft2131 Northridge Dr NE, Grand Rapids, MI 49525Off Market
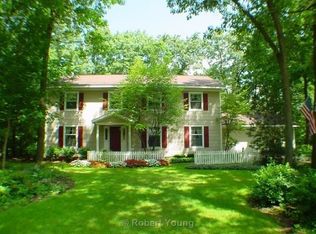
- $644,7004 bd3 ba4k sqft2105 Northridge Dr NE, Grand Rapids, MI 49525Off Market
- $518,700-- bd-- ba-- sqft2145 Northridge Dr NE, Grand Rapids, MI 49525Off Market
- $410,0003 bd3 ba2.1k sqft5082 Knob Hill Dr NE, Grand Rapids, MI 49525Sold
- $499,0005 bd4 ba3.6k sqft2091 Northridge Dr NE, Grand Rapids, MI 49525Pending
- $484,2003 bd3 ba2.4k sqft2100 Northridge Dr NE, Grand Rapids, MI 49525Off Market
- $58,8000.9 acres5220 Coit Ave NE, Grand Rapids, MI 49525Off Market
- $366,6004 bd2 ba2.6k sqft5242 Coit Ave NE, Grand Rapids, MI 49525Off Market
A local agent can set up tours, give advice and negotiate with sellers.
Similar homes
- $580,0004 bd3 ba2.5k sqft3443 Mason Lake Rd NE, Grand Rapids, MI 49525For Sale
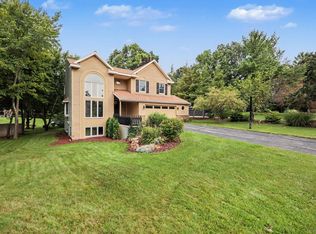
 MLS ID #26042267, Bryan J Cody, Cody and Co.. MichRIC
 - $529,0005 bd3 ba2.3k sqft3305 Olderidge Dr NE, Grand Rapids, MI 49525For Sale
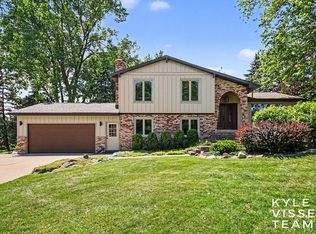 MLS ID #26031489, Kyle Visser, ReSIDE Grand Rapids. MichRIC
 - $550,0004 bd3 ba2.7k sqft3311 Dorais Dr NE, Grand Rapids, MI 49525For Sale
 MLS ID #26025772, Jessica M Hart, Keller Williams GR East. MichRIC
 - $539,9005 bd3 ba2.7k sqft6036 Arroyo Vista Dr NE, Rockford, MI 49341For Sale
 MLS ID #26043248, Donald L Scott, Five Star Real Estate (Main). MichRIC
 - $629,0004 bd3 ba2.4k sqft3475 Trail West Dr NE, Grand Rapids, MI 49525For SaleMLS ID #26031229, Sue Kempton, Coldwell Banker Lakes Realty. MichRIC
- $369,9003 bd3 ba2.8k sqft4464 Trail View Dr NE, Grand Rapids, MI 49525For SaleMLS ID #26042491, John H Schlundt-Bodien, Greenridge Realty (Summit). MichRIC
- $689,9004 bd3 ba3.1k sqft2959 Coppergrove Dr NE, Grand Rapids, MI 49525For SaleMLS ID #26042106, James Hocking, Smallegan Real Estate. MichRIC
- $550,0004 bd4 ba3.1k sqft4530 Summit Forest Dr NE #14, Rockford, MI 49341For SaleMLS ID #26042774, Jennifer L Skarda, 616 Realty LLC. MichRIC
- $575,0005 bd4 ba3.8k sqft61 Greystone Ct NE, Rockford, MI 49341For SaleMLS ID #26040893, Karla J Karamol, RE/MAX United (Main). MichRIC
- $644,9004 bd3 ba2.3k sqft4282 Knapp Valley Ct NE, Grand Rapids, MI 49525For SaleMLS ID #26034424, Lydia Dice, Berkshire Hathaway HomeServices Michigan Real Estate (Main). MichRIC
- $549,9004 bd3 ba2.5k sqft6090 Arroyo Vista Dr NE, Rockford, MI 49341For SaleMLS ID #26036663, Timothy J Anders, Berkshire Hathaway HomeServices Michigan Real Estate (Main). MichRIC
- $499,9004 bd2 ba2.1k sqft4736 Burton St SE, Kentwood, MI 49546For SaleMLS ID #26044037, Kimberly Hensley, RE/MAX United (Main). MichRIC
- $495,0003 bd3 ba2.2k sqft101 Chicory St NE, Comstock Park, MI 49321For SaleMLS ID #26042830, Jason R Carpenter, Keller Williams GR East. MichRIC
- $565,0004 bd4 ba2.7k sqft7135 Loma Linda Dr NE, Rockford, MI 49341For SaleMLS ID #26040911, Steven Koleno, Beycome Brokerage Realty LLC. MichRIC
- $597,0003 bd3 ba2.5k sqft201 S Monroe St NE, Rockford, MI 49341For SaleMLS ID #26044026, Julie L Rossio, Keller Williams GR East. MichRIC
- $740,0005 bd4 ba3.2k sqft2643 Arbor Chase Dr NE, Grand Rapids, MI 49525For SaleMLS ID #26038059, Leslie A Ruppel, Five Star Real Estate (Ada). MichRIC
- $535,0004 bd4 ba2.4k sqft6630 Cannon Farms Dr NE, Rockford, MI 49341For SaleMLS ID #26028969, Jerome D Broderick, Greenridge Realty (Cascade). MichRIC
- $489,9905 bd4 ba2.5k sqft503 Northland Ct NE, Rockford, MI 49341For SaleMLS ID #26030337, Jason Cripe, Coldwell Banker Schmidt Realtors. MichRIC
- $795,0005 bd4 ba3.3k sqft3450 Michigan St NE, Grand Rapids, MI 49525For SaleMLS ID #26031657, Brian J Clinger, Coldwell Banker Schmidt Realtors. MichRIC
- $489,9004 bd3 ba2.1k sqft2020 Burton Knoll Ct SE, Kentwood, MI 49546For SaleMLS ID #26044493, Kimberly Hensley, RE/MAX United (Main). MichRIC
