Skip main navigation
Off market
  • $683,800

    2091 Northumbria Dr, Sanford, FL 32771

    4beds
    2,819sqft
    Single Family Residence
    Built in 2004
    8,995 Square Feet Lot
    $683,800 Zestimate®
    $243/sqft
    $3,545 Estimated rent

    Home value

    $683,800

    $650,000 - $718,000

    $3,545/mo

    Zestimate® history
    Loading
    Loading...

    Owner options

    List your home for rent

    $3,545/mo

    Rent Zestimate®

    Find your next renter with Zillow Rental Manager. Plus, with online applications, you can quickly screen prospective tenants – for free.

    Learn more

    $3,545/mo

    Rent Zestimate®

    Refinance and save

    $4,731/mo

    Est. payment

    Refinancing to a lower rate could help reduce your monthly payments and save thousands over the life of the loan.

    See today's rates

    $4,731/mo

    Est. payment

    Explore your selling options

    Work with a Zillow partner agent

    Leverage their expertise and Zillow's premium Showcase listings to get your home seen by more buyers.

    Get started

    List with your own agent

    Get your home in front of millions of buyers by listing it on Zillow.

    Learn how to do it

    Sell it yourself

    Take full control of how buyers see your home on Zillow by listing For Sale by Owner (FSBO).

    List your home

    What's special

    Welcome to Buckingham Estates, a 24/7 guard gated community located in West Seminole County. Check out this beautiful home and it's easy floorplan (don't miss the Matterport Virtual Tour link). The inviting foyer overlooks formal dining room and living room with French doors leading to pool. To the left the owner's suite includes a large bedroom with sitting area overlooking pool and waterfall feature and a large bathroom with garden tub, separate shower, dual sinks and large walk-in closet. An open kitchen overlooks the cozy breakfast nook and family room and includes an island and walk-in pantry. A butlers pantry/coffee bar/key drop is located between the kitchen and dining room adding convenience and organization options. A 2nd and 3rd bedroom with bathroom are located on one wing and a 4th bedroom is located at the rear of house with private bathroom. The split bedroom layout offers privacy and quiet among homeowners and visitors. Need even more space? Head upstairs to a large bonus room with sunny views of the courtyard driveway below. Zoned AC keeps this room cool and comfortable and could be used as an office, media room, home gym, or playroom. And finally, take a look at the sparkling swimming pool with custom grotto and waterfall feature. A large covered lanai offers space for lounging, grilling and dining and the screen enclosure keeps the area comfortable and bug free. View the photos and 3D Matterport Tour - then schedule a private showing of this terrific home.

    This property is not currently displayed as for sale or rent on Zillow. This may be different from what's on other websites or public sources.

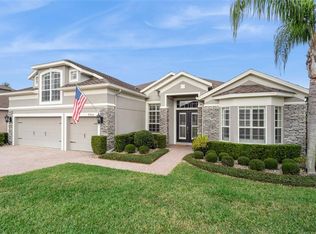
    Originating MLS: Orlando Regional

    Facts & features

    Interior

    Bedrooms & bathrooms
    • Bedrooms: 4
    • Bathrooms: 3
    • Full bathrooms: 3
    Heating
    • Forced air, Electric
    Cooling
    • Central
    Appliances
    • Included: Dishwasher, Garbage disposal, Microwave, Range / Oven, Refrigerator
    • Laundry: Inside, Laundry Room
    Features
    • Ceiling Fans(s), Eating Space In Kitchen, Master Bedroom Downstairs, Open Floorplan, Split Bedroom, Stone Counters, Walk-In Closet(s), Solid Wood Cabinets, Thermostat, Kitchen/Family Room Combo, Solid Surface Counters
    • Flooring: Tile, Carpet
    Interior area
    • Total interior livable area: 2,819 sqft

    Property

    Parking
    • Total spaces: 3
    • Parking features: Garage - Attached
    Features
    • Levels: Two
    • Patio & porch: Deck, Patio, Screened, Covered, Front Porch, Enclosed
    • Exterior features: Stucco, Cement / Concrete
    • Pool features: Heated, In Ground, Screen Enclosure, Solar Heat, Other, Pool Sweep
    Lot
    • Size: 8,995 Square Feet
    • Features: Sidewalk, Street Paved
    • Residential vegetation: Trees/Landscaped
    Details
    • Parcel number: 36192950900001440
    • Zoning: PUD

    Construction

    Type & style
    • Home type: SingleFamily
    • Property subtype: Single Family Residence
    Materials
    • masonry
    • Foundation: Footing
    • Roof: Composition
    Condition
    • Completed
    • Year built: 2004

    Utilities & green energy

    • Sewer: Public Sewer
    • Water: Public
    • Utilities for property: Electricity Connected, Sewer Connected, Public, Street Lights, Underground Utilities, Solar, Water Connected
    Green energy
    • Energy generation: Solar

    Community & HOA

    Community
    • Security: Smoke Detector(s), Gated Community
    • Subdivision: BUCKINGHAM ESTATES
    HOA
    • Has HOA: Yes
    • HOA fee: $178 monthly
    Location
    • Region: Sanford

    Financial & listing details

    • Price per square foot: $243/sqft
    • Tax assessed value: $581,802
    • Annual tax amount: $7,705
    • Listing terms: Cash, Conventional
    • Ownership: Fee Simple

    Price history

    DateEventPrice
    8/24/2020Sold$480,000-2%$170/sqft
    Source: Public Record Report a problem
    7/13/2020Pending sale$489,999$174/sqft
    Source: THE KEY REALTY GROUP #O5875023 Report a problem
    7/10/2020Price change$489,999-0.6%$174/sqft
    Source: THE KEY REALTY GROUP #O5875023 Report a problem
    7/2/2020Listed for sale$493,000+68.8%$175/sqft
    Source: THE KEY REALTY GROUP #O5875023 Report a problem
    11/29/2011Sold$292,000-18.8%$104/sqft
    Source: Public Record Report a problem
    8/26/2004Sold$359,814$128/sqft
    Source: Public Record Report a problem

    Public tax history

    YearProperty taxesTax assessment
    2025$7,705 +7.3%$581,802 +7.3%
    2024$7,179 +7.9%$542,054 +10%
    2023$6,656 +9%$492,776 +10%
    2022$6,104 +4.2%$447,978 +10%
    2021$5,858 +61.5%$407,253 +43.8%
    2020$3,627 +1%$283,156 +2.3%
    2019$3,592 $276,790 +1.9%
    2018$3,592 +1%$271,629 +2.1%
    2017$3,557 +0.6%$266,042 +1.4%
    2016$3,537 -1.8%$262,394 +1.4%
    2015$3,601 $258,759 +0.8%
    2014$3,601 +4.2%$256,705 +1.5%
    2013$3,457 -9.1%$252,911 +2.2%
    2012$3,804 +16.8%$247,500 +0.1%
    2011$3,257 -9.1%$247,207 -7%
    2010$3,582 -12.6%$265,723 -11.4%
    2009$4,098 -4.8%$299,908 -7.2%
    2008$4,303 +0.9%$323,225 +3%
    2007$4,265 -5.9%$313,811 +2.5%
    2006$4,531 +1.6%$306,157 +3%
    2005$4,461 +427.9%$297,240 +494.5%
    2004$845 +7.2%$50,000 +8.7%
    2003$789 +56.4%$46,000 +59%
    2002$504 $28,930
    Find assessor info on the county website

    Neighborhood: 32771

    Nearby schools

    GreatSchools rating
    Get a cash offer in 3 minutes
    Find out how much your home could sell for in as little as 3 minutes with a no-obligation cash offer.
    Estimated market value
    $683,800
    Get a cash offer in 3 minutes
    Find out how much your home could sell for in as little as 3 minutes with a no-obligation cash offer.
    Estimated market value
    $683,800