Skip main navigation
Sold for $790,000
  • $790,000

    6544 Everingham Ln, Sanford, FL 32771

    4beds
    3,028sqft
    Single Family Residence
    Built in 2004
    9,707 Square Feet Lot
    $827,600 Zestimate®
    $261/sqft
    $3,444 Estimated rent

    Home value

    $827,600

    $786,000 - $869,000

    $3,444/mo

    Zestimate® history
    Loading
    Loading...

    Owner options

    List your home for rent

    $3,444/mo

    Rent Zestimate®

    Find your next renter with Zillow Rental Manager. Plus, with online applications, you can quickly screen prospective tenants – for free.

    Learn more

    $3,444/mo

    Rent Zestimate®

    Refinance and save

    $5,381/mo

    Est. payment

    Refinancing to a lower rate could help reduce your monthly payments and save thousands over the life of the loan.

    See today's rates

    $5,381/mo

    Est. payment

    Explore your selling options

    Work with a Zillow partner agent

    Leverage their expertise and Zillow's premium Showcase listings to get your home seen by more buyers.

    Get started

    List with your own agent

    Get your home in front of millions of buyers by listing it on Zillow.

    Learn how to do it

    Sell it yourself

    Take full control of how buyers see your home on Zillow by listing For Sale by Owner (FSBO).

    List your home

    What's special

    Bonus roomTop-of-the-line quartzite countertopsSpa-worthy master bathCurb appealOverlooks your sparkling poolCustom cabinetryGenerously sized master suite
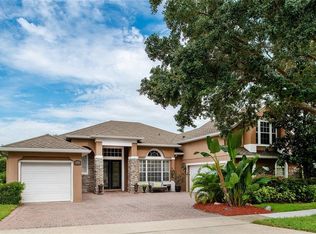
    Welcome home to designer perfection in Buckingham Estates! From the moment you arrive at this executive home, the attention to detail shows, starting with the curb appeal, including the stack stone on the front elevation. There's plenty of space to park in this paved driveway with a three-car garage. Beautiful architectural upgrades are found throughout this spectacular home, featuring crown molding and a tray ceiling in the dining room. The gourmet kitchen features top-of-the-line quartzite countertops, custom cabinetry, and stainless steel appliances. There's even a chic butler's pantry with a built-in wine bar that adds a touch of luxury - sure to impress even the most discerning aficionado. The kitchen is open to the light and bright family room, which overlooks your sparkling pool. The generously sized master suite has a sitting area, a spacious walk-in closet with custom built-in shelving, and a spa-worthy master bath, including a garden tub and walk-in shower. The home also includes three additional bedrooms, with the fourth being utilized as an office. The office features double frosted transom glass doors, providing a stately look while adding privacy, as well as a bonus room in this efficient floor plan. No wasted space in this one! This exclusive neighborhood has a 24-hour guard, a community pool, clubhouse, play areas, and is just steps from the Seminole County Trail. Convenient to Seminole Town Center, I-4, 417, 429, and the restaurants and boutiques of Colonial Grand Town Center. Hurry - this dream home won’t last long!

    Zillow last checked:

    Listing updated:

    Listed by:

    Bob McNelis 407-921-6134,

    KELLER WILLIAMS HERITAGE REALTY 407-862-9700

    Bought with:

    Gabriella Philippone, 3395546

    INDEPENDENCE REALTY GROUP LLC

    Source: Stellar MLS,MLS#: O6368612MLS LogoOriginating MLS: West Volusia

    Facts & features

    Interior

    Bedrooms & bathrooms
    • Bedrooms: 4
    • Bathrooms: 3
    • Full bathrooms: 3
    Primary bedroom
    • Features: En Suite Bathroom, Walk-In Closet(s)
    • Level: First
    • Area: 294 Square Feet
    • Dimensions: 21x14
    Bedroom 2
    • Features: Built-in Closet
    • Level: First
    • Area: 143 Square Feet
    • Dimensions: 13x11
    Bedroom 3
    • Features: Built-in Closet
    • Level: First
    • Area: 132 Square Feet
    • Dimensions: 12x11
    Bedroom 4
    • Features: Built-in Closet
    • Level: First
    • Area: 132 Square Feet
    • Dimensions: 12x11
    Primary bathroom
    • Features: Dual Sinks, Built-in Closet
    • Level: First
    • Area: 130 Square Feet
    • Dimensions: 10x13
    Bonus room
    • Features: Built-in Closet
    • Level: Second
    • Area: 224 Square Feet
    • Dimensions: 16x14
    Dining room
    • Features: No Closet
    • Level: First
    • Area: 168 Square Feet
    • Dimensions: 14x12
    Family room
    • Features: No Closet
    • Level: First
    • Area: 399 Square Feet
    • Dimensions: 21x19
    Kitchen
    • Features: Pantry, No Closet
    • Level: First
    • Area: 255 Square Feet
    • Dimensions: 17x15
    Living room
    • Features: No Closet
    • Level: First
    • Area: 208 Square Feet
    • Dimensions: 16x13
    Heating
    • Central
    Cooling
    • Central Air
    Appliances
    • Included: Dishwasher, Disposal, Dryer, Microwave, Range, Refrigerator, Washer
    • Laundry: Laundry Closet, Laundry Room
    Features
    • Built-in Features, Cathedral Ceiling(s), Ceiling Fan(s), Crown Molding, Dry Bar, Eating Space In Kitchen, High Ceilings, Kitchen/Family Room Combo, Primary Bedroom Main Floor, Solid Wood Cabinets, Split Bedroom, Stone Counters, Tray Ceiling(s), Vaulted Ceiling(s), Walk-In Closet(s)
    • Flooring: Carpet, Ceramic Tile, Engineered Hardwood
    • Doors: Sliding Doors
    • Windows: Window Treatments
    • Has fireplace: No
    Interior area
    • Total structure area: 3,917
    • Total interior livable area: 3,028 sqft

    Property

    Parking
    • Total spaces: 3
    • Parking features: Garage - Attached
    • Attached garage spaces: 3
    Features
    • Levels: Two
    • Stories: 2
    • Patio & porch: Deck, Patio, Porch, Screened
    • Exterior features: Irrigation System, Lighting, Rain Gutters
    • Has private pool: Yes
    • Pool features: Child Safety Fence, Gunite, In Ground, Lighting, Screen Enclosure, Self Cleaning, Solar Heat
    Lot
    • Size: 9,707 Square Feet
    Details
    • Parcel number: 36192950900001420
    • Zoning: PUD
    • Special conditions: None

    Construction

    Type & style
    • Home type: SingleFamily
    • Property subtype: Single Family Residence
    Materials
    • Block
    • Foundation: Slab
    • Roof: Shingle
    Condition
    • New construction: No
    • Year built: 2004

    Utilities & green energy

    • Sewer: Public Sewer
    • Water: Public
    • Utilities for property: Cable Connected, Electricity Connected, Public, Street Lights

    Community & HOA

    Community
    • Features: Clubhouse, Gated Community - Guard, Playground, Pool, Sidewalks
    • Pet fee: $0 monthly
    • Subdivision: BUCKINGHAM ESTATES
    HOA
    • Has HOA: Yes
    • Services included: 24-Hour Guard, Community Pool, Maintenance Grounds, Manager, Recreational Facilities, Security
    • HOA fee: $212 monthly
    • HOA name: Bryan Wilson
    • HOA phone: 407-788-6700
    Location
    • Region: Sanford

    Financial & listing details

    • Price per square foot: $261/sqft
    • Tax assessed value: $611,908
    • Annual tax amount: $3,874
    • Date on market: 12/19/2025
    • Cumulative days on market: 24 days
    • Listing terms: Cash,Conventional,FHA,VA Loan
    • Ownership: Fee Simple
    • Total actual rent: 0
    • Electric utility on property: Yes
    • Road surface type: Asphalt

    Price history

    DateEventPrice
    2/2/2026Sold$790,000-7.1%$261/sqft
    Source: Stellar MLS #O6368612 Report a problem
    1/13/2026Pending sale$850,000$281/sqft
    Source: Stellar MLS #O6368612 Report a problem
    12/19/2025Listed for sale$850,000+78.9%$281/sqft
    Source: Stellar MLS #O6368612 Report a problem
    4/13/2018Sold$475,000$157/sqft
    Source: Public Record Report a problem
    2/10/2018Pending sale$475,000$157/sqft
    Source: Orlando North #O5560967 Report a problem
    2/7/2018Listed for sale$475,000+8.7%$157/sqft
    Source: KELLER WILLIAMS HERITAGE REALTY #O5560967 Report a problem
    2/20/2008Sold$437,000-5%$144/sqft
    Source: Public Record Report a problem
    1/7/2008Price change$459,900-1%$152/sqft
    Source: Realty Generator #O4766458 Report a problem
    12/11/2007Price change$464,500-2.2%$153/sqft
    Source: Realty Generator #O4766458 Report a problem
    11/16/2007Listed for sale$475,000+32.1%$157/sqft
    Source: Realty Generator #O4766458 Report a problem
    8/12/2004Sold$359,700$119/sqft
    Source: Public Record Report a problem

    Public tax history

    YearProperty taxesTax assessment
    2025$4,113 +15.2%$319,269 +2.9%
    2024$3,570 +2.6%$310,271 +3%
    2023$3,478 +2.7%$301,234 +3%
    2022$3,387 -6.2%$292,460 +3%
    2021$3,613 +0.8%$283,942 +1.4%
    2020$3,584 +1%$280,022 +2.3%
    2019$3,548 $273,726 -5.2%
    2018$3,548 -6.7%$288,786 +2.1%
    2017$3,802 +0.5%$282,846 +1.4%
    2016$3,782 -1.8%$278,967 +1.4%
    2015$3,851 $275,102 +0.8%
    2014$3,851 +3.7%$272,919 +1.5%
    2013$3,712 +6.6%$268,886 +1.7%
    2012$3,484 -1.1%$264,391 +0%
    2011$3,524 -9%$264,382 -7%
    2010$3,873 -12.1%$284,211 -11.1%
    2009$4,408 -25.7%$319,747 -18.9%
    2008$5,936 +29.1%$394,143 +17.2%
    2007$4,599 +1.8%$336,384 +10.2%
    2006$4,518 +1.6%$305,383 +3%
    2005$4,449 +426.4%$296,488 +493%
    2004$845 +7.2%$50,000 +8.7%
    2003$789 +56.4%$46,000 +59%
    2002$504 $28,930
    Find assessor info on the county website

    Neighborhood: 32771

    Nearby schools

    GreatSchools rating
    Schools provided by the listing agent
    • Elementary: Wilson Elementary School
    • Middle: Markham Woods Middle
    • High: Seminole High

    Source: Stellar MLS. This data may not be complete. We recommend contacting the local school district to confirm school assignments for this home.

    Get a cash offer in 3 minutes
    Find out how much your home could sell for in as little as 3 minutes with a no-obligation cash offer.
    Estimated market value
    $827,600
    Get a cash offer in 3 minutes
    Find out how much your home could sell for in as little as 3 minutes with a no-obligation cash offer.
    Estimated market value
    $827,600