Skip main navigation
Closed
  • $457,000

    2091 S Belvoir Blvd, South Euclid, OH 44121

    3beds
    3,848sqft
    Single Family Residence
    Built in 2001
    0.28 Acres Lot
    $462,200 Zestimate®
    $119/sqft
    $2,511 Estimated rent

    Home value

    $462,200

    $430,000 - $499,000

    $2,511/mo

    Zestimate® history
    Loading
    Loading...

    Owner options

    List your home for rent

    $2,511/mo

    Rent Zestimate®

    Find your next renter with Zillow Rental Manager. Plus, with online applications, you can quickly screen prospective tenants – for free.

    Learn more

    $2,511/mo

    Rent Zestimate®

    Refinance and save

    $3,202/mo

    Est. payment

    Refinancing to a lower rate could help reduce your monthly payments and save thousands over the life of the loan.

    See today's rates

    $3,202/mo

    Est. payment

    Explore your selling options

    Work with a Zillow partner agent

    Leverage their expertise and Zillow's premium Showcase listings to get your home seen by more buyers.

    Get started

    List with your own agent

    Get your home in front of millions of buyers by listing it on Zillow.

    Learn how to do it

    Sell it yourself

    Take full control of how buyers see your home on Zillow by listing For Sale by Owner (FSBO).

    List your home

    What's special

    Private patioFinished third floorLarge rear roomBeautiful hardwoodFamily roomCozy office areaWalk in closet
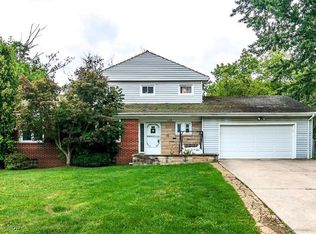
    Discover this truly custom, architect-designed home, meticulously crafted and first occupied by its current owner in 2002. With approximately 4,000 square feet spread across three finished levels, this residence provides a unique and flexible floor plan. The exterior boasts a durable standing seam copper roof with integral gutters, 2 Porches(front and Rear) and a private patio. The main level is perfect for daily living and entertaining, featuring a formal living and dining area, a family room, kitchen, laundry, and a convenient rear mudroom porch. The second level houses the main sleeping quarters, including the master suite with master Bath and walk in closet and two additional bedrooms with a shared bath. There is a cozy office area close to the custom stair well that is great for an avid book reader or meditation room. The finished third floor offers incredible versatility with a large rear room that can be used as living space, an office, and/or a bedroom. The Third floor also has a full bath and a Loft/Study, that is massive and is adorn with beautiful hardwood the glistens in the sunlight. Enjoy Summer evenings on your own front 3rd floor covered balcony/porch that invites you to have a nightcap and soak in the tremendous city view.

    Zillow last checked:

    Listing updated:

    Listed by:

    Steven L DeWitt 440-799-8081 sdewitt@marketfirstrealestate.com,

    Market First Real Estate Services

    Bought with:

    Sean Hunt, 2023002638

    Howard Hanna

    Source: MLS Now,MLS#: 5164045MLS LogoOriginating MLS: Akron Cleveland Association of REALTORS

    Facts & features

    Interior

    Bedrooms & bathrooms
    • Bedrooms: 3
    • Bathrooms: 4
    • Full bathrooms: 3
    • 1/2 bathrooms: 1
    • Main level bathrooms: 1
    Primary bedroom
    • Description: Flooring: Carpet
    • Level: Second
    • Dimensions: 18 x 15
    Bedroom
    • Description: Flooring: Carpet
    • Level: Second
    • Dimensions: 15 x 13
    Bedroom
    • Description: Flooring: Carpet
    • Level: Second
    • Dimensions: 15 x 13
    Bedroom
    • Description: Flooring: Hardwood
    • Level: Third
    • Dimensions: 14 x 22
    Primary bathroom
    • Description: Flooring: Ceramic Tile
    • Level: Second
    • Dimensions: 10 x 8
    Bathroom
    • Description: Flooring: Ceramic Tile
    • Level: Second
    • Dimensions: 9 x 9
    Bathroom
    • Description: Flooring: Ceramic Tile
    • Level: First
    • Dimensions: 5 x 5
    Bathroom
    • Description: Flooring: Ceramic Tile
    • Level: Third
    • Dimensions: 9 x 9
    Kitchen
    • Description: Flooring: Ceramic Tile
    • Level: First
    • Dimensions: 15 x 18
    Laundry
    • Description: Flooring: Ceramic Tile
    • Level: First
    • Dimensions: 8 x 8
    Library
    • Description: Flooring: Hardwood
    • Level: Third
    • Dimensions: 24 x 22
    Living room
    • Description: Flooring: Hardwood
    • Level: First
    • Dimensions: 24 x 22
    Mud room
    • Description: Flooring: Ceramic Tile
    • Level: First
    • Dimensions: 12 x 11
    Heating
    • Forced Air
    Cooling
    • Central Air
    Appliances
    • Included: Dryer, Dishwasher, Microwave, Range, Refrigerator, Washer
    • Laundry: Inside, Main Level, Laundry Room
    Features
    • Bookcases, Eat-in Kitchen, Open Floorplan, Tile Counters, Natural Woodwork, Walk-In Closet(s)
    • Basement: Concrete,Unfinished
    • Has fireplace: No
    Interior area
    • Total structure area: 3,848
    • Total interior livable area: 3,848 sqft
    • Finished area above ground: 3,298
    • Finished area below ground: 550

    Property

    Parking
    • Total spaces: 2
    • Parking features: Attached, Driveway, Garage
    • Attached garage spaces: 2
    Features
    • Levels: Three Or More
    • Stories: 3
    • Patio & porch: Covered, Front Porch, Patio, Porch, Balcony
    • Exterior features: Balcony, Courtyard, Private Yard, Storage
    • Fencing: None
    • Has view: Yes
    • View description: City, Neighborhood
    Lot
    • Size: 0.28 Acres
    • Dimensions: 78 x 157
    • Features: City Lot
    Details
    • Parcel number: 70331016

    Construction

    Type & style
    • Home type: SingleFamily
    • Architectural style: Contemporary,Colonial,Conventional
    • Property subtype: Single Family Residence
    Materials
    • Frame
    • Roof: Copper
    Condition
    • Year built: 2001

    Utilities & green energy

    • Sewer: Public Sewer
    • Water: Public
    Green energy
    • Energy efficient items: Appliances

    Community & HOA

    Community
    • Subdivision: Belvoir Gardens
    HOA
    • Has HOA: No
    Location
    • Region: South Euclid

    Financial & listing details

    • Price per square foot: $119/sqft
    • Tax assessed value: $390,000
    • Annual tax amount: $10,717
    • Date on market: 10/13/2025
    • Cumulative days on market: 76 days

    Price history

    DateEventPrice
    3/13/2026Sold$457,000-8.6%$119/sqft
    Source: MLS Now #5164045 Report a problem
    12/27/2025Pending sale$499,900$130/sqft
    Source: MLS Now #5164045 Report a problem
    12/12/2025Contingent$499,900$130/sqft
    Source: MLS Now #5164045 Report a problem
    11/11/2025Listed for sale$499,900$130/sqft
    Source: MLS Now #5164045 Report a problem
    11/10/2025Contingent$499,900$130/sqft
    Source: MLS Now #5164045 Report a problem
    10/30/2025Price change$499,900-2.9%$130/sqft
    Source: MLS Now #5164045 Report a problem
    10/13/2025Listed for sale$515,000+1960%$134/sqft
    Source: MLS Now #5164045 Report a problem
    11/9/2000Sold$25,000$6/sqft
    Source: Public Record Report a problem

    Public tax history

    YearProperty taxesTax assessment
    2025$10,763 +11.1%$136,500
    2024$9,689 -7.1%$136,500 +15.9%
    2023$10,431 +0.6%$117,740
    2022$10,371 +0.8%$117,740
    2021$10,285 +1.3%$117,740 +16%
    2020$10,149 +7.6%$101,500
    2019$9,430 -0.1%$101,500
    2018$9,438 +19.8%$101,500 +31.4%
    2017$7,880 +3.2%$77,220
    2016$7,633 $77,220
    2015$7,633 +0.7%$77,220
    2014$7,582 +1.3%$77,220
    2013$7,484 +9.6%$77,220
    2012$6,828 -1.5%$77,220 -6.1%
    2011$6,930 +7.3%$82,220
    2010$6,461 -3.1%$82,220
    2009$6,666 -2.4%$82,220 -12%
    2008$6,833 +5.3%$93,420
    2007$6,489 -0.1%$93,420
    2006$6,494 -8.5%$93,420 -3.8%
    2005$7,099 +10.2%$97,060
    2004$6,444 +2.6%$97,060
    2003$6,279 +113.1%$97,060 +122.7%
    2002$2,946 +204.3%$43,580 +450.9%
    2001$968 +6.9%$7,910
    2000$906 $7,910
    Find assessor info on the county website

    Neighborhood: 44121

    Nearby schools

    GreatSchools rating
    Schools provided by the listing agent
    • District: South Euclid-Lyndhurst - 1829

    Source: MLS Now. This data may not be complete. We recommend contacting the local school district to confirm school assignments for this home.

    Get pre-qualified for a loan
    At Zillow Home Loans, we can pre-qualify you in as little as 5 minutes with no impact to your credit score.

    An equal housing lender. NMLS #10287.