Skip main navigation
Closed
  • $339,900

    4333 Acacia Dr, South Euclid, OH 44121

    5beds
    3,567sqft
    Single Family Residence
    Built in 1955
    0.51 Acres Lot
    $401,000 Zestimate®
    $95/sqft
    $2,578 Estimated rent

    Home value

    $401,000

    $373,000 - $437,000

    $2,578/mo

    Zestimate® history
    Loading
    Loading...

    Owner options

    List your home for rent

    $2,578/mo

    Rent Zestimate®

    Find your next renter with Zillow Rental Manager. Plus, with online applications, you can quickly screen prospective tenants – for free.

    Learn more

    $2,578/mo

    Rent Zestimate®

    Refinance and save

    $2,382/mo

    Est. payment

    Refinancing to a lower rate could help reduce your monthly payments and save thousands over the life of the loan.

    See today's rates

    $2,382/mo

    Est. payment

    Explore your selling options

    Work with a Zillow partner agent

    Leverage their expertise and Zillow's premium Showcase listings to get your home seen by more buyers.

    Get started

    List with your own agent

    Get your home in front of millions of buyers by listing it on Zillow.

    Learn how to do it

    Sell it yourself

    Take full control of how buyers see your home on Zillow by listing For Sale by Owner (FSBO).

    List your home

    What's special

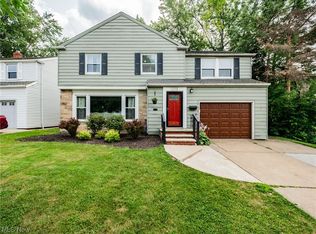
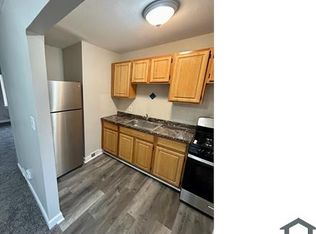
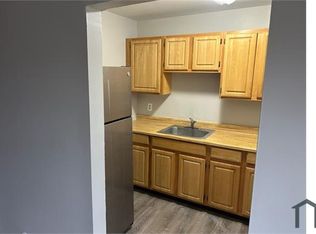
    Welcome home to this 2600+ sq. ft., 5-bedroom Colonial that is just minutes from Cedar-Green and is situated on a beautiful half-acre lot. If a home with a lot of space and large rooms is what you are looking for then look no further! The main level is open and airy with a spacious living room with decorative fireplace and a dry bar that opens to an equally spacious formal dining area with a set of sliders that lead to the deck – perfect for accommodating and entertaining large groups of friends and family. A fully equipped kitchen offers black marbled epoxy resin counters and ample cabinet space – all appliances stay! First floor master, full bath with a separate tub/shower, an office, another bedroom and a half bath complete the first floor. Upstairs provides 3 large bedrooms and a full bath. Still looking for more space? The huge lower level has a recreation area, a full kitchen with all appliances staying, an area suitable for dining/meetings and loads of additional space for storage. The yard is heavily treed along the west and north perimeter providing privacy for your deck and small pond. The other side of the yard is fenced and tucked away behind the garage, you will find a free-standing room/structure with its own heating and AC and private entrance that can be used as your own private sanctuary, an additional office space – you choose! This home offers newer vinyl windows (within the last 7 years), 2 car garage and amazing curb appeal! All located on a secluded corner lot – move right in and make it HOME.

    Zillow last checked:

    Listing updated:

    Listed by:

    Melinda Chamberlin Melinda@MelindaSoldit.com216-598-7085,

    Keller Williams Living,

    Ken Smith 216-299-3236,

    Keller Williams Living

    Bought with:

    Shoshana Socher, 2006000982

    Keller Williams Greater Metropolitan

    Source: MLS Now,MLS#: 5058402MLS LogoOriginating MLS: Akron Cleveland Association of REALTORS

    Facts & features

    Interior

    Bedrooms & bathrooms
    • Bedrooms: 5
    • Bathrooms: 3
    • Full bathrooms: 2
    • 1/2 bathrooms: 1
    • Main level bathrooms: 2
    • Main level bedrooms: 2
    Primary bedroom
    • Description: Flooring: Carpet
    • Level: First
    • Dimensions: 18 x 15
    Bedroom
    • Description: Flooring: Luxury Vinyl Tile,Wood
    • Level: Second
    • Dimensions: 20 x 19
    Bedroom
    • Description: Flooring: Carpet
    • Level: First
    • Dimensions: 16 x 13
    Bedroom
    • Description: Flooring: Carpet
    • Level: Second
    • Dimensions: 20 x 17
    Bedroom
    • Description: Flooring: Carpet
    • Level: Second
    • Dimensions: 20 x 13
    Bonus room
    • Description: Detached, Heated & central air,Flooring: Carpet
    • Level: First
    Dining room
    • Description: Flooring: Ceramic Tile
    • Level: First
    • Dimensions: 29 x 13
    Entry foyer
    • Description: Flooring: Slate,Tile
    • Level: First
    Kitchen
    • Description: Full kitchen with double oven, refrigerator, gas cooktop, microwave, cabinets & counters,Flooring: Concrete
    • Level: Lower
    • Dimensions: 21 x 13
    Kitchen
    • Description: Epoxy Resin counters,Flooring: Ceramic Tile
    • Level: First
    • Dimensions: 20 x 12
    Library
    • Description: Flooring: Luxury Vinyl Tile,Wood
    • Features: Track Lighting
    • Level: First
    • Dimensions: 15 x 15
    Living room
    • Description: Flooring: Laminate,Wood
    • Features: Fireplace, Bar
    • Level: First
    • Dimensions: 28 x 17
    Recreation
    • Description: Flooring: Carpet,Concrete
    • Level: Lower
    • Dimensions: 38 x 18
    Heating
    • Gas, Hot Water, Steam
    Cooling
    • Central Air
    Appliances
    • Included: Cooktop, Dryer, Dishwasher, Microwave, Range, Refrigerator, Washer
    • Laundry: In Basement
    Features
    • Dry Bar, Entrance Foyer, Primary Downstairs, Recessed Lighting, Track Lighting, Walk-In Closet(s)
    • Basement: Full,Partially Finished
    • Number of fireplaces: 1
    • Fireplace features: Decorative
    Interior area
    • Total structure area: 3,567
    • Total interior livable area: 3,567 sqft
    • Finished area above ground: 2,670
    • Finished area below ground: 897

    Property

    Parking
    • Total spaces: 2
    • Parking features: Attached, Drain, Direct Access, Electricity, Garage, Garage Door Opener
    • Attached garage spaces: 2
    Features
    • Levels: Two
    • Stories: 2
    • Patio & porch: Deck, Front Porch, Patio
    • Exterior features: Private Yard
    • Fencing: Full
    Lot
    • Size: 0.51 Acres
    • Features: Corner Lot, Gentle Sloping, Pond on Lot, Secluded, Wooded
    Details
    • Parcel number: 70331015

    Construction

    Type & style
    • Home type: SingleFamily
    • Architectural style: Colonial
    • Property subtype: Single Family Residence
    Materials
    • Aluminum Siding, Brick, Vinyl Siding
    • Roof: Slate
    Condition
    • Year built: 1955
    Details
    • Warranty included: Yes

    Utilities & green energy

    • Sewer: Public Sewer
    • Water: Public

    Community & HOA

    Community
    • Subdivision: Belvoir Gardens
    HOA
    • Has HOA: No
    Location
    • Region: South Euclid

    Financial & listing details

    • Price per square foot: $95/sqft
    • Tax assessed value: $292,500
    • Annual tax amount: $7,369
    • Date on market: 8/21/2024
    • Cumulative days on market: 26 days
    • Listing terms: Cash,Conventional,FHA,VA Loan

    Price history

    DateEventPrice
    4/13/2025Listing removed$2,850$1/sqft
    Source: Zillow Rentals Report a problem
    3/23/2025Listed for rent$2,850$1/sqft
    Source: Zillow Rentals Report a problem
    9/27/2024Sold$339,900$95/sqft
    Source: MLS Now #5058402 Report a problem
    9/16/2024Pending sale$339,900$95/sqft
    Source: MLS Now #5058402 Report a problem
    8/30/2024Contingent$339,900$95/sqft
    Source: MLS Now #5058402 Report a problem
    8/21/2024Listed for sale$339,900+128.1%$95/sqft
    Source: MLS Now #5058402 Report a problem
    2/19/2016Sold$149,000$42/sqft
    Source: Public Record Report a problem
    11/27/2013Listing removed$149,000$42/sqft
    Source: Howard Hanna - Pepper Pike #3393438 Report a problem
    7/19/2013Listed for sale$149,000+6.5%$42/sqft
    Source: Howard Hanna - Pepper Pike Eton #3393438 Report a problem
    5/17/2013Listing removed$139,900$39/sqft
    Source: Howard Hanna - Pepper Pike Eton #3393438 Report a problem
    3/27/2013Listed for sale$139,900+24.9%$39/sqft
    Source: Howard Hanna - Pepper Pike Eton #3393438 Report a problem
    8/27/2010Listing removed$112,000$31/sqft
    Source: isNowListed.com Report a problem
    6/1/2010Listed for sale$112,000-34.3%$31/sqft
    Source: foreclosure.com Report a problem
    1/9/2010Listing removed$170,500$48/sqft
    Source: ERA Rath Realtors #3040824 Report a problem
    6/21/2009Listed for sale$170,500+59.8%$48/sqft
    Source: ERA Rath Realtors #3040824 Report a problem
    4/7/2009Sold$106,667-48.4%$30/sqft
    Source: Public Record Report a problem
    4/29/2005Sold$206,700$58/sqft
    Source: Public Record Report a problem

    Public tax history

    YearProperty taxesTax assessment
    2025$8,073 +11.1%$102,380
    2024$7,267 +4.4%$102,380 +30.4%
    2023$6,959 +0.6%$78,540
    2022$6,919 +0.8%$78,540
    2021$6,862 +1.3%$78,540 +16%
    2020$6,771 +7.6%$67,730 +0%
    2019$6,292 -3.4%$67,720 0%
    2018$6,517 +0.7%$67,730 +9.8%
    2017$6,469 +0.7%$61,670
    2016$6,424 $61,670
    2015$6,424 +0.6%$61,670
    2014$6,382 +1.3%$61,670
    2013$6,303 +5.6%$61,670
    2012$5,970 +2.7%$61,670 -8.5%
    2011$5,811 -53.5%$67,420
    2010$12,492 +115.9%$67,420
    2009$5,785 -2.7%$67,420 -12%
    2008$5,947 +8.6%$76,620
    2007$5,474 -0.1%$76,620
    2006$5,478 -0.9%$76,620 +5.1%
    2005$5,529 +9.5%$72,880
    2004$5,050 +10.2%$72,880
    2003$4,584 +5.5%$72,880 +10.2%
    2002$4,346 -46.3%$66,120
    2001$8,093 +6.9%$66,120
    2000$7,571 $66,120
    Find assessor info on the county website

    Neighborhood: 44121

    Nearby schools

    GreatSchools rating
    Schools provided by the listing agent
    • District: South Euclid-Lyndhurst - 1829

    Source: MLS Now. This data may not be complete. We recommend contacting the local school district to confirm school assignments for this home.

    Get pre-qualified for a loan
    At Zillow Home Loans, we can pre-qualify you in as little as 5 minutes with no impact to your credit score.

    An equal housing lender. NMLS #10287.