This gorgeous one-of-a-kind home in the Tallgrass/Saddle Rock Highlands neighborhood features 4 large bedrooms, 2.5 baths, a home office, and over 1,400 sq. feet of unfinished basement where you can let your imagination run wild! The 3-car garage has room for all your toys and chase your little ones around on this 1/3rd acre lot, the largest in the neighborhood. The open-concept kitchen boasts granite countertops, 48-inch cabinets and a large island for you to entertain your guests at. Step upstairs into a beautiful open loft with endless possibilities. The 3 spare rooms upstairs share a full bathroom with dual sinks. The master suite is a true retreat with a large walk-in closet with a custom Elfa shelving system and a 5-piece ensuite bathroom. The laundry room is located right off of the master suite, so no need to haul your clothes up and down stairs anymore. If you haven't been sold already, a complete upgrade in 2022/2023 includes roof, hot water heater, furnace and air conditioner. Don't miss out on your dream home and come see this amazing property for yourself!
Sold for $749,000
$749,000
20912 E Hampden Pl, Aurora, CO 80013
4beds
3baths
4,570sqft
Single Family Residence
Built in 2004
0.33 Acres Lot
$739,900 Zestimate®
$164/sqft
$3,892 Estimated rent
Home value
$739,900
$703,000 - $777,000
$3,892/mo
Zestimate® history
Owner options
List your home for rent
$3,892/mo
Rent Zestimate®
Find your next renter with Zillow Rental Manager. Plus, with online applications, you can quickly screen prospective tenants – for free.
$3,892/mo
Rent Zestimate®
Refinance and save
$4,979/mo
Est. payment
Refinancing to a lower rate could help reduce your monthly payments and save thousands over the life of the loan.
$4,979/mo
Est. payment
Explore your selling options
Work with a Zillow partner agent
Leverage their expertise and Zillow's premium Showcase listings to get your home seen by more buyers.
Get startedList with your own agent
Get your home in front of millions of buyers by listing it on Zillow.
Learn how to do itSell it yourself
Take full control of how buyers see your home on Zillow by listing For Sale by Owner (FSBO).
List your homeWhat's special
Zillow last checked:
Listing updated:
Listed by:
Ronan Truesdale 303-799-9500,
Skye Commerical
Bought with:
Lane Lyon, 100040255
Coldwell Banker Realty- Denver Central
Source: IRES as distributed by MLS GRID,MLS#: 995184
Facts & features
Interior
Bedrooms & bathrooms
- Bedrooms: 4
- Bathrooms: 3
Primary bedroom
- Description: Carpet
- Features: Full Primary Bath
- Level: Upper
- Area: 320 Square Feet
- Dimensions: 16 x 20
Kitchen
- Description: Hardwood
- Level: Main
- Area: 400 Square Feet
- Dimensions: 20 x 20
Heating
- Forced Air
Appliances
- Included: Double Oven, Dishwasher, Refrigerator, Disposal
Features
- Basement: Unfinished
Interior area
- Total structure area: 3,130
- Total interior livable area: 4,570 sqft
- Finished area above ground: 3,130
Property
Parking
- Total spaces: 3
- Parking features: Garage - Attached
- Attached garage spaces: 3
- Details: Attached
Features
- Levels: Two
- Stories: 2
- Patio & porch: Patio
- Exterior features: Sprinkler System
- Fencing: Wood
- Has view: Yes
- View description: Hills
Lot
- Size: 0.33 Acres
- Features: Cul-De-Sac
Details
- Parcel number: 207302103016
- Zoning: M-U PUD
- Special conditions: Private Owner
Construction
Type & style
- Home type: SingleFamily
- Property subtype: Single Family Residence
Materials
- Frame
- Roof: Composition
Condition
- New construction: No
- Year built: 2004
Utilities & green energy
- Water: City
- Utilities for property: Natural Gas Available
Community & HOA
Community
- Security: Fire Alarm
- Subdivision: 1st Flg
HOA
- Has HOA: Yes
- Services included: Trash
- HOA fee: $676 annually
- HOA name: Tallgrass
- HOA phone: 720-633-9722
Location
- Region: Aurora
Financial & listing details
- Price per square foot: $164/sqft
- Tax assessed value: $760,600
- Annual tax amount: $4,732
- Date on market: 8/26/2023
- Exclusions: Rear patio awning and coffee machine. Garage shelving system can be negotiated.
Price history
| Date | Event | Price |
|---|---|---|
| 10/6/2023 | Sold | $749,000$164/sqft |
Source:  IRES as distributed by MLS GRID #995184 Report a problem IRES as distributed by MLS GRID #995184 Report a problem | ||
| 9/4/2023 | Pending sale | $749,000$164/sqft |
Source: IRES as distributed by MLS GRID #995184 Report a problem | ||
| 8/31/2023 | Listed for sale | $749,000+86.3%$164/sqft |
Source: IRES as distributed by MLS GRID #995184 Report a problem | ||
| 9/6/2013 | Sold | $402,000+0.5%$88/sqft |
Source: Public Record Report a problem | ||
| 7/13/2013 | Listed for sale | $399,900+23%$88/sqft |
Source: Broker Direct Co. #1209154 Report a problem | ||
| 8/27/2010 | Sold | $325,000$71/sqft |
Source: Public Record Report a problem | ||
| 7/3/2010 | Listed for sale | $325,000-6.1%$71/sqft |
Source: Coldwell Banker Residential Brokerage #902928 Report a problem | ||
| 3/15/2005 | Sold | $346,015$76/sqft |
Source: Public Record Report a problem | ||
Public tax history
| Year | Property taxes | Tax assessment |
|---|---|---|
| 2025 | $6,152 +9.7% | $47,538 +2.3% |
| 2024 | $5,609 +17.9% | $46,471 -8.2% |
| 2023 | $4,757 +0.5% | $50,643 +43.2% |
| 2022 | $4,732 | $35,362 -2.8% |
| 2021 | -- | $36,379 +0.4% |
| 2020 | $4,723 -10.3% | $36,251 |
| 2019 | $5,264 | $36,251 +2.4% |
| 2018 | $5,264 +0.5% | $35,417 |
| 2017 | $5,237 | $35,417 +4.3% |
| 2016 | -- | $33,965 |
| 2015 | -- | $33,965 +263.1% |
| 2014 | $5,420 +212.6% | $9,355 -61.8% |
| 2013 | $1,734 | $24,480 |
| 2012 | -- | $24,480 |
| 2011 | $4,240 +3.2% | $24,480 -4.8% |
| 2010 | $4,108 -9.3% | $25,710 |
| 2009 | $4,528 | $25,710 -10.3% |
| 2008 | -- | $28,671 |
| 2007 | -- | $28,671 +7.2% |
| 2006 | -- | $26,738 +201.4% |
| 2005 | -- | $8,872 |
Find assessor info on the county website
Neighborhood: 80013
Nearby homes
- $605,8004 bd3 ba3.8k sqft20922 E Hampden Pl, Aurora, CO 80013Off Market

- $793,7005 bd4 ba4.8k sqft20902 E Hampden Pl, Aurora, CO 80013Off Market
- $714,9004 bd4 ba3.3k sqft20903 E Ithaca Pl, Aurora, CO 80013Off Market
- $606,8004 bd3 ba3.6k sqft20933 E Ithaca Pl, Aurora, CO 80013Off Market
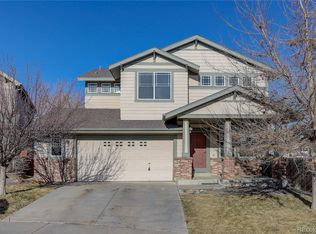
- $700,0005 bd4 ba4.3k sqft20942 E Hampden Pl, Aurora, CO 80013Sold
- $617,2003 bd4 ba2.3k sqft20963 E Ithaca Pl, Aurora, CO 80013Off Market
- $717,8004 bd5 ba4.5k sqft20901 E Hampden Pl, Aurora, CO 80013Off Market
- $485,3003 bd3 ba2.9k sqft3560 S Lisbon Ct, Aurora, CO 80013Off Market
Nearby schools
GreatSchools rating
- 4/10Dakota Valley Elementary SchoolGrades: PK-5Distance: 0.4 mi
- 6/10Sky Vista Middle SchoolGrades: 6-8Distance: 1.4 mi
- 9/10Eaglecrest High SchoolGrades: 9-12Distance: 2 mi
Schools provided by the listing agent
- Elementary: Dakota Valley
- Middle: Sky Vista
- High: Eaglecrest
Source: IRES as distributed by MLS GRID. This data may not be complete. We recommend contacting the local school district to confirm school assignments for this home.
Get a cash offer in 3 minutes
Find out how much your home could sell for in as little as 3 minutes with a no-obligation cash offer.
Estimated market value
$739,900
Get a cash offer in 3 minutes
Find out how much your home could sell for in as little as 3 minutes with a no-obligation cash offer.
Estimated market value
$739,900
- Colorado
- Arapahoe County
- Aurora
- 80013
- 20912 E Hampden Pl
Nearby cities
Nearby neighborhoods
Nearby zip codes
Other Aurora Topics
