Skip main navigation
Sold for $700,000
  • $700,000

    20942 E Hampden Place, Aurora, CO 80013

    5beds
    4,350sqft
    Single Family Residence
    Built in 2005
    8,712 Square Feet Lot
    $676,000 Zestimate®
    $161/sqft
    $4,285 Estimated rent

    Home value

    $676,000

    $629,000 - $723,000

    $4,285/mo

    Zestimate® history
    Loading
    Loading...

    Owner options

    List your home for rent

    $4,285/mo

    Rent Zestimate®

    Find your next renter with Zillow Rental Manager. Plus, with online applications, you can quickly screen prospective tenants – for free.

    Learn more

    $4,285/mo

    Rent Zestimate®

    Refinance and save

    $4,560/mo

    Est. payment

    Refinancing to a lower rate could help reduce your monthly payments and save thousands over the life of the loan.

    See today's rates

    $4,560/mo

    Est. payment

    Explore your selling options

    Work with a Zillow partner agent

    Leverage their expertise and Zillow's premium Showcase listings to get your home seen by more buyers.

    Get started

    List with your own agent

    Get your home in front of millions of buyers by listing it on Zillow.

    Learn how to do it

    Sell it yourself

    Take full control of how buyers see your home on Zillow by listing For Sale by Owner (FSBO).

    List your home

    What's special

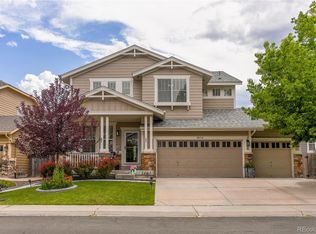
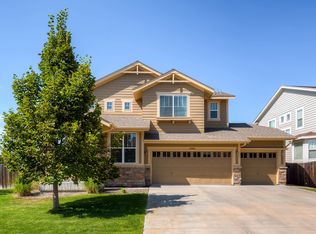
    Welcome to this beautifully updated 5-bedroom, 4-bathroom home located in the highly desirable Saddle Rock Highlands neighborhood within the award-winning Cherry Creek School District. This spacious two-story residence with a full finished basement offers over 4300 square feet of living space, smart updates, and thoughtful design throughout—perfect for families of all sizes or multigenerational living. Step inside to warm hickory hardwood floors, an open and airy floor plan, and a great room anchored by a cozy gas fireplace and built-in features. The chef’s kitchen is equipped with granite counters, double ovens, a gas cooktop, walk-in pantry, and abundant cabinet space—ideal for cooking and entertaining. The adjacent formal dining room is filled with natural light and flows seamlessly into the heart of the home. Upstairs, you’ll find three generously sized bedrooms, including a primary suite with vaulted ceilings, large windows, a walk-in closet, and a five-piece ensuite bath with a jet-action soaking tub. For added convenience, the laundry room is located on the same floor as the bedrooms, making everyday routines a breeze. The finished basement is a standout feature, offering a complete mother-in-law suite with a private bedroom, full bath, spacious game room, and wet bar. Additional highlights include a heated three-car garage with an 8’ garage door and an extra-long bay for RVs or large vehicles, a permitted and heated matching shed with electricity, a fully fenced backyard, refinished floors, and smart home systems, including a thermostat and security setup. Located at the end of a cul-de-sac, this home offers peace and privacy while being close to local parks, community events, and the Southlands Shopping District. Don’t miss your chance to own this beautifully updated, turn-key home in one of Southeast Aurora’s most sought-after communities. Seller to provide a 1-year Home Warranty at closing.

    Zillow last checked:

    Listing updated:

    Listed by:

    Chris Kienke 720-919-8482 Ckienke@kw.com,

    Keller Williams Integrity Real Estate LLC

    Bought with:

    Wuba Riskey, 100088980

    HomeSmart

    Source: REcolorado as distributed by MLS GRID,MLS#: 3434302MLS Logo

    Facts & features

    Interior

    Bedrooms & bathrooms
    • Bedrooms: 5
    • Bathrooms: 4
    • Full bathrooms: 4
    • Main level bathrooms: 1
    Primary bedroom
    • Description: Vaulted Ceilings, Large Windows, Ceiling Fan And Ensuite
    • Level: Upper
    Bedroom
    • Level: Upper
    Bedroom
    • Level: Upper
    Bedroom
    • Description: Perfect For Multigenerational Living
    • Level: Basement
    Bedroom
    • Level: Upper
    Primary bathroom
    • Description: 5-Piece With Jetted Tub
    • Level: Upper
    Bathroom
    • Level: Main
    Bathroom
    • Level: Upper
    Bathroom
    • Level: Basement
    Dining room
    • Description: Hickory Hardwood Flooring And Bay Window
    • Level: Main
    Game room
    • Description: Wet Bar, Recessed Lighting And Pool Table
    • Level: Basement
    Great room
    • Description: Built-Ins, Gas Fireplace And Large Windows
    • Level: Main
    Kitchen
    • Description: Double Ovens, Granite Counters, Plenty Of Cabinet Space And Walk-In Pantry
    • Level: Main
    Laundry
    • Description: Convenient Same-Floor Laundry
    • Level: Upper
    Living room
    • Description: Built -Ins
    • Level: Upper
    Heating
    • Forced Air
    Cooling
    • Central Air
    Appliances
    • Included: Cooktop, Dishwasher, Disposal, Double Oven, Dryer, Gas Water Heater, Microwave, Refrigerator, Washer, Wine Cooler
    • Laundry: In Unit
    Features
    • Built-in Features, Ceiling Fan(s), Eat-in Kitchen, Five Piece Bath, Granite Counters, High Ceilings, Kitchen Island, Primary Suite, Smart Thermostat, Vaulted Ceiling(s), Walk-In Closet(s), Wet Bar
    • Flooring: Carpet, Tile, Wood
    • Windows: Bay Window(s), Double Pane Windows, Window Coverings
    • Basement: Finished,Full,Interior Entry
    • Number of fireplaces: 1
    • Fireplace features: Gas Log, Great Room
    Interior area
    • Total structure area: 4,350
    • Total interior livable area: 4,350 sqft
    • Finished area above ground: 3,000
    • Finished area below ground: 1,200

    Property

    Parking
    • Total spaces: 3
    • Parking features: Heated Garage, Oversized, Oversized Door
    • Attached garage spaces: 3
    Features
    • Levels: Two
    • Stories: 2
    • Patio & porch: Front Porch, Patio
    • Exterior features: Garden, Private Yard, Rain Gutters, Smart Irrigation
    • Fencing: Full
    Lot
    • Size: 8,712 Square Feet
    • Features: Cul-De-Sac, Landscaped, Level, Sprinklers In Front, Sprinklers In Rear
    Details
    • Parcel number: 034449418
    • Special conditions: Standard
    • Other equipment: Satellite Dish

    Construction

    Type & style
    • Home type: SingleFamily
    • Property subtype: Single Family Residence
    Materials
    • Brick, Concrete, Frame, Wood Siding
    Condition
    • Year built: 2005
    Details
    • Warranty included: Yes

    Utilities & green energy

    • Sewer: Public Sewer
    • Water: Public
    • Utilities for property: Cable Available, Electricity Connected, Natural Gas Available, Natural Gas Connected, Phone Available

    Community & HOA

    Community
    • Security: Carbon Monoxide Detector(s), Smart Security System, Smoke Detector(s)
    • Subdivision: Saddle Rock Highlands
    HOA
    • Has HOA: Yes
    • Amenities included: Park, Playground
    • Services included: Recycling, Snow Removal, Trash
    • HOA fee: $500 semi-annually
    • HOA name: Tallgrass
    • HOA phone: 720-633-9722
    Location
    • Region: Aurora

    Financial & listing details

    • Price per square foot: $161/sqft
    • Tax assessed value: $730,200
    • Annual tax amount: $6,110
    • Date on market: 4/25/2025
    • Listing terms: Cash,Conventional,FHA,VA Loan
    • Exclusions: Downstairs Kitchen: Freezer. Sellers Personal Property, Any Staging Items
    • Ownership: Individual
    • Electric utility on property: Yes
    • Road surface type: Paved

    Price history

    DateEventPrice
    6/17/2025Sold$700,000-1.4%$161/sqft
    Source: REcolorado as distributed by MLS GRID #3434302 Report a problem
    5/16/2025Pending sale$710,000$163/sqft
    Source: REcolorado as distributed by MLS GRID #3434302 Report a problem
    5/10/2025Price change$710,000-2.1%$163/sqft
    Source: REcolorado as distributed by MLS GRID #3434302 Report a problem
    4/25/2025Listed for sale$725,000+94.4%$167/sqft
    Source: REcolorado as distributed by MLS GRID #3434302 Report a problem
    6/20/2005Sold$373,014$86/sqft
    Source: Public Record Report a problem

    Public tax history

    YearProperty taxesTax assessment
    2025$6,110 +9.7%$45,638 -1.8%
    2024$5,569 +16.6%$46,478 -8.2%
    2023$4,774 +0.5%$50,650 +41.5%
    2022$4,750 $35,793 -2.8%
    2021-- $36,823 +0.2%
    2020$4,747 -4.2%$36,737
    2019$4,955 $36,737 +9.6%
    2018$4,955 +0.5%$33,523
    2017$4,930 $33,523 +4.6%
    2016-- $32,039
    2015-- $32,039 +24.3%
    2014$5,087 +12.3%$25,767 -2%
    2013$4,529 $26,280
    2012-- $26,280
    2011$4,821 +3.2%$26,280 -10.9%
    2010$4,670 -1.2%$29,510
    2009$4,728 $29,510 -2.1%
    2008-- $30,152
    2007-- $30,152 +10.9%
    2006-- $27,183 +304%
    2005-- $6,728
    Find assessor info on the county website

    Neighborhood: 80013

    Nearby schools

    GreatSchools rating
    Schools provided by the listing agent
    • Elementary: Dakota Valley
    • Middle: Sky Vista
    • High: Eaglecrest
    • District: Cherry Creek 5

    Source: REcolorado as distributed by MLS GRID. This data may not be complete. We recommend contacting the local school district to confirm school assignments for this home.

    Get a cash offer in 3 minutes
    Find out how much your home could sell for in as little as 3 minutes with a no-obligation cash offer.
    Estimated market value
    $676,000
    Get a cash offer in 3 minutes
    Find out how much your home could sell for in as little as 3 minutes with a no-obligation cash offer.
    Estimated market value
    $676,000