Skip main navigation
Sold for $678,000
  • $678,000

    20972 E Hampden Place, Aurora, CO 80013

    6beds
    3,953sqft
    Single Family Residence
    Built in 2005
    6,534 Square Feet Lot
    $670,600 Zestimate®
    $172/sqft
    $4,140 Estimated rent

    Home value

    $670,600

    $624,000 - $718,000

    $4,140/mo

    Zestimate® history
    Loading
    Loading...

    Owner options

    List your home for rent

    $4,140/mo

    Rent Zestimate®

    Find your next renter with Zillow Rental Manager. Plus, with online applications, you can quickly screen prospective tenants – for free.

    Learn more

    $4,140/mo

    Rent Zestimate®

    Refinance and save

    $3,660/mo

    Est. payment

    Refinancing to a lower rate could help reduce your monthly payments and save thousands over the life of the loan.

    See today's rates

    $3,660/mo

    Est. payment

    Explore your selling options

    Work with a Zillow partner agent

    Leverage their expertise and Zillow's premium Showcase listings to get your home seen by more buyers.

    Get started

    List with your own agent

    Get your home in front of millions of buyers by listing it on Zillow.

    Learn how to do it

    Sell it yourself

    Take full control of how buyers see your home on Zillow by listing For Sale by Owner (FSBO).

    List your home

    What's special

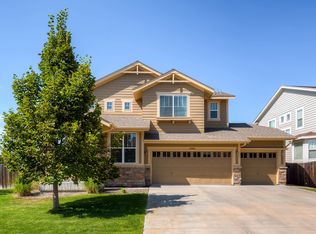
    Previous contract terminated before inspection resolution and at no fault of the home. Their loss is your gain! Tucked away on a quiet cul-de-sac in the sought-after Tall Grass neighborhood, this 6-bedroom, 3-bathroom home delivers nearly 4,000 sq ft of refined living space. From the moment you step inside, you’re greeted by rich hardwood floors, natural light, and thoughtful finishes throughout. The main level blends function and style with a formal living and dining area, and a spacious kitchen featuring granite countertops, tile backsplash, a center island, and a bright breakfast nook. The open-concept layout connects seamlessly to the family room, complete with a tile-surround fireplace and easy access to the oversized patio and fully fenced backyard—perfect for entertaining. A private main-level bedroom and adjacent ¾ bath are ideal for guests. Upstairs, the primary suite features a 5-piece bath, soaking tub, and walk-in closet. Three additional bedrooms upstairs—each with ceiling fans—surround a versatile loft and convenient laundry room. A Jack & Jill bath connects two of the bedrooms. The finished basement adds even more flexibility with a large rec room, sixth bedroom, and plenty of room to spread out pre-wired for surround sound and data. A spacious 3-car garage offers ample room for vehicles, storage, or your weekend projects. Additional highlights include ceiling fans throughout, a recently replaced roof, Culligan water softener, a 75-gallon water heater, and a prime location near parks, trails, shopping, and Cherry Creek Schools. This home checks all the boxes—space, function, and undeniable style.

    Zillow last checked:

    Listing updated:

    Listed by:

    Corey Nabors 720-422-6230 nabors.corey@gmail.com,

    Corey Nabors

    Bought with:

    Loba Ergeno, 100080400

    The Impact Realty

    Source: REcolorado as distributed by MLS GRID,MLS#: 3271499MLS Logo

    Facts & features

    Interior

    Bedrooms & bathrooms
    • Bedrooms: 6
    • Bathrooms: 3
    • Full bathrooms: 2
    • 3/4 bathrooms: 1
    • Main level bathrooms: 1
    • Main level bedrooms: 1
    Bedroom
    • Description: Isolated Adjacent Loft, Large With Ceiling Fan
    • Level: Upper
    Bedroom
    • Description: Carpet With Ceiling Fan - Jack And Jill Bathroom
    • Level: Upper
    Bedroom
    • Description: Carpet With Ceiling Fan - Jack And Jill Bathroom
    • Level: Upper
    Bedroom
    • Description: Main Floor Bedroom Or Perfect Office Space
    • Level: Main
    Bedroom
    • Description: Carpet With Recessed Lighting
    • Level: Basement
    Bathroom
    • Description: Tile Floor And Walk-In Shower
    • Level: Main
    Bathroom
    • Description: Jack & Jill, Double Vanity, Tub/Shower And Additional Counter Space
    • Level: Upper
    Other
    • Description: Great Size Primary, Carpet, Large Windows Overlooking Backyard,Ceiling Fan, Ensuite Bathroom, Walk-In Closet
    • Level: Upper
    Other
    • Description: Tile Floors, Double Vanity With Laminate Countertops, Walk-In Shower, Soaking Tub, Open To Large Walk-In Closet
    • Level: Upper
    Dining room
    • Description: Oversized With Additional Seating Area, Chandeliers And Large Bay Windows
    • Level: Main
    Family room
    • Description: Great Additional Space With Carpet And Recessed Lighting
    • Level: Basement
    Great room
    • Description: Hardwood Floor, Ceiling Fan, Fireplace With Tile Surround, Open To Kitchen, Large Double Pane Windows To Backyard
    • Level: Main
    Kitchen
    • Description: Granite Countertops With Tile Backsplash, Granite Island, Stainless Steel Appliances,Open To Great Room And Breakfast Nook
    • Level: Main
    Laundry
    • Description: Convenient Upstairs Laundry Centered Between Bedrooms
    • Level: Upper
    Loft
    • Description: Great Play / Game Or Lounge Space With Ceiling Fan
    • Level: Upper
    Heating
    • Forced Air
    Cooling
    • Central Air
    Appliances
    • Included: Cooktop, Dishwasher, Disposal, Dryer, Gas Water Heater, Humidifier, Refrigerator
    Features
    • Built-in Features, Ceiling Fan(s), Eat-in Kitchen, Five Piece Bath, Granite Counters, Jack & Jill Bathroom, Kitchen Island, Open Floorplan, Primary Suite, Radon Mitigation System, Smart Thermostat, Sound System, Walk-In Closet(s)
    • Flooring: Carpet, Tile, Wood
    • Windows: Double Pane Windows
    • Basement: Finished,Interior Entry
    • Number of fireplaces: 1
    • Fireplace features: Gas, Great Room
    Interior area
    • Total structure area: 3,953
    • Total interior livable area: 3,953 sqft
    • Finished area above ground: 2,732
    • Finished area below ground: 916

    Property

    Parking
    • Total spaces: 3
    • Parking features: Concrete
    • Attached garage spaces: 3
    Features
    • Levels: Two
    • Stories: 2
    • Patio & porch: Covered, Front Porch, Patio
    • Exterior features: Lighting, Private Yard
    Lot
    • Size: 6,534 sqft
    • Features: Level
    Details
    • Parcel number: 034449400
    • Special conditions: Standard

    Construction

    Type & style
    • Home type: SingleFamily
    • Property subtype: Single Family Residence
    Materials
    • Stone, Wood Siding
    Condition
    • Year built: 2005

    Utilities & green energy

    • Sewer: Public Sewer
    • Utilities for property: Cable Available, Electricity Connected, Internet Access (Wired), Natural Gas Connected

    Community & neighborhood

    Security
    • Security features: Smart Cameras, Video Doorbell
    Location
    • Region: Aurora
    • Subdivision: Tallgrass

    HOA & financial

    HOA
    • Has HOA: Yes
    • HOA fee: $500 semi-annually
    • Amenities included: Park, Playground
    • Services included: Recycling, Snow Removal, Trash
    • Association name: Tall Grass HOA
    • Association phone: 720-633-9722

    Other

    Other facts
    • Listing terms: 1031 Exchange,Cash,Conventional,FHA,Jumbo,VA Loan
    • Ownership: Individual

    Price history

    DateEventPrice
    11/5/2025Sold$678,000-1.7%$172/sqft
    Source: REcolorado as distributed by MLS GRID #3271499 Report a problem
    10/9/2025Pending sale$690,000$175/sqft
    Source: REcolorado as distributed by MLS GRID #3271499 Report a problem
    10/6/2025Listed for sale$690,000$175/sqft
    Source: REcolorado as distributed by MLS GRID #3271499 Report a problem
    10/1/2025Pending sale$690,000$175/sqft
    Source: REcolorado as distributed by MLS GRID #3271499 Report a problem
    9/29/2025Listed for sale$690,000$175/sqft
    Source: REcolorado as distributed by MLS GRID #3271499 Report a problem
    9/22/2025Pending sale$690,000$175/sqft
    Source: REcolorado as distributed by MLS GRID #3271499 Report a problem
    9/12/2025Price change$690,000-1.4%$175/sqft
    Source: REcolorado as distributed by MLS GRID #3271499 Report a problem
    7/31/2025Price change$700,000-1.4%$177/sqft
    Source: REcolorado as distributed by MLS GRID #3271499 Report a problem
    7/10/2025Listed for sale$710,000+32.7%$180/sqft
    Source: REcolorado as distributed by MLS GRID #3271499 Report a problem
    10/28/2020Sold$535,000$135/sqft
    Source: Public Record Report a problem
    9/20/2020Pending sale$535,000$135/sqft
    Source: Redfin Corporation #1588117 Report a problem
    9/16/2020Listed for sale$535,000+24.4%$135/sqft
    Source: Redfin Corporation #1588117 Report a problem
    9/9/2016Sold$430,000+1.2%$109/sqft
    Source: Public Record Report a problem
    6/15/2016Price change$425,000-2.3%$108/sqft
    Source: TRELORA #7612530 Report a problem
    6/12/2016Price change$435,000-1.1%$110/sqft
    Source: TRELORA #7612530 Report a problem
    6/9/2016Listed for sale$440,000+36.6%$111/sqft
    Source: TRELORA #7612530 Report a problem
    8/2/2005Sold$322,017$81/sqft
    Source: Public Record Report a problem

    Public tax history

    YearProperty taxesTax assessment
    2025$5,772 +9.7%$44,751 +1.5%
    2024$5,260 +14.2%$44,079 -8.6%
    2023$4,608 +0.5%$48,228 +38.9%
    2022$4,585 $34,715 -2.8%
    2021-- $35,714 +1.2%
    2020$4,538 +4.5%$35,278
    2019$4,343 $35,278 +19.7%
    2018$4,343 +0.5%$29,462
    2017$4,321 $29,462 +1.8%
    2016-- $28,927
    2015-- $28,927 +25.3%
    2014$4,581 +13.2%$23,084 -3.4%
    2013$4,046 $23,900
    2012-- $23,900
    2011$3,978 +3.2%$23,900 -2%
    2010$3,853 -7.2%$24,380
    2009$4,153 $24,380 -8.2%
    2008-- $26,547
    2007-- $26,547 +5.6%
    2006-- $25,146 +273.8%
    2005-- $6,728

    Find assessor info on the county website

    Neighborhood: 80013

    Nearby schools

    GreatSchools rating
    Schools provided by the listing agent
    • Elementary: Dakota Valley
    • Middle: Sky Vista
    • High: Eaglecrest
    • District: Cherry Creek 5

    Source: REcolorado as distributed by MLS GRID. This data may not be complete. We recommend contacting the local school district to confirm school assignments for this home.

    Get a cash offer in 3 minutes
    Find out how much your home could sell for in as little as 3 minutes with a no-obligation cash offer.
    Estimated market value
    $670,600
    Get a cash offer in 3 minutes
    Find out how much your home could sell for in as little as 3 minutes with a no-obligation cash offer.
    Estimated market value
    $670,600