Light-filled main level designed for everyday living and entertaining. Open-concept layout showcases durable luxury vinyl plank flooring throughout. The kitchen features granite countertops, white cabinetry, pantry, oversized island and SS appliances including a vented microwave.
Just off the kitchen, easy access to the 15x15 paver patio—ideal for grilling and entertaining. The adjacent dining area also opens to the patio, creating a smooth indoor-outdoor flow. Upstairs, four bedrooms, two bathrooms and a generously sized laundry room equipped with a front-load washer and dryer. The owner’s suite offers a private retreat with dual sinks, a walk-in shower, and an expansive walk-in closet.
Outside, the professionally landscaped yard, perimeter rock and shrubs, a custom firepit area, a paver patio and an irrigation system. Neighborhood trail provides direct access to Farmington High School and a nearby park.
Closed
Zillow last checked:
Listing updated:
Bought with:
Robert M. LeRoy
Coldwell Banker Realty
Source: NorthstarMLS as distributed by MLS GRID,MLS#: 7050191
Price history
| Date | Event | Price |
|---|---|---|
| 7/10/2026 | Pending sale | $434,000$225/sqft |
Source:  NorthstarMLS as distributed by MLS GRID #7050191 Report a problem NorthstarMLS as distributed by MLS GRID #7050191 Report a problem | ||
| 7/9/2026 | Sold | $434,000$225/sqft |
Source: NorthstarMLS as distributed by MLS GRID #7050191 Report a problem | ||
| 4/16/2026 | Listed for sale | $434,000-3.3%$225/sqft |
Source: NorthstarMLS as distributed by MLS GRID #7050191 Report a problem | ||
| 10/22/2025 | Listing removed | $449,000$232/sqft |
Source: NorthstarMLS as distributed by MLS GRID #6756632 Report a problem | ||
| 9/17/2025 | Price change | $449,000-3.4%$232/sqft |
Source: NorthstarMLS as distributed by MLS GRID #6756632 Report a problem | ||
| 8/6/2025 | Price change | $464,990-1.1%$241/sqft |
Source: NorthstarMLS as distributed by MLS GRID #6756632 Report a problem | ||
| 7/24/2025 | Listed for sale | $469,995+10.3%$243/sqft |
Source: NorthstarMLS as distributed by MLS GRID #6756632 Report a problem | ||
| 3/16/2023 | Sold | $426,055-3.2%$220/sqft |
Source: NorthstarMLS as distributed by MLS GRID #6311116 Report a problem | ||
| 2/4/2023 | Pending sale | $439,990$228/sqft |
Source: NorthstarMLS as distributed by MLS GRID #6311116 Report a problem | ||
| 1/27/2023 | Price change | $439,990-2.3%$228/sqft |
Source: NorthstarMLS as distributed by MLS GRID #6311116 Report a problem | ||
| 11/2/2022 | Price change | $450,555+0.1%$233/sqft |
Source: NorthstarMLS as distributed by MLS GRID #6251801 Report a problem | ||
| 10/21/2022 | Price change | $449,990-0.9%$233/sqft |
Source: NorthstarMLS as distributed by MLS GRID #6251801 Report a problem | ||
| 9/1/2022 | Price change | $454,080+0.2%$235/sqft |
Source: NorthstarMLS as distributed by MLS GRID #6251801 Report a problem | ||
| 8/22/2022 | Price change | $453,080-2.2%$234/sqft |
Source: NorthstarMLS as distributed by MLS GRID #6251801 Report a problem | ||
| 7/10/2022 | Price change | $463,080+0.2%$240/sqft |
Source:  DR Horton Report a problem DR Horton Report a problem | ||
| 7/6/2022 | Listed for sale | $462,155$239/sqft |
Source: DR Horton Report a problem | ||
Nearby homes
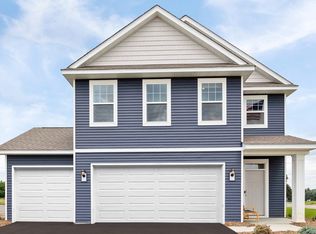
- from $473,9905 bd3 ba2.4k sqftThe Elm Plan, Whispering Fields, Farmington, MN 55024New Construction
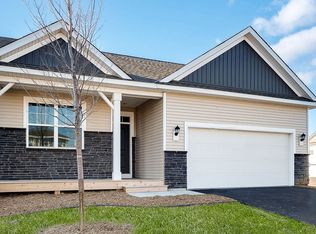
- from $417,9903 bd2 ba1.4k sqftThe Harmony Plan, Whispering Fields, Farmington, MN 55024New Construction
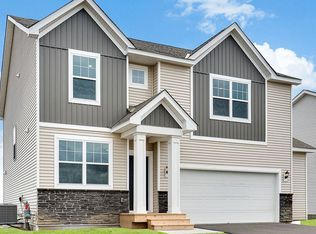
- from $464,9904 bd3 ba2.3k sqftThe Holcombe Plan, Whispering Fields, Farmington, MN 55024New Construction
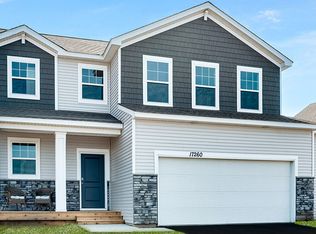
- from $431,9903 bd3 ba1.8k sqftThe Sienna Plan, Whispering Fields, Farmington, MN 55024New Construction
Get a cash offer in 3 minutes
Find out how much your home could sell for in as little as 3 minutes with a no-obligation cash offer.
Estimated market value
$431,700
