Easy living in one of West Pembroke Pines' most desirable gated communities. This beautifully maintained 3-bedroom, 2.5-bath townhome offers a bright, functional layout designed for both everyday comfort and effortless entertaining. The main level feels open and connected, with inviting living spaces that flow naturally toward the private patio, while the upstairs provides the separation and privacy you want in a two-story home. Located in Chapel Grove, residents enjoy resort-style amenities including a pool, fitness center, basketball court and playground, all just minutes from highly rated schools, shopping, dining, parks and major roadways. A stylish, well-located home with the convenience of community living and the comfort of having everything close by. Schedule your private s
Coming soon
$589,000
20916 NW 1ST Drive, Pembroke Pines, FL 33029
3beds
1,749sqft
Townhouse
Built in 2019
1,934 Square Feet Lot
$545,700 Zestimate®
$337/sqft
$348/mo HOA
What's special
- 1 day |
- 24 |
- 1 |
Zillow last checked:
Listing updated:
Listed by:
Thays De Castro 561-563-4743,
Premier Brokers International
Source: BeachesMLS,MLS#: B26064688 Originating MLS: BeachesMLS
Originating MLS: BeachesMLSFacts & features
Interior
Bedrooms & bathrooms
- Bedrooms: 3
- Bathrooms: 3
- Full bathrooms: 2
- 1/2 bathrooms: 1
Heating
- Central
Cooling
- Central Air, Ceiling Fan(s)
Appliances
- Included: Dryer, Dishwasher, Electric Water Heater, Microwave, Range, Refrigerator, Water Heater
Features
- Built-in Features, Other, Upper Level Primary
- Flooring: Carpet, Ceramic Tile
- Has fireplace: No
Interior area
- Total structure area: 2,070
- Total interior livable area: 1,749 sqft
Property
Parking
- Total spaces: 3
- Parking features: Assigned, Attached, Garage
- Attached garage spaces: 1
- Uncovered spaces: 2
Accessibility
- Accessibility features: None
Features
- Levels: Two
- Stories: 2
- Patio & porch: Covered, Patio
- Exterior features: Outdoor Living Area
- Pool features: Association
- Waterfront features: None
Lot
- Size: 1,934 Square Feet
- Features: < 1/4 Acre
Details
- Parcel number: 513915111170
- Zoning: (PUD)
- Special conditions: Standard
Construction
Type & style
- Home type: Townhouse
- Property subtype: Townhouse
Materials
- Block
- Roof: Other
Condition
- Resale
- New construction: No
- Year built: 2019
Utilities & green energy
- Sewer: Public Sewer
- Water: Public
- Utilities for property: None
Community & HOA
Community
- Features: Home Owners Association, Gated
- Security: Gated Community
- Subdivision: CT INDUSTRIAL PLAT
HOA
- Has HOA: Yes
- Amenities included: Basketball Court, Fitness Center, Pool
- Services included: Common Areas, Pool(s)
- HOA fee: $348 monthly
Location
- Region: Hollywood
Financial & listing details
- Price per square foot: $337/sqft
- Tax assessed value: $519,500
- Annual tax amount: $10,136
- Date on market: 8/15/2026
- Listing terms: Cash,Conventional,Other
Estimated market value
$545,700
$518,000 - $573,000
$3,618/mo
Price history
| Date | Event | Price |
|---|---|---|
| 11/30/2022 | Listing removed | -- |
Source: Zillow Rental Network_1 Report a problem | ||
| 10/25/2022 | Listed for rent | $3,600$2/sqft |
Source: Zillow Rental Network_1 #R10841288 Report a problem | ||
| 1/17/2020 | Sold | $400,000$229/sqft |
Source: Public Record Report a problem | ||
Public tax history
| Year | Property taxes | Tax assessment |
|---|---|---|
| 2025 | $10,137 +4.9% | $511,470 +10% |
| 2024 | $9,666 +5.6% | $464,980 +10% |
| 2023 | $9,156 +17% | $422,710 +10% |
| 2022 | $7,827 +11.6% | $384,290 +10% |
| 2021 | $7,016 +1.5% | $349,360 +2% |
| 2020 | $6,915 | $342,360 |
Find assessor info on the county website
Monthly payment
Est. payment
Payment breakdown
Explore the cost of this home by adjusting the details. Changes won't be saved.Climate risks
Neighborhood: Chapel Trail
Nearby schools
GreatSchools rating
- 9/10Chapel Trail Elementary SchoolGrades: PK-5Distance: 1.5 mi
- 8/10Silver Trail Middle SchoolGrades: 6-8Distance: 2.6 mi
- 8/10West Broward High SchoolGrades: PK,9-12Distance: 0.2 mi
Schools provided by the listing agent
- Elementary: Chapel Trail
- Middle: Silver Trail
- High: West Broward
Source: BeachesMLS. This data may not be complete. We recommend contacting the local school district to confirm school assignments for this home.
- $511,5003 bd3 ba-- sqft20916 NW 1st Dr #117, Pembroke Pines, FL 33029Off Market
- $667,1004 bd3 ba2.5k sqft20922 NW 1st Dr, Pembroke Pines, FL 33029Off Market
- $3,4503 bd3 ba1.6k sqft20914 NW 1st Dr, Pembroke Pines, FL 33029For Rent
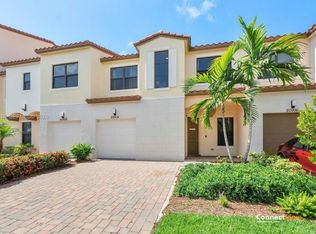
- $531,5003 bd3 ba1.6k sqft20908 NW 1st Dr, Hollywood, FL 33029Off Market
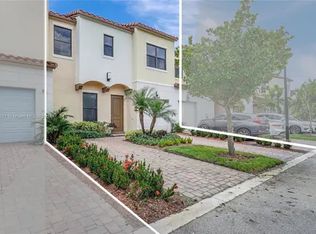
- $480,7003 bd3 ba1.6k sqft20908 NW 1st Dr #0, Hollywood, FL 33029Off Market
- $590,0003 bd3 ba1.6k sqft20921 NW 1st Ct, Pembroke Pines, FL 33029For Sale
- $565,7003 bd3 ba1.7k sqft20927 NW 1st Ct, Pembroke Pines, FL 33029Off Market
- $560,0003 bd3 ba1.6k sqft20915 NW 1st Ct, Pembroke Pines, FL 33029Sold
A local agent can set up tours, give advice and negotiate with sellers.
Similar homes
- $555,0003 bd3 ba1.8k sqftChapel Trail Replat, Pembroke Pines, FL 33029For Sale

 MLS ID #A12071557, Jori Musa, Privee Real Estate INC. MIAMI
 - $590,0003 bd3 ba1.6k sqftChape Grove, Hollywood, FL 33029For Sale
 MLS ID #A12028173, Sonia Orjuela, Nizz Realty Inc. MIAMI
 - $585,0003 bd3 ba1.6k sqftChapel Grove, Hollywood, FL 33029For Sale
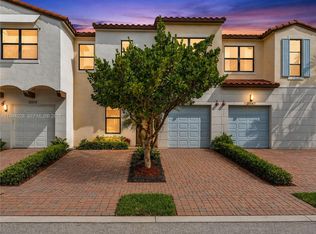 MLS ID #A11994028, Jean Paul Figallo, Douglas Elliman. MIAMI
 - $614,5003 bd3 ba1.4k sqft181 SW 203rd Avenue, Pembroke Pines, FL 33029For Sale
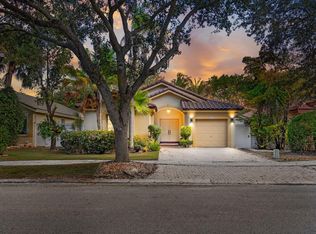
 MLS ID #F10554621, Hadoram Barnett, Zenith Realty Group. BeachesMLS
 - $429,8003 bd3 ba1.3k sqft552 NW 208th Terrace, Pembroke Pines, FL 33029For SaleMLS ID #B26060842, Jacqueline J Bacaris, Canvas Real Estate. BeachesMLS
- $565,0003 bd2 ba1.6k sqftChapel Trail Replat, Pembroke Pines, FL 33029For SaleMLS ID #A12041984, Sebastian Oliva, Miami Luxury Properties. MIAMI
- $645,0003 bd2 ba1.6k sqftCrystal Pointe, Pembroke Pines, FL 33029For SaleMLS ID #A12066001, Ralph Magin, Coldwell Banker Realty. MIAMI
- $439,0003 bd3 ba1.3k sqftMalibu Bay, Pembroke Pines, FL 33029For SaleMLS ID #A12061037, Sandra Rathe, Real Broker LLC. MIAMI
- $585,0003 bd3 ba1.6k sqftTuscan Pines, Pembroke Pines, FL 33029For SaleMLS ID #A11872402, Ellen Berkman, Coldwell Banker Realty. MIAMI
- $635,0004 bd2 ba1.5k sqftSilver Lakes At Pembroke, Pembroke Pines, FL 33029For SaleMLS ID #A12068390, Luis Padilla, Realty One Group Royal Oaks. MIAMI
- $649,0003 bd3 ba1.7k sqftSilver Lakes Phase Iii, Hollywood, FL 33029For SaleMLS ID #A12071156, John H Mejia, 305 Properties. MIAMI
- $770,0003 bd2 ba1.7k sqftBig Sky Plat, Pembroke Pines, FL 33029For SaleMLS ID #A12069217, Juan Barcelo, Florida Realty of Miami Corp. MIAMI
- $420,0002 bd2 ba1.3k sqftMalibu Bay Condominiums, Pembroke Pines, FL 33029For SaleMLS ID #A12060945, Jesyca Guilliani, Luxe Properties. MIAMI
- $619,9003 bd2 ba1.6k sqftChapel Trail Ii, Hollywood, FL 33029For SaleMLS ID #A12062672, Eddie Blanco, Stratwell, LLC. MIAMI
- $650,0003 bd2 ba1.6k sqft18871 NW 2ND Street, Pembroke Pines, FL 33029For SaleMLS ID #B26058946, Michael Jude McLaughlin, Premier Associates Realty LLC. BeachesMLS
- $449,9003 bd3 ba1.4k sqftMalibu Bay, Pembroke Pines, FL 33029For SaleMLS ID #A12039268, Ron Haibi, Bridgestone Realty LLC. MIAMI
- $449,0003 bd3 ba1.3k sqftChapel Trail, Pembroke Pines, FL 33029For SaleMLS ID #A11972657, Erika Toro, Interinvestments Realty, Inc.. MIAMI
- $729,0004 bd3 ba1.8k sqftDimensions North At Chape, Pembroke Pines, FL 33029For SaleMLS ID #A12069725, Frank Hernandez, Vesti LLC. MIAMI
- $419,5003 bd2 ba1.3k sqftMalibu Bay, Hollywood, FL 33029For SaleMLS ID #A12033450, Jose Garanton, GP Real Estate Advisors. MIAMI
- $645,0003 bd2 ba1.6k sqftCrystal Pointe, Pembroke Pines, FL 33029For SaleMLS ID #A11988227, Rocio Torres-Arreaza, Florida New Dream Corp.. MIAMI
