Skip main navigation
Sold for $3,250,000
  • $3,250,000

    20918 Parkstone Ter, Lakewood Ranch, FL 34202

    4beds
    4,189sqft
    Single Family Residence
    Built in 2020
    1.03 Acres Lot
    $3,255,600 Zestimate®
    $776/sqft
    $8,247 Estimated rent

    Home value

    $3,255,600

    $2.96M - $3.55M

    $8,247/mo

    Zestimate® history
    Loading
    Loading...

    Owner options

    List your home for rent

    $8,247/mo

    Rent Zestimate®

    Find your next renter with Zillow Rental Manager. Plus, with online applications, you can quickly screen prospective tenants – for free.

    Learn more

    $8,247/mo

    Rent Zestimate®

    Refinance and save

    $18,366/mo

    Est. payment

    Refinancing to a lower rate could help reduce your monthly payments and save thousands over the life of the loan.

    See today's rates

    $18,366/mo

    Est. payment

    Explore your selling options

    Work with a Zillow partner agent

    Leverage their expertise and Zillow's premium Showcase listings to get your home seen by more buyers.

    Get started

    List with your own agent

    Get your home in front of millions of buyers by listing it on Zillow.

    Learn how to do it

    Sell it yourself

    Take full control of how buyers see your home on Zillow by listing For Sale by Owner (FSBO).

    List your home

    What's special

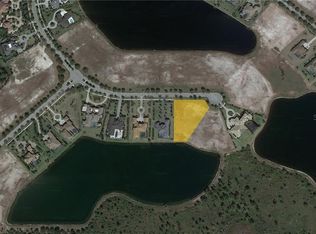
    Privately set on a sprawling one-acre south-facing lakefront homesite with captivating preserve views, this 4,189 sq. ft. residence epitomizes luxury living in Concession. Quality construction by John Cannon Homes with impact doors and windows, architectural finesse and an array of upscale features, the main residence showcases three en-suite bedrooms, including a serene and spacious primary retreat. A separate attached casita with a private entrance serves as an ideal in-law suite, complete with one bedroom, a full bath, and kitchenette. The heart of the home lies in its impressive kitchen, seamlessly integrated with the great room and adorned with extended cabinetry, a center island with a split-level countertop, and a generous dinette space for casual dining. For special occasions, enjoy the formal dining room with soaring ceilings and heightened windows. A designated office and an en-suite bonus room further enhance the living experience, with disappearing pocket sliding doors from the bonus room blending indoor and outdoor living spaces effortlessly. Admire stunning water views from the home’s interior, while outdoor enjoyment is elevated with a heated saltwater pool and spa, an outdoor kitchen, shaded lounging areas, and clear view screens. The Concession is an exclusive gated neighborhood offering miles of picturesque trails for running, walking, and bike-riding. Residents can enjoy the esteemed Concession Golf and Country Club offering several levels of optional memberships including Social and Culinary. The community is a short drive to Lakewood Ranch and Sarasota shopping, dining, beaches, cultural venues, top-rated schools and medical facilities.

    Zillow last checked:

    Listing updated:

    Listing Provided by:

    Katina Shanahan 941-702-0437,

    COLDWELL BANKER REALTY 941-907-1033,

    Kenneth Shanahan 941-702-0443,

    COLDWELL BANKER REALTY

    Bought with:

    Josie Cline, 3327884

    MICHAEL SAUNDERS & COMPANY

    Source: Stellar MLS,MLS#: A4608370MLS LogoOriginating MLS: Sarasota - Manatee

    Facts & features

    Interior

    Bedrooms & bathrooms
    • Bedrooms: 4
    • Bathrooms: 5
    • Full bathrooms: 5
    Primary bedroom
    • Features: Dual Sinks, En Suite Bathroom, Exhaust Fan, Walk-In Closet(s)
    • Level: First
    • Dimensions: 17x15
    Bedroom 2
    • Features: Built-in Closet
    • Level: First
    • Dimensions: 12x12
    Bedroom 3
    • Features: Built-in Closet
    • Level: First
    • Dimensions: 14x12
    Bedroom 4
    • Features: Walk-In Closet(s)
    • Level: First
    • Dimensions: 16x18
    Den
    • Level: First
    • Dimensions: 14x9
    Dinette
    • Level: First
    • Dimensions: 17x14
    Dining room
    • Level: First
    • Dimensions: 16x11
    Great room
    • Level: First
    • Dimensions: 28x18
    Kitchen
    • Features: Breakfast Bar, Kitchen Island, Pantry
    • Level: First
    • Dimensions: 18x16
    Heating
    • Central
    Cooling
    • Central Air
    Appliances
    • Included: Oven, Convection Oven, Dishwasher, Dryer, Gas Water Heater, Kitchen Reverse Osmosis System, Range, Range Hood, Refrigerator, Washer, Wine Refrigerator
    • Laundry: Inside
    Features
    • Ceiling Fan(s), Crown Molding, Eating Space In Kitchen, High Ceilings, Open Floorplan, Solid Wood Cabinets, Split Bedroom, Thermostat, Tray Ceiling(s), Walk-In Closet(s)
    • Flooring: Carpet, Tile
    • Doors: Outdoor Kitchen
    • Has fireplace: No
    Interior area
    • Total structure area: 5,908
    • Total interior livable area: 4,189 sqft

    Property

    Parking
    • Total spaces: 3
    • Parking features: Garage - Attached
    • Attached garage spaces: 3
    Features
    • Levels: One
    • Stories: 1
    • Exterior features: Irrigation System, Lighting, Outdoor Kitchen, Private Mailbox
    • Has private pool: Yes
    • Pool features: Heated, In Ground, Lighting, Salt Water
    • Has spa: Yes
    • Spa features: Heated, In Ground
    Lot
    • Size: 1.03 Acres
    Details
    • Parcel number: 331944009
    • Zoning: PDR
    • Special conditions: None

    Construction

    Type & style
    • Home type: SingleFamily
    • Property subtype: Single Family Residence
    Materials
    • Block, Stone, Stucco
    • Foundation: Slab
    • Roof: Tile
    Condition
    • New construction: No
    • Year built: 2020
    Details
    • Builder model: Custom
    • Builder name: John Cannon

    Utilities & green energy

    • Sewer: Public Sewer
    • Water: Public
    • Utilities for property: Cable Connected, Electricity Connected, Natural Gas Connected, Phone Available, Public, Sewer Connected

    Community & neighborhood

    Community
    • Community features: Gated Community - Guard, Golf
    Location
    • Region: Lakewood Ranch
    • Subdivision: CONCESSION PH II BLK B & PH III

    HOA & financial

    HOA
    • Has HOA: Yes
    • HOA fee: $646 monthly
    • Amenities included: Gated
    • Services included: 24-Hour Guard, Common Area Taxes, Security
    • Association name: Icon Management | Kyle Scroggs
    • Association phone: 941-303-7930
    Other fees
    • Pet fee: $0 monthly
    Other financial information
    • Total actual rent: 0

    Other

    Other facts
    • Listing terms: Cash,Conventional
    • Ownership: Fee Simple
    • Road surface type: Paved

    Price history

    DateEventPrice
    10/31/2024Sold$3,250,000-6.5%$776/sqft
    Source: Stellar MLS #A4608370 Report a problem
    9/5/2024Pending sale$3,475,000$830/sqft
    Source: Stellar MLS #A4608370 Report a problem
    5/8/2024Listed for sale$3,475,000+303%$830/sqft
    Source: Stellar MLS #A4608370 Report a problem
    8/22/2022Sold$862,180+121.1%$206/sqft
    Source: Public Record Report a problem
    1/22/2019Sold$390,000-1.3%$93/sqft
    Source: Public Record Report a problem
    12/10/2018Pending sale$395,000$94/sqft
    Source: Keller Williams on the Water - Sarasota #A4403763 Report a problem
    11/7/2018Price change$395,000-7.1%$94/sqft
    Source: Keller Williams on the Water - Sarasota #A4403763 Report a problem
    9/18/2018Price change$425,000-5.3%$101/sqft
    Source: Keller Williams on the Water - Sarasota #A4403763 Report a problem
    8/8/2018Price change$449,000-10%$107/sqft
    Source: Keller Williams on the Water - Sarasota #A4403763 Report a problem
    5/20/2018Listed for sale$499,000-5%$119/sqft
    Source: Keller Williams on the Water - Sarasota #A4403763 Report a problem
    11/11/2017Listing removed$525,000$125/sqft
    Source: Sarasota Metro #A4201129 Report a problem
    11/9/2017Listed for sale$525,000+31.3%$125/sqft
    Source: Sarasota Metro #A4201129 Report a problem
    4/5/2016Sold$400,000+0.3%$95/sqft
    Source: Public Record Report a problem
    5/4/2015Sold$399,000-2.7%$95/sqft
    Source: Public Record Report a problem
    3/26/2015Pending sale$410,000$98/sqft
    Source: KELLER WILLIAMS ON THE WATER #M5845852 Report a problem
    3/26/2015Listed for sale$410,000-93.5%$98/sqft
    Source: KELLER WILLIAMS ON THE WATER #M5845852 Report a problem
    1/26/2015Sold$6,331,000+1444.1%$1,511/sqft
    Source: Agent Provided Report a problem
    1/21/2015Listed for sale$410,000+2.8%$98/sqft
    Source: Keller Williams Sarasota Metro #M5845852 Report a problem
    12/3/2014Listing removed$399,000$95/sqft
    Source: Keller Williams Sarasota Metro #M5845852 Report a problem
    8/9/2014Listed for sale$399,000+33.4%$95/sqft
    Source: Keller Williams Sarasota Metro #M5845852 Report a problem
    5/19/2014Listing removed$299,000$71/sqft
    Source: Keller Williams Sarasota Metro #M5845852 Report a problem
    4/29/2014Listed for sale$299,000$71/sqft
    Source: Keller Williams Sarasota Metro #M5845852 Report a problem

    Public tax history

    YearProperty taxesTax assessment
    2025$36,989 +40.6%$2,581,528 +38%
    2024$26,309 +0.8%$1,870,148 +3%
    2023$26,110 +47.2%$1,815,678 +48.2%
    2022$17,735 -0.5%$1,224,831 +3%
    2021$17,827 +202.5%$1,189,156 +230.3%
    2020$5,893 -3.1%$360,000 -2.2%
    2019$6,080 $368,000
    2018$6,080 +5.3%$368,000
    2017$5,774 +111.8%$368,000 +15%
    2016$2,726 $320,000 +33.3%
    2015$2,726 $240,000 +11.6%
    2014$2,726 +38.3%$215,000 +74.8%
    2013$1,972 +197080%$123,000
    2012$1 $123,000 +2.1%
    2011$1 $120,500 -33.1%
    2010-- $180,000 -76.3%
    2009$12,974 +7.6%$760,000
    2008$12,054 -11.6%$760,000 -10.1%
    2007$13,640 +684.6%$845,000 +745%
    2006$1,738 $100,000

    Find assessor info on the county website

    Neighborhood: 34202

    Nearby schools

    GreatSchools rating
    Schools provided by the listing agent
    • Elementary: Robert E Willis Elementary
    • Middle: Nolan Middle
    • High: Lakewood Ranch High

    Source: Stellar MLS. This data may not be complete. We recommend contacting the local school district to confirm school assignments for this home.

    Get a cash offer in 3 minutes
    Find out how much your home could sell for in as little as 3 minutes with a no-obligation cash offer.
    Estimated market value
    $3,255,600
    Get a cash offer in 3 minutes
    Find out how much your home could sell for in as little as 3 minutes with a no-obligation cash offer.
    Estimated market value
    $3,255,600