Skip main navigation
Sold for $2,875,000
  • $2,875,000

    20910 Parkstone Ter, Lakewood Ranch, FL 34202

    4beds
    5,082sqft
    Single Family Residence
    Built in 2014
    1.19 Acres Lot
    $2,850,400 Zestimate®
    $566/sqft
    $8,321 Estimated rent

    Home value

    $2,850,400

    $2.62M - $3.08M

    $8,321/mo

    Zestimate® history
    Loading
    Loading...

    Owner options

    List your home for rent

    $8,321/mo

    Rent Zestimate®

    Find your next renter with Zillow Rental Manager. Plus, with online applications, you can quickly screen prospective tenants – for free.

    Learn more

    $8,321/mo

    Rent Zestimate®

    Refinance and save

    $19,473/mo

    Est. payment

    Refinancing to a lower rate could help reduce your monthly payments and save thousands over the life of the loan.

    See today's rates

    $19,473/mo

    Est. payment

    Explore your selling options

    Work with a Zillow partner agent

    Leverage their expertise and Zillow's premium Showcase listings to get your home seen by more buyers.

    Get started

    List with your own agent

    Get your home in front of millions of buyers by listing it on Zillow.

    Learn how to do it

    Sell it yourself

    Take full control of how buyers see your home on Zillow by listing For Sale by Owner (FSBO).

    List your home

    What's special

    Dual two-car garagesOutdoor kitchenExpansive outdoor oasisSmart home systemFire pitHurricane-impact windows
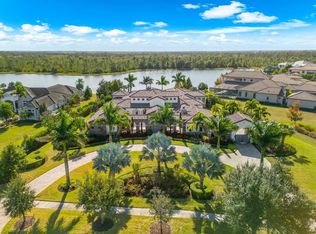
    Auction Property. LIST PRICE IS FOR MLS PURPOSES ONLY. ACTUAL PRICE WILL BE DETERMINED AT AUCTION. ONLINE AUCTION ENDS December 17 at 11 AM ET. Experience luxury living at its finest in this custom-built estate nestled on 1.19± acres in the prestigious gated community of The Concession. Offering over 5,000 square feet of elegant living space, this 4 bedroom, 5.5 bathroom home perfectly blends sophistication, comfort, and Florida’s natural beauty. The expansive outdoor oasis features a heated pool with infinity spa, outdoor kitchen, fire pit, and serene views of the lake and natural area—ideal for both entertaining and relaxation. Inside, a gourmet chef’s kitchen, spacious primary suite with dual dressing rooms, and zero-corner sliding doors seamlessly connect indoor and outdoor living. Split floor plan with ensuite bathrooms and custom walk-in closets in every bedroom. Spa-like primary bath with marble countertops, oversized shower, and freestanding tub. Formal living and dining rooms with built-out bar and showcase wine closet. Bonus room/den with wet bar, perfect for gatherings or entertainment. Smart home system, dual two-car garages, and tankless hot water. Designed for peace of mind, the home includes hurricane-impact windows, a whole-house generator, and is located within one of Lakewood Ranch’s most exclusive golf communities. The Concession Golf Club is a Jack Nicklaus Signature Course co-designed with Tony Jacklin. Minutes from UTC, Benderson Park, Main Street, and Waterside for shopping, dining, and recreation. Buyer responsible for current and back taxes (’23-’25) and HOA fees. Photos and video were taken in early 2024. Property #: DG1715. Bid Online December 10 - 17. Subject to the final bid at the online auction and auction terms.

    Zillow last checked:

    Listing updated:

    Listing Provided by:

    Kevin Weinsheimer 877-374-4437,

    TRANZON DRIGGERS 877-374-4437

    Bought with:

    Judy Wright, PA, 0389612

    MICHAEL SAUNDERS & COMPANY

    Source: Stellar MLS,MLS#: TB8443683MLS LogoOriginating MLS: Suncoast Tampa

    Facts & features

    Interior

    Bedrooms & bathrooms
    • Bedrooms: 4
    • Bathrooms: 6
    • Full bathrooms: 5
    • 1/2 bathrooms: 1
    Primary bedroom
    • Features: Walk-In Closet(s)
    • Level: First
    Great room
    • Level: First
    Kitchen
    • Level: First
    Living room
    • Level: First
    Heating
    • Central
    Cooling
    • Central Air, Humidity Control
    Appliances
    • Included: Bar Fridge, Oven, Dishwasher, Disposal, Dryer, Gas Water Heater, Ice Maker, Microwave, Range, Range Hood, Refrigerator, Tankless Water Heater, Washer, Water Filtration System, Wine Refrigerator
    • Laundry: Electric Dryer Hookup, Inside, Laundry Room, Washer Hookup
    Features
    • Built-in Features, Ceiling Fan(s), Coffered Ceiling(s), Crown Molding, High Ceilings, Kitchen/Family Room Combo, Primary Bedroom Main Floor, Solid Wood Cabinets, Split Bedroom, Stone Counters, Thermostat, Tray Ceiling(s), Walk-In Closet(s), Wet Bar
    • Flooring: Carpet, Porcelain Tile, Hardwood
    • Doors: French Doors, Outdoor Grill, Outdoor Kitchen, Sliding Doors
    • Windows: Window Treatments
    • Has fireplace: Yes
    • Fireplace features: Living Room
    Interior area
    • Total structure area: 7,900
    • Total interior livable area: 5,082 sqft

    Property

    Parking
    • Total spaces: 4
    • Parking features: Garage - Attached
    • Attached garage spaces: 4
    Features
    • Levels: One
    • Stories: 1
    • Exterior features: Irrigation System, Lighting, Outdoor Grill, Outdoor Kitchen
    • Has private pool: Yes
    • Pool features: Heated, In Ground, Salt Water
    • Has spa: Yes
    • Spa features: Heated, In Ground
    • Has view: Yes
    • View description: Lake
    • Has water view: Yes
    • Water view: Lake
    Lot
    • Size: 1.19 Acres
    Details
    • Parcel number: 331944109
    • Zoning: PDR
    • Special conditions: Auction

    Construction

    Type & style
    • Home type: SingleFamily
    • Property subtype: Single Family Residence
    Materials
    • Block, Stucco
    • Foundation: Slab
    • Roof: Tile
    Condition
    • New construction: No
    • Year built: 2014

    Utilities & green energy

    • Sewer: Public Sewer
    • Water: Public
    • Utilities for property: BB/HS Internet Available, Electricity Available, Natural Gas Connected, Public, Sewer Connected, Sprinkler Well, Water Connected

    Community & neighborhood

    Community
    • Community features: Deed Restrictions, Gated Community - Guard, Golf
    Location
    • Region: Lakewood Ranch
    • Subdivision: CONCESSION PH II BLK B & PH III

    HOA & financial

    HOA
    • Has HOA: Yes
    • HOA fee: $686 monthly
    • Services included: 24-Hour Guard, Maintenance Grounds, Manager, Private Road, Security
    • Association name: Kathryne Wagenseil
    • Association phone: 941-877-1575
    Other fees
    • Pet fee: $0 monthly
    Other financial information
    • Total actual rent: 0

    Other

    Other facts
    • Listing terms: Cash
    • Ownership: Fee Simple
    • Road surface type: Paved

    Price history

    DateEventPrice
    1/16/2026Sold$2,875,000-26.3%$566/sqft
    Source: Stellar MLS #TB8443683 Report a problem
    7/14/2025Price change$3,900,000-2.5%$767/sqft
    Source: Stellar MLS #A4600501 Report a problem
    2/7/2025Price change$4,000,000-2.2%$787/sqft
    Source: Stellar MLS #A4600501 Report a problem
    12/5/2024Price change$4,090,000-2.4%$805/sqft
    Source: Stellar MLS #A4600501 Report a problem
    10/15/2024Price change$4,190,000-2.3%$824/sqft
    Source: Stellar MLS #A4600501 Report a problem
    9/15/2024Price change$4,290,000-2.3%$844/sqft
    Source: Stellar MLS #A4600501 Report a problem
    8/15/2024Price change$4,390,000-2.2%$864/sqft
    Source: Stellar MLS #A4600501 Report a problem
    7/15/2024Price change$4,490,000-2.2%$884/sqft
    Source: Stellar MLS #A4600501 Report a problem
    6/15/2024Price change$4,590,000-2.1%$903/sqft
    Source: Stellar MLS #A4600501 Report a problem
    5/15/2024Price change$4,690,000-2.1%$923/sqft
    Source: Stellar MLS #A4600501 Report a problem
    4/15/2024Price change$4,790,000-2%$943/sqft
    Source: Stellar MLS #A4600501 Report a problem
    3/15/2024Price change$4,890,000-2%$962/sqft
    Source: Stellar MLS #A4600501 Report a problem
    2/21/2024Listed for sale$4,990,000+24.8%$982/sqft
    Source: Stellar MLS #A4600501 Report a problem
    5/17/2022Sold$4,000,000-5.9%$787/sqft
    Source: Public Record Report a problem
    5/7/2022Pending sale$4,250,000$836/sqft
    Source: Stellar MLS #A4526265 Report a problem
    3/9/2022Listed for sale$4,250,000+107.3%$836/sqft
    Source: Stellar MLS #A4526265 Report a problem
    10/30/2017Sold$2,050,000-10.7%$403/sqft
    Source: Public Record Report a problem
    9/25/2017Pending sale$2,295,000$452/sqft
    Source: Sarasota Lakewood Ranch #A4187326 Report a problem
    5/30/2017Listed for sale$2,295,000+947.9%$452/sqft
    Source: KELLER WILLIAMS REALTY SELECT #A4187326 Report a problem
    2/18/2014Sold$219,000$43/sqft
    Source: Public Record Report a problem
    6/3/2013Sold$219,000$43/sqft
    Source: Public Record Report a problem

    Public tax history

    YearProperty taxesTax assessment
    2025$44,045 -0.9%$3,109,467 -0.6%
    2024$44,455 +0.7%$3,127,042 +3%
    2023$44,143 +58.6%$3,035,963 +85.3%
    2022$27,838 +20.5%$1,638,626 +10%
    2021$23,099 +5%$1,489,660 +6%
    2020$21,991 -19.7%$1,405,509 -19.1%
    2019$27,374 $1,737,675 +5.2%
    2018$27,374 +3.7%$1,651,315 -0.3%
    2017$26,388 +577%$1,655,473 +6.5%
    2016$3,898 $1,553,876 +12.1%
    2015$3,898 $1,386,267 +544.8%
    2014$3,898 +90%$215,000 +68%
    2013$2,052 +205060%$128,000
    2012$1 $128,000 +2%
    2011$1 $125,500 -33.9%
    2010-- $190,000 -78.5%
    2009$14,170 +1.2%$882,500
    2008$13,997 -11.5%$882,500 -9.9%
    2007$15,819 +809.9%$980,000 +880%
    2006$1,738 $100,000

    Find assessor info on the county website

    Neighborhood: 34202

    Nearby schools

    GreatSchools rating
    Get a cash offer in 3 minutes
    Find out how much your home could sell for in as little as 3 minutes with a no-obligation cash offer.
    Estimated market value
    $2,850,400
    Get a cash offer in 3 minutes
    Find out how much your home could sell for in as little as 3 minutes with a no-obligation cash offer.
    Estimated market value
    $2,850,400