The Concession has been ranked as one of the TOP 10 Golf courses in Florida. When rivals collaborate, boundaries are broken and something special happens. The Concession Golf Club in Eastern Manatee County is the culmination of years of planning and design by Jack Nicklaus and Tony Jacklin, resulting in the ultimate tournament level course, surrounded by exquisite natural beauty. The estate homes in The Concession are an extension of that drive for excellence. Beyond the norm of luxury and with no homes surrounding the courses for ultimate privacy, homes throughout the community are examples of masterful design and uncompromising craftsmanship. 8407 Broadstone Court is a sprawling Mediterranean estate, situated on a picturesque 1.5 acre lot with long lake views to the Southeast, for the morning sun to welcome each day. The home encompasses 10,213 square feet, with 6,816 square feet under air, offering 5 spacious bedrooms and 6.5 luxurious baths. Richly finished with the finest of materials and attention to detail, the arched, wrought iron front door opens to soaring ceilings, open spaces with clean site lines and architectural details befitting a luxury estate. The kitchen is a dream for entertaining and enjoys open design for effortless flow to conversation spaces for lively parties or quiet evenings with family and friends. Expansive gleaming quartz surfaces perfectly complement the rich wood tones of the espresso cabinetry and stainless appliances, including a 6-burner gas cooktop with griddle, steam oven, hidden walk-in pantry, and Sub Zero Refrigerator and Sub Zero Freezer. Picturesque views of the tranquil lake are a feature throughout this home, and those views are on full display through panoramic screens that frame the lanai. The heated, salt water pool and spa are a classic Roman design and are accented by a built-in fire table for cool evenings and a 2 spacious lanais with access to the well-equipped Summer kitchen from one, and to the Primary Suite from the other. The primary suite is a palatial retreat, with a light-filled sitting room and a luxurious spa bath. 2 additional bedrooms(1 en-suite) are found on the first floor, with a well-appointed office and a bonus room downstairs as well. Upstairs are 2 more spacious guest rooms, a 2nd bonus room, and a perfectly positioned balcony to enjoy those sunrises over the lake. The home includes garage spaces for 4 cars, 2 EV charging stations, and enjoys a long pavered drive with a circular approach to graciously host parties and events. Need additional garage space? Build your dream garage or a guest casita! The Concession is a very special gated community, bistro restaurant onsite, along with a premium on privacy, luxury, and an elevated lifestyle, while enjoying close proximity to all of the amenities of the area, including award winning Lakewood Ranch, Sarasota and the diverse arts community, and Bradenton’s beautiful beaches. Unbelievably, this home has only been occupied 3 months in total. Wonderful chance to basically purchase new construction on acreage. Please click on the 2nd Virtual tour for an interactive floor plan experience and new pictures.
Sold for $3,600,000
$3,600,000
8407 Broadstone Ct, Bradenton, FL 34202
5beds
6,816sqft
Single Family Residence
Built in 2017
1.46 Acres Lot
$3,416,200 Zestimate®
$528/sqft
$9,431 Estimated rent
Home value
$3,416,200
$3.11M - $3.76M
$9,431/mo
Zestimate® history
Owner options
List your home for rent
$9,431/mo
Rent Zestimate®
Find your next renter with Zillow Rental Manager. Plus, with online applications, you can quickly screen prospective tenants – for free.
$9,431/mo
Rent Zestimate®
Refinance and save
$24,185/mo
Est. payment
Refinancing to a lower rate could help reduce your monthly payments and save thousands over the life of the loan.
$24,185/mo
Est. payment
Explore your selling options
Work with a Zillow partner agent
Leverage their expertise and Zillow's premium Showcase listings to get your home seen by more buyers.
Get startedList with your own agent
Get your home in front of millions of buyers by listing it on Zillow.
Learn how to do itSell it yourself
Take full control of how buyers see your home on Zillow by listing For Sale by Owner (FSBO).
List your homeWhat's special
Garage spacesBuilt-in fire tableSalt water poolPicturesque viewsConcession golf clubBonus roomExpansive gleaming quartz surfaces
Zillow last checked:
Listing updated:
Listed by:
Jessica Ross, PA 941-321-9000,
COLDWELL BANKER REALTY 941-907-1033
Bought with:
Jessica Ross, PA, 3037363
COLDWELL BANKER REALTY
Source: Stellar MLS,MLS#: A4574225 Originating MLS: Sarasota - Manatee
Originating MLS: Sarasota - Manatee
Facts & features
Interior
Bedrooms & bathrooms
- Bedrooms: 5
- Bathrooms: 7
- Full bathrooms: 6
- 1/2 bathrooms: 1
Rooms
- Room types: Bonus Room, Den/Library/Office, Family Room, Dining Room, Living Room, Utility Room, Storage Rooms
Primary bedroom
- Features: Bidet, Ceiling Fan(s), Dual Sinks, En Suite Bathroom, Garden Bath, Stone Counters, Walk-In Closet(s)
- Level: First
- Dimensions: 28x16
Bedroom 2
- Features: Bidet, Ceiling Fan(s), En Suite Bathroom, Shower No Tub, Stone Counters, Walk-In Closet(s)
- Level: First
- Dimensions: 17x13
Bedroom 3
- Features: Bidet, Ceiling Fan(s), En Suite Bathroom, Shower No Tub, Stone Counters, Walk-In Closet(s)
- Level: First
- Dimensions: 16x14
Bedroom 4
- Features: Ceiling Fan(s), Built-in Closet
- Level: Second
- Dimensions: 17x14
Bedroom 5
- Features: Ceiling Fan(s), En Suite Bathroom, Shower No Tub, Stone Counters, Walk-In Closet(s)
- Level: Second
- Dimensions: 17x14
Balcony porch lanai
- Features: Ceiling Fan(s)
- Level: Second
- Dimensions: 12x18
Bonus room
- Features: Ceiling Fan(s)
- Level: Second
- Dimensions: 18x16
Bonus room
- Features: Ceiling Fan(s)
- Level: First
- Dimensions: 23x16
Den
- Features: Ceiling Fan(s)
- Level: First
- Dimensions: 15x15
Dinette
- Level: First
- Dimensions: 23x10
Dining room
- Level: First
- Dimensions: 16x14
Family room
- Features: Ceiling Fan(s)
- Level: First
- Dimensions: 21x16
Florida room
- Features: Granite Counters, Stone Counters
- Level: First
- Dimensions: 20x18
Kitchen
- Features: Pantry
- Level: First
- Dimensions: 20x16
Living room
- Features: Ceiling Fan(s)
- Level: First
- Dimensions: 24x20
Heating
- Central, Natural Gas
Cooling
- Central Air, Zoned
Appliances
- Included: Dishwasher, Disposal, Dryer, Freezer, Ice Maker, Indoor Grill, Microwave, Range, Range Hood, Refrigerator, Washer
- Laundry: Inside, Laundry Room
Features
- Built-in Features, Cathedral Ceiling(s), Ceiling Fan(s), Central Vacuum, Crown Molding, Dry Bar, High Ceilings, Kitchen/Family Room Combo, Open Floorplan, Primary Bedroom Main Floor, Solid Wood Cabinets, Stone Counters, Thermostat, Tray Ceiling(s), Walk-In Closet(s)
- Flooring: Brick/Stone, Engineered Hardwood, Tile
- Doors: Outdoor Grill, Outdoor Kitchen, Sliding Doors
- Windows: Storm Window(s)
- Has fireplace: No
Interior area
- Total structure area: 10,213
- Total interior livable area: 6,816 sqft
Property
Parking
- Total spaces: 4
- Parking features: Circular Driveway, Driveway, Electric Vehicle Charging Station(s), Garage Door Opener, Garage Faces Side, Split Garage
- Attached garage spaces: 4
- Has uncovered spaces: Yes
Features
- Levels: Two
- Stories: 2
- Patio & porch: Covered, Enclosed, Screened
- Exterior features: Irrigation System, Outdoor Grill, Outdoor Kitchen, Sidewalk
- Has private pool: Yes
- Pool features: Heated, In Ground, Pool Alarm, Salt Water, Screen Enclosure
- Has spa: Yes
- Spa features: Heated, In Ground
- Has view: Yes
- View description: Trees/Woods, Water, Lake, Pond
- Has water view: Yes
- Water view: Water,Lake,Pond
- Waterfront features: Lake, Waterfront, Pond, Lake Privileges, Pond Access
Lot
- Size: 1.46 Acres
- Features: In County, Irregular Lot, Near Golf Course, Oversized Lot
- Residential vegetation: Mature Landscaping, Trees/Landscaped
Details
- Parcel number: 331944209
- Zoning: PDR
- Special conditions: None
Construction
Type & style
- Home type: SingleFamily
- Property subtype: Single Family Residence
Materials
- Block, Stucco
- Foundation: Slab
- Roof: Tile
Condition
- Completed
- New construction: No
- Year built: 2017
Details
- Builder name: John Cannon
Utilities & green energy
- Sewer: Public Sewer
- Water: Public
- Utilities for property: BB/HS Internet Available, Cable Connected, Electricity Connected, Natural Gas Connected, Public, Sprinkler Well, Underground Utilities
Community & HOA
Community
- Features: Lake, Waterfront, Clubhouse, Deed Restrictions, Gated Community - Guard, Golf Carts OK, Golf, Restaurant, Sidewalks
- Security: Gated Community, Security Gate, Smoke Detector(s)
- Pet fee: $0 monthly
- Subdivision: CONCESSION PH II BLK B & PH III
HOA
- Has HOA: Yes
- Amenities included: Clubhouse, Gated, Golf Course, Optional Additional Fees, Other, Security, Trail(s)
- Services included: 24-Hour Guard, Reserve Fund, Private Road, Recreational Facilities, Security
- HOA fee: $686 monthly
- HOA name: Icon/Kyle Scroggs
- HOA phone: 941-747-7261
Location
- Region: Bradenton
Financial & listing details
- Price per square foot: $528/sqft
- Tax assessed value: $3,377,561
- Annual tax amount: $42,918
- Date on market: 6/22/2023
- Cumulative days on market: 578 days
- Listing terms: Cash,Conventional
- Ownership: Fee Simple
- Total actual rent: 0
- Electric utility on property: Yes
- Road surface type: Paved
Price history
| Date | Event | Price |
|---|---|---|
| 2/28/2025 | Sold | $3,600,000-10%$528/sqft |
Source:  Stellar MLS #A4574225 Report a problem Stellar MLS #A4574225 Report a problem | ||
| 2/12/2025 | Pending sale | $4,000,000$587/sqft |
Source: Stellar MLS #A4574225 Report a problem | ||
| 1/6/2025 | Price change | $4,000,000-2.4%$587/sqft |
Source: Stellar MLS #A4574225 Report a problem | ||
| 9/11/2024 | Price change | $4,100,000-1.2%$602/sqft |
Source: Stellar MLS #A4574225 Report a problem | ||
| 7/27/2024 | Listed for sale | $4,150,000$609/sqft |
Source: Stellar MLS #A4574225 Report a problem | ||
| 7/17/2024 | Pending sale | $4,150,000$609/sqft |
Source: Stellar MLS #A4574225 Report a problem | ||
| 7/16/2024 | Listed for sale | $4,150,000$609/sqft |
Source: Stellar MLS #A4574225 Report a problem | ||
| 7/4/2024 | Pending sale | $4,150,000$609/sqft |
Source: Stellar MLS #A4574225 Report a problem | ||
| 6/30/2024 | Price change | $4,150,000-1.2%$609/sqft |
Source: Stellar MLS #A4574225 Report a problem | ||
| 3/21/2024 | Price change | $4,200,000-2.3%$616/sqft |
Source: Stellar MLS #A4574225 Report a problem | ||
| 2/20/2024 | Price change | $4,300,000-2.3%$631/sqft |
Source: Stellar MLS #A4574225 Report a problem | ||
| 1/2/2024 | Price change | $4,400,000-2.2%$646/sqft |
Source: Stellar MLS #A4574225 Report a problem | ||
| 8/24/2023 | Price change | $4,500,000-5.3%$660/sqft |
Source: Stellar MLS #A4574225 Report a problem | ||
| 6/22/2023 | Listed for sale | $4,750,000$697/sqft |
Source: Stellar MLS #A4574225 Report a problem | ||
| 8/31/2022 | Listing removed | -- |
Source: Stellar MLS #A4508513 Report a problem | ||
| 6/6/2022 | Price change | $4,750,000-4.9%$697/sqft |
Source: Stellar MLS #A4508513 Report a problem | ||
| 1/6/2022 | Listed for sale | $4,995,000$733/sqft |
Source: Stellar MLS #A4508513 Report a problem | ||
| 12/8/2021 | Listing removed | -- |
Source: Stellar MLS #A4508513 Report a problem | ||
| 8/3/2021 | Listed for sale | $4,995,000+1151.9%$733/sqft |
Source: Stellar MLS #A4508513 Report a problem | ||
| 6/1/2015 | Sold | $399,000$59/sqft |
Source: Public Record Report a problem | ||
| 3/26/2015 | Pending sale | $399,000$59/sqft |
Source: KELLER WILLIAMS ON THE WATER #M5845848 Report a problem | ||
| 3/26/2015 | Listed for sale | $399,000-93.7%$59/sqft |
Source: KELLER WILLIAMS ON THE WATER #M5845848 Report a problem | ||
| 1/26/2015 | Sold | $6,331,000+1486.7%$929/sqft |
Source: Agent Provided Report a problem | ||
| 1/21/2015 | Listed for sale | $399,000$59/sqft |
Source: Keller Williams Sarasota Metro #M5845848 Report a problem | ||
| 12/3/2014 | Listing removed | $399,000$59/sqft |
Source: Keller Williams Sarasota Metro #M5845848 Report a problem | ||
| 8/9/2014 | Listed for sale | $399,000$59/sqft |
Source: Keller Williams Sarasota Metro #M5845848 Report a problem | ||
Public tax history
| Year | Property taxes | Tax assessment |
|---|---|---|
| 2025 | $43,971 +2.5% | $2,796,869 +10% |
| 2024 | $42,918 +5.9% | $2,542,608 +10% |
| 2023 | $40,529 +13.1% | $2,311,462 +10% |
| 2022 | $35,840 +21.1% | $2,101,329 +10% |
| 2021 | $29,597 +5.2% | $1,910,299 +6.1% |
| 2020 | $28,144 -5.5% | $1,800,288 -4.5% |
| 2019 | $29,780 | $1,885,593 -1.1% |
| 2018 | $29,780 -1% | $1,907,367 +331.9% |
| 2017 | $30,066 +989.9% | $441,600 +38% |
| 2016 | $2,759 | $320,000 +33.3% |
| 2015 | $2,759 | $240,000 +11.6% |
| 2014 | $2,759 +36.1% | $215,000 +70% |
| 2013 | $2,028 +202667% | $126,500 |
| 2012 | $1 | $126,500 +2.4% |
| 2011 | $1 | $123,500 -34.1% |
| 2010 | -- | $187,500 -82% |
| 2009 | $16,698 +1.2% | $1,040,000 |
| 2008 | $16,495 -11.5% | $1,040,000 -10% |
| 2007 | $18,644 +972.4% | $1,155,000 +1055% |
| 2006 | $1,738 | $100,000 |
Find assessor info on the county website
Neighborhood: 34202
Nearby homes
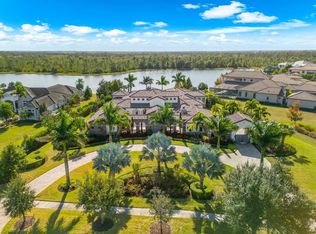
- $6,500,0004 bd5 ba6.4k sqft20906 Parkstone Ter, Lakewood Ranch, FL 34202For Sale
- $2,650,0003 bd4 ba3.8k sqft8411 Broadstone Ct, Bradenton, FL 34202Sold

- $2,676,7904 bd6 ba5k sqft8406 Broadstone Ct, Bradenton, FL 34202Sold

- $3,870,4004 bd5 ba5.1k sqft8415 Broadstone Ct, Bradenton, FL 34202Off Market
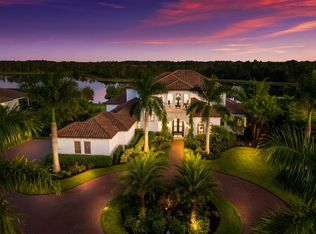
- $2,875,0004 bd6 ba5k sqft20910 Parkstone Ter, Lakewood Ranch, FL 34202Sold
- $---- bd-- ba-- sqft20910 Parkstone Ter, Bradenton, FL 34202Off Market
- $2,814,1551.033 Acres8410 Broadstone Ct, Bradenton, FL 34202Off Market
- $4,115,3004 bd5 ba4.9k sqft20907 Parkstone Ter, Lakewood Ranch, FL 34202Off Market
Nearby schools
GreatSchools rating
- 10/10Robert Willis Elementary SchoolGrades: PK-5Distance: 4.1 mi
- 7/10R. Dan Nolan Middle SchoolGrades: 6-8Distance: 4.8 mi
- 6/10Lakewood Ranch High SchoolGrades: PK,9-12Distance: 7.9 mi
Schools provided by the listing agent
- Elementary: Robert E Willis Elementary
- Middle: Nolan Middle
- High: Lakewood Ranch High
Source: Stellar MLS. This data may not be complete. We recommend contacting the local school district to confirm school assignments for this home.
Get a cash offer in 3 minutes
Find out how much your home could sell for in as little as 3 minutes with a no-obligation cash offer.
Estimated market value
$3,416,200
Get a cash offer in 3 minutes
Find out how much your home could sell for in as little as 3 minutes with a no-obligation cash offer.
Estimated market value
$3,416,200
- Florida
- Manatee County
- Bradenton
- 34202
- 8407 Broadstone Ct
Nearby cities
Nearby neighborhoods
Nearby zip codes
Other Bradenton Topics
