Set on over one acre with serene water and preserve views, this custom Lee Wetherington residence offers a refined balance of thoughtful design, privacy, and relaxed luxury living. Positioned to capture the natural beauty of its surroundings, the homesite provides a sense of quiet seclusion while remaining moments from Lakewood Ranch’s most desirable destinations. The well-designed floor plan offers both comfort and versatility, featuring three bedrooms, four bathrooms, two private offices, and a spacious bonus room, ideal for work, relaxation, or hosting guests. The primary suite serves as a true retreat, where double doors open directly to the lanai, inviting in soft natural light and tranquil views. The spa like bath features a large walk-in shower, soaking tub, dual sink vanity with custom cabinetry, and generous custom walk-in closets. Privately positioned within the split floor plan, the two guest suites offer exceptional comfort and privacy for visitors. Each suite includes a walk-in closet and an ensuite bath with oversized custom tiled showers, creating a welcoming and well-appointed space for family and guests alike. At the heart of the home, the chef’s kitchen blends beauty and functionality, appointed with a Miele induction cooktop and hood, Miele dishwasher, Sub Zero refrigerator, and Wolf microwave and oven. A large walk-in pantry provides additional storage and convenience, while the open design allows the kitchen to flow effortlessly into the surrounding living spaces, making it equally suited for everyday living and entertaining. Designed to embrace Florida’s indoor-outdoor lifestyle, expansive sliders from the great room open to an oversized lanai overlooking peaceful water and preserve views. The outdoor living space offers a pool and spa, outdoor kitchen, and generous areas for both dining and lounging, creating an inviting setting for relaxed afternoons or elegant evening gatherings. A perfect blend of functionality and privacy, the setting invites beautiful sunrises, sunny afternoons by the pool, and peaceful evenings enjoying the tranquil natural surroundings. The pool was refreshed with new PebbleTec in 2025, while the ClearView screen enclosure allows the surrounding landscape to remain the focal point. Additional features further enhance the home’s comfort and functionality, including a whole house generator, two tankless hot water heaters, and two air conditioning systems. An extended three car garage offers generous space for vehicles, storage, or recreational equipment. Located within the gates of The Concession and just minutes from UTC, Waterside dining and shopping, and the Gulf Coast’s renowned beaches, the home offers convenient access to Sarasota’s vibrant lifestyle while maintaining the privacy and exclusivity that define the community. Opportunities to enjoy this level of privacy, thoughtful design, and expansive outdoor living are truly rare.
Sold for $2,650,000
$2,650,000
8411 Broadstone Ct, Bradenton, FL 34202
3beds
3,821sqft
Single Family Residence
Built in 2016
1.03 Acres Lot
$2,649,800 Zestimate®
$694/sqft
$7,909 Estimated rent
Home value
$2,649,800
$2.49M - $2.81M
$7,909/mo
Zestimate® history
Owner options
List your home for rent
$7,909/mo
Rent Zestimate®
Find your next renter with Zillow Rental Manager. Plus, with online applications, you can quickly screen prospective tenants – for free.
$7,909/mo
Rent Zestimate®
Refinance and save
$18,136/mo
Est. payment
Refinancing to a lower rate could help reduce your monthly payments and save thousands over the life of the loan.
$18,136/mo
Est. payment
Explore your selling options
Work with a Zillow partner agent
Leverage their expertise and Zillow's premium Showcase listings to get your home seen by more buyers.
Get startedList with your own agent
Get your home in front of millions of buyers by listing it on Zillow.
Learn how to do itSell it yourself
Take full control of how buyers see your home on Zillow by listing For Sale by Owner (FSBO).
List your homeWhat's special
Outdoor kitchenFour bathroomsThree bedroomsGenerous custom walk-in closetsSpacious bonus roomTwo private officesExpansive outdoor living
Zillow last checked:
Listing updated:
Listed by:
Laura Naese 941-350-3657,
MICHAEL SAUNDERS & COMPANY 941-907-9595
Bought with:
Holly Pascarella, PA, 3218950
COLDWELL BANKER REALTY
Source: Stellar MLS,MLS#: A4685585 Originating MLS: Sarasota - Manatee
Originating MLS: Sarasota - Manatee
Facts & features
Interior
Bedrooms & bathrooms
- Bedrooms: 3
- Bathrooms: 4
- Full bathrooms: 4
Rooms
- Room types: Bonus Room, Den/Library/Office, Great Room
Primary bedroom
- Features: Walk-In Closet(s)
- Level: First
- Area: 266 Square Feet
- Dimensions: 14x19
Bedroom 2
- Features: En Suite Bathroom, Walk-In Closet(s)
- Level: First
- Area: 168 Square Feet
- Dimensions: 12x14
Bedroom 3
- Features: En Suite Bathroom, Walk-In Closet(s)
- Level: First
- Area: 168 Square Feet
- Dimensions: 12x14
Bonus room
- Features: No Closet
- Level: First
- Area: 252 Square Feet
- Dimensions: 14x18
Den
- Features: Built-in Closet
- Level: First
- Area: 156 Square Feet
- Dimensions: 12x13
Dining room
- Level: First
- Area: 240 Square Feet
- Dimensions: 12x20
Great room
- Level: First
- Area: 360 Square Feet
- Dimensions: 18x20
Kitchen
- Features: Pantry
- Level: First
- Area: 240 Square Feet
- Dimensions: 12x20
Office
- Features: Built-in Closet
- Level: First
- Area: 144 Square Feet
- Dimensions: 12x12
Heating
- Central
Cooling
- Central Air
Appliances
- Included: Oven, Cooktop, Dishwasher, Disposal, Dryer, Microwave, Range Hood, Refrigerator, Tankless Water Heater, Washer
- Laundry: Inside, Laundry Room
Features
- Ceiling Fan(s), Crown Molding, Eating Space In Kitchen, High Ceilings, Open Floorplan, Primary Bedroom Main Floor, Solid Wood Cabinets, Split Bedroom, Stone Counters, Thermostat, Tray Ceiling(s), Walk-In Closet(s)
- Flooring: Carpet, Engineered Hardwood, Marble, Porcelain Tile
- Doors: Outdoor Grill, Outdoor Kitchen, Sliding Doors
- Has fireplace: No
Interior area
- Total structure area: 5,988
- Total interior livable area: 3,821 sqft
Property
Parking
- Total spaces: 3
- Parking features: Driveway, Garage Door Opener, Oversized
- Attached garage spaces: 3
- Has uncovered spaces: Yes
- Details: Garage Dimensions: 24x36
Features
- Levels: One
- Stories: 1
- Patio & porch: Screened
- Exterior features: Irrigation System, Lighting, Outdoor Grill, Outdoor Kitchen, Private Yard, Rain Gutters, Sidewalk
- Has private pool: Yes
- Pool features: Heated, In Ground, Lap, Lighting, Salt Water, Screen Enclosure, Tile
- Has spa: Yes
- Spa features: Heated, In Ground
- Has view: Yes
- View description: Trees/Woods, Water, Pond
- Has water view: Yes
- Water view: Water,Pond
- Waterfront features: Pond, Pond Access
Lot
- Size: 1.03 Acres
- Features: Landscaped, Near Golf Course, Oversized Lot, Private, Sidewalk, Street Dead-End
- Residential vegetation: Mature Landscaping, Trees/Landscaped
Details
- Parcel number: 331944259
- Zoning: PDR
- Special conditions: None
Construction
Type & style
- Home type: SingleFamily
- Architectural style: Custom
- Property subtype: Single Family Residence
Materials
- Block, Stucco
- Foundation: Block
- Roof: Tile
Condition
- Completed
- New construction: No
- Year built: 2016
Details
- Builder model: Custom
- Builder name: Lee Wetherington
Utilities & green energy
- Sewer: Public Sewer
- Water: Public
- Utilities for property: Electricity Connected, Natural Gas Connected, Public, Sewer Connected, Sprinkler Well, Water Connected
Community & HOA
Community
- Features: Deed Restrictions, Gated Community - Guard, Golf Carts OK, Golf, Sidewalks
- Security: Gated Community, Smoke Detector(s)
- Pet fee: $0 monthly
- Subdivision: CONCESSION
HOA
- Has HOA: Yes
- Amenities included: Fence Restrictions, Gated
- Services included: 24-Hour Guard, Common Area Taxes, Reserve Fund, Manager, Private Road, Security
- HOA fee: $837 monthly
- HOA name: Logan Pizano
- HOA phone: 941-877-1575
Location
- Region: Bradenton
Financial & listing details
- Price per square foot: $694/sqft
- Tax assessed value: $2,250,639
- Annual tax amount: $28,901
- Date on market: 4/10/2026
- Cumulative days on market: 8 days
- Listing terms: Cash,Conventional,VA Loan
- Ownership: Fee Simple
- Total actual rent: 0
- Electric utility on property: Yes
- Road surface type: Paved
Price history
| Date | Event | Price |
|---|---|---|
| 6/9/2026 | Sold | $2,650,000-11.5%$694/sqft |
Source:  Stellar MLS #A4685585 Report a problem Stellar MLS #A4685585 Report a problem | ||
| 4/18/2026 | Pending sale | $2,995,000$784/sqft |
Source: Stellar MLS #A4685585 Report a problem | ||
| 4/10/2026 | Listed for sale | $2,995,000+650.6%$784/sqft |
Source: Stellar MLS #A4685585 Report a problem | ||
| 3/23/2015 | Sold | $399,000$104/sqft |
Source: Public Record Report a problem | ||
| 12/3/2014 | Listing removed | $399,000$104/sqft |
Source: Keller Williams Sarasota Metro #M5845845 Report a problem | ||
| 8/9/2014 | Price change | $399,000+14.3%$104/sqft |
Source: Keller Williams Sarasota Metro #M5845845 Report a problem | ||
| 5/19/2014 | Price change | $349,000+16.7%$91/sqft |
Source: Keller Williams Sarasota Metro #M5845845 Report a problem | ||
| 4/29/2014 | Listed for sale | $299,000$78/sqft |
Source: Keller Williams Sarasota Metro #M5845845 Report a problem | ||
Public tax history
| Year | Property taxes | Tax assessment |
|---|---|---|
| 2025 | $28,901 +3.1% | $1,816,799 +10% |
| 2024 | $28,032 +5.6% | $1,651,635 +10% |
| 2023 | $26,534 +14.8% | $1,501,486 +10% |
| 2022 | $23,121 +20.4% | $1,364,987 +10% |
| 2021 | $19,210 +4.6% | $1,240,897 +5.5% |
| 2020 | $18,368 -4.1% | $1,176,084 -3.1% |
| 2019 | $19,155 | $1,213,582 -1.5% |
| 2018 | $19,155 -2.8% | $1,232,033 +1% |
| 2017 | $19,701 +622.6% | $1,219,428 +281.1% |
| 2016 | $2,726 | $320,000 +33.3% |
| 2015 | $2,726 | $240,000 +11.6% |
| 2014 | $2,726 +38.3% | $215,000 +74.8% |
| 2013 | $1,972 +197080% | $123,000 |
| 2012 | $1 | $123,000 +2.1% |
| 2011 | $1 | $120,500 -33.1% |
| 2010 | -- | $180,000 -76.5% |
| 2009 | $12,285 +1.2% | $765,000 |
| 2008 | $12,134 -11.6% | $765,000 -10% |
| 2007 | $13,721 +689.2% | $850,000 +750% |
| 2006 | $1,738 | $100,000 |
Find assessor info on the county website
Neighborhood: 34202
Nearby homes
- $3,870,4004 bd5 ba5.1k sqft8415 Broadstone Ct, Bradenton, FL 34202Off Market
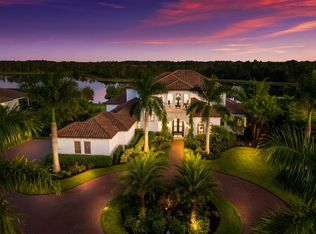
- $3,600,0005 bd7 ba6.8k sqft8407 Broadstone Ct, Bradenton, FL 34202Sold

- $5,210,0805 bd5 ba5.6k sqft8419 Broadstone Ct, Bradenton, FL 34202Sold

- $6,500,0004 bd5 ba6.4k sqft20906 Parkstone Ter, Lakewood Ranch, FL 34202For Sale
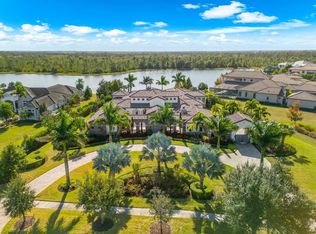
- $2,814,1551.033 Acres8410 Broadstone Ct, Bradenton, FL 34202Off Market
- $2,676,7904 bd6 ba5k sqft8406 Broadstone Ct, Bradenton, FL 34202Sold
- $2,752,7601.033 Acres8414 Broadstone Ct, Bradenton, FL 34202Off Market
- $1,100,0001.08 Acres8423 Broadstone Ct, Bradenton, FL 34202Sold
Nearby schools
GreatSchools rating
- 10/10Robert Willis Elementary SchoolGrades: PK-5Distance: 4.1 mi
- 7/10R. Dan Nolan Middle SchoolGrades: 6-8Distance: 4.8 mi
- 6/10Lakewood Ranch High SchoolGrades: PK,9-12Distance: 7.9 mi
Schools provided by the listing agent
- Elementary: Robert E Willis Elementary
- Middle: Nolan Middle
- High: Lakewood Ranch High
Source: Stellar MLS. This data may not be complete. We recommend contacting the local school district to confirm school assignments for this home.
Get a cash offer in 3 minutes
Find out how much your home could sell for in as little as 3 minutes with a no-obligation cash offer.
Estimated market value
$2,649,800
Get a cash offer in 3 minutes
Find out how much your home could sell for in as little as 3 minutes with a no-obligation cash offer.
Estimated market value
$2,649,800
- Florida
- Manatee County
- Bradenton
- 34202
- 8411 Broadstone Ct
Nearby cities
Nearby neighborhoods
Nearby zip codes
Other Bradenton Topics
