Skip main navigation
Off market
  • $3,870,400

    8415 Broadstone Ct, Bradenton, FL 34202

    4beds
    5,189sqft
    SingleFamily
    Built in 2016
    1.03 Acres Lot
    $3,870,400 Zestimate®
    $746/sqft
    $7,810 Estimated rent

    Home value

    $3,870,400

    $3.48M - $4.26M

    $7,810/mo

    Zestimate® history
    Loading
    Loading...

    Owner options

    List your home for rent

    $7,810/mo

    Rent Zestimate®

    Find your next renter with Zillow Rental Manager. Plus, with online applications, you can quickly screen prospective tenants – for free.

    Learn more

    $7,810/mo

    Rent Zestimate®

    Refinance and save

    $25,511/mo

    Est. payment

    Refinancing to a lower rate could help reduce your monthly payments and save thousands over the life of the loan.

    See today's rates

    $25,511/mo

    Est. payment

    Explore your selling options

    Work with a Zillow partner agent

    Leverage their expertise and Zillow's premium Showcase listings to get your home seen by more buyers.

    Get started

    List with your own agent

    Get your home in front of millions of buyers by listing it on Zillow.

    Learn how to do it

    Sell it yourself

    Take full control of how buyers see your home on Zillow by listing For Sale by Owner (FSBO).

    List your home

    What's special

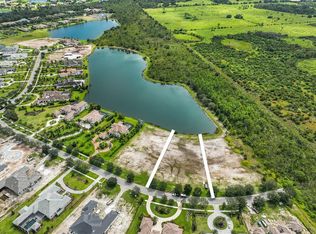
    Quintessential luxurious Florida living is epitomized by glamorous interiors that fuse quality and functionality in a serene, expansive lakefront setting. An aspirational lifestyle of sophisticated occasions and appreciation of nature harmonize with distinguishing features, upscale comforts and a thoughtful design. The impressive two-story John Cannon estate evokes a sense of presence surrounded by inviting curb appeal with exquisite landscaping, towering palms and a brick paver circular driveway. The beauty outside draws you into stunning spaces for relaxation, entertaining, and personal wellness that are accentuated by the peaceful pool and expansive lake views with a natural conservation preserve beyond. Entering through custom 12' iron and glass double doors, a grand living room presents breathtaking picture window views, multiple sets of French doors, ascending ceiling heights and a cozy linear fireplace placed within a breathtaking floor-to-ceiling wall of brick. Looking down, the eye is drawn to the exquisite Legno Bastone wide plank wood flooring that establishes a seamless flow throughout the open floorplan. Nearly every room transitions to the screened lanai oasis or balcony for extended living space and bringing the outdoors inside. The gourmand will create culinary works of art in the immaculate chef's kitchen equipped with a Subzero refrigerator featuring a wine cooler, a Miele gas range with steam oven, warmer drawer and microwave, a Bosch dishwasher, two walk in pantries and a wealth of custom designed cabinetry. Guests will sit at an expansive island with marble countertops and seating for four. The inspired host will serve cold beverages from the wet bar and adjacent display wine room. Pocketing, corner less sliders in the dining area offer an alfresco experience where you can have elegant meals or fun-filled barbecues in the custom outdoor kitchen with Lynx grill. Create memories year-round on the screened lanai with a refreshing pool and spa flanked by fire features that you can enjoy in the covered lounging area or in the outside dining overlooking the lakeside. Additionally, the 1.03 acres affords the space for expansion and a future casita. Exceeding expectations of flexible accommodations for the entire family and visitors, this home offers an upstairs media room with a balcony patio for solitude or movie nights; two master suites and two guest bedrooms all affording personal domains. The upstairs master suite reflects resort living with a private balcony overlooking the lake and a luxurious en-suite bath. The first-floor master suite is an owner's retreat with sliders giving direct access to the lanai, a personal fitness room and an illustrious en-suite spa bath with a claw foot soaking tub. Adjacent to the master is an opulent office space with glass entry. Well thought out amenities in the residence include a Control4 audio/visual system that streams high resolution music through house-wide ceiling speakers and an unrivaled home theatre experience on all televisions; a striking custom black iron staircase and second floor railing, three patio balconies, a Florida storage basement and stunning accentuating chandeliers. This sensational estate will certainly meet every desire of the discerning luxury homeowner wishing to achieve affluent tranquility.

    This property is off market, which means it's not currently listed for sale or rent on Zillow. This may be different from what's available on other websites or public sources.

    Facts & features

    Interior

    Bedrooms & bathrooms
    • Bedrooms: 4
    • Bathrooms: 5
    • Full bathrooms: 4
    • 1/2 bathrooms: 1
    Heating
    • central
    Cooling
    • Central
    Features
    • Flooring: Tile, Hardwood
    • Has fireplace: No
    Interior area
    • Total interior livable area: 5,189 sqft

    Property

    Parking
    • Parking features: Garage, Open
    Features
    • Exterior features: Stone, Wood, Brick
    • Has spa: Yes
    • On waterfront: Yes
    Lot
    • Size: 1.03 Acres
    Details
    • Parcel number: 331944309

    Construction

    Type & style
    • Home type: SingleFamily
    Materials
    • masonry
    • Roof: Other
    Condition
    • Year built: 2016

    Community & HOA

    HOA
    • Has HOA: Yes
    • HOA fee: $246 monthly
    Location
    • Region: Bradenton

    Financial & listing details

    • Price per square foot: $746/sqft
    • Tax assessed value: $2,919,373
    • Annual tax amount: $41,279

    Price history

    DateEventPrice
    2/28/2022Sold$3,800,000-13.5%$732/sqft
    Source: Public Record Report a problem
    1/19/2022Pending sale$4,395,000$847/sqft
    Source: Stellar MLS #A4515827 Report a problem
    11/1/2021Listed for sale$4,395,000+1369.9%$847/sqft
    Source: Stellar MLS #A4515827 Report a problem
    8/14/2014Sold$299,000-77.7%$58/sqft
    Source: Public Record Report a problem
    5/27/2014Sold$1,339,250+347.9%$258/sqft
    Source: Agent Provided Report a problem
    5/22/2014Pending sale$299,000$58/sqft
    Source: Keller Williams Sarasota Metro #M5846215 Report a problem
    5/22/2014Listed for sale$299,000$58/sqft
    Source: Keller Williams Sarasota Metro #M5846215 Report a problem

    Public tax history

    YearProperty taxesTax assessment
    2025$41,279 -5.1%$2,919,373 -4.7%
    2024$43,478 +3.9%$3,063,291 +7.8%
    2023$41,829 +55.8%$2,842,678 +80.1%
    2022$26,846 +20.9%$1,578,018 +10%
    2021$22,197 +6.3%$1,434,562 +8.4%
    2020$20,886 +9.7%$1,323,462 +10%
    2019$19,044 $1,203,147 +2.3%
    2018$19,044 +0.9%$1,175,758 +0.2%
    2017$18,869 +592.1%$1,173,487 +266.7%
    2016$2,726 $320,000 +33.3%
    2015$2,726 $240,000 +11.6%
    2014$2,726 +38.3%$215,000 +74.8%
    2013$1,972 +197080%$123,000
    2012$1 $123,000 +2.1%
    2011$1 $120,500 -33.1%
    2010-- $180,000 -76.5%
    2009$12,285 +1.2%$765,000
    2008$12,134 -11.6%$765,000 -10%
    2007$13,721 +689.2%$850,000 +750%
    2006$1,738 $100,000
    Find assessor info on the county website

    Neighborhood: 34202

    Nearby schools

    GreatSchools rating
    Get a cash offer in 3 minutes
    Find out how much your home could sell for in as little as 3 minutes with a no-obligation cash offer.
    Estimated market value
    $3,870,400
    Get a cash offer in 3 minutes
    Find out how much your home could sell for in as little as 3 minutes with a no-obligation cash offer.
    Estimated market value
    $3,870,400