A home like no other, this one-of-a-kind John Cannon estate embodies the art of luxury living in The Concession, one of Lakewood Ranch’s most exclusive gated communities. Set on 1.3 acres of peaceful preserve and water views, this residence blends architectural integrity with thoughtful design, creating an experience that feels both refined and welcoming from the moment you arrive. A grand circular drive leads to double entry doors and a private courtyard with its own fireplace, setting the tone for what awaits inside. Once through the doors, every detail reveals craftsmanship and character; beautiful wood flooring, travertine, and wood accent beams spanning the family room, kitchen, living room, and bonus room. The living room’s statement stone fireplace serves as a dramatic focal point, balancing scale and sophistication. While the formal dining room, adorned with a mica-flecked ceiling, is an experience of its own ideal for intimate evenings or memorable gatherings. At the heart of the home, the gourmet kitchen is a chef’s dream, offering Sub-Zero and Wolf appliances, an oversized entertaining island, extensive counter and cabinet space, and a walk-in pantry designed for function and style. Nearby, a climate-controlled wine storage room serves as a striking architectural statement, showcasing your collection with sophistication. The primary suite is a true sanctuary, featuring two custom walk-in closets and a spa-inspired bath designed for serenity—with dual vanities, a freestanding soaking tub, a walk-in shower, and a tranquil waterfall feature that enhances the sense of relaxation. Two additional ensuite bedrooms provide comfort and privacy, while the spacious fourth bedroom is part of an attached casita complete with kitchenette, private entrance, and lanai access, creating the perfect private quarters for guests, extended family, or live-in arrangements. Designed for effortless indoor-outdoor living, the home includes smart home automation, Sonos audio, a richly appointed office, home gym, and a versatile game or bonus room with bar and indoor/outdoor grill area. Expansive sliders open to an outdoor living area defined by cypress-paneled ceilings and graceful architectural columns, creating the feeling of a true extension of the interior spaces, a seamless blend of design and lifestyle that makes this a home like no other. Outdoors, the experience becomes truly unforgettable. The gazebo offers a place to unwind in the evenings before the fireplace, as the glow of firelight reflects across the custom-designed pool with fire features, sun shelves, and a large spa. Framed by serene preserve and lake views, this thoughtfully designed retreat balances beauty, privacy, and sophistication in perfect harmony. The Concession is an elevated luxury neighborhood that is quiet, private, and surrounded by natural beauty, yet just moments from the best of Lakewood Ranch and Sarasota. Residents enjoy proximity to premier shopping, dining, and community events, as well as easy access to Florida’s Gulf Coast beaches, top-rated airports, UTC, and downtown Sarasota. A showcase of elegance, craftsmanship, and livable luxury, this residence redefines what it means to live beautifully in The Concession.
Pending
$6,500,000
20906 PARKSTONE TERRACE, LAKEWOOD RANCH, FL 34202
4beds
6,486sqft
Single Family Residence
Built in 2019
1.27 Acres Lot
$-- Zestimate®
$1,002/sqft
$837/mo HOA
What's special
Two additional ensuite bedroomsTranquil waterfall featureOversized entertaining islandDouble entry doorsSmart home automationGourmet kitchenRichly appointed office
- 38 days
- 219
- 7
Zillow last checked:
Listing updated:
Listed by:
Laura Naese 941-350-3657,
MICHAEL SAUNDERS & COMPANY 941-907-9595
Source: Stellar MLS,MLS#: A4674842 Originating MLS: Sarasota - Manatee
Originating MLS: Sarasota - Manatee
Facts & features
Interior
Bedrooms & bathrooms
- Bedrooms: 4
- Bathrooms: 5
- Full bathrooms: 5
Rooms
- Room types: Bonus Room, Den/Library/Office, Family Room, Dining Room, Great Room, Utility Room, Media Room
Primary bedroom
- Features: Split Vanities, Tub with Separate Shower Stall, Dual Closets
- Level: First
- Area: 418 Square Feet
- Dimensions: 19x22
Bedroom 2
- Features: En Suite Bathroom, Walk-In Closet(s)
- Level: First
- Area: 169 Square Feet
- Dimensions: 13x13
Bedroom 3
- Features: En Suite Bathroom, Walk-In Closet(s)
- Level: First
- Area: 195 Square Feet
- Dimensions: 13x15
Bedroom 4
- Features: En Suite Bathroom, Walk-In Closet(s)
- Level: First
- Area: 651 Square Feet
- Dimensions: 21x31
Bonus room
- Features: No Closet
- Level: First
- Area: 352 Square Feet
- Dimensions: 16x22
Dining room
- Level: First
- Area: 208 Square Feet
- Dimensions: 13x16
Family room
- Level: First
- Area: 340 Square Feet
- Dimensions: 17x20
Great room
- Level: First
- Area: 380 Square Feet
- Dimensions: 19x20
Kitchen
- Features: Kitchen Island, Pantry
- Level: First
- Area: 360 Square Feet
- Dimensions: 18x20
Office
- Features: Built-in Features
- Level: First
- Area: 168 Square Feet
- Dimensions: 12x14
Heating
- Central
Cooling
- Central Air, Zoned
Appliances
- Included: Bar Fridge, Dishwasher, Disposal, Dryer, Exhaust Fan, Freezer, Gas Water Heater, Microwave, Range, Range Hood, Refrigerator, Tankless Water Heater, Washer, Wine Refrigerator
- Laundry: Laundry Room
Features
- Built-in Features, Ceiling Fan(s), Coffered Ceiling(s), Crown Molding, Eating Space In Kitchen, High Ceilings, Kitchen/Family Room Combo, Open Floorplan, Primary Bedroom Main Floor, Smart Home, Solid Wood Cabinets, Split Bedroom, Stone Counters, Thermostat, Tray Ceiling(s), Vaulted Ceiling(s), Walk-In Closet(s), Wet Bar, In-Law Floorplan
- Flooring: Carpet, Porcelain Tile, Travertine, Hardwood
- Doors: Outdoor Grill, Outdoor Kitchen, Sliding Doors
- Windows: Window Treatments
- Has fireplace: Yes
- Fireplace features: Gas, Living Room, Outside, Stone
Interior area
- Total structure area: 10,433
- Total interior livable area: 6,486 sqft
Video & virtual tour
Property
Parking
- Total spaces: 3
- Parking features: Garage Door Opener, Oversized
- Attached garage spaces: 3
- Details: Garage Dimensions: 22x33
Features
- Levels: One
- Stories: 1
- Patio & porch: Screened
- Exterior features: Courtyard, Irrigation System, Lighting, Outdoor Grill, Outdoor Kitchen, Private Mailbox, Rain Gutters, Sidewalk
- Has private pool: Yes
- Pool features: Heated, In Ground, Lighting, Salt Water, Screen Enclosure, Tile
- Has spa: Yes
- Spa features: Heated, In Ground
- Has view: Yes
- View description: Trees/Woods, Water, Pond
- Has water view: Yes
- Water view: Water,Pond
- Waterfront features: Pond Access
Lot
- Size: 1.27 Acres
- Features: Corner Lot, Landscaped, Near Golf Course, Oversized Lot, Private, Sidewalk
- Residential vegetation: Mature Landscaping, Trees/Landscaped
Details
- Additional structures: Outdoor Kitchen
- Parcel number: 331944159
- Zoning: PDR
- Special conditions: None
Construction
Type & style
- Home type: SingleFamily
- Architectural style: Custom
- Property subtype: Single Family Residence
Materials
- Block, Stone, Stucco
- Foundation: Slab
- Roof: Tile
Condition
- Completed
- New construction: No
- Year built: 2019
Details
- Builder model: Custom
- Builder name: John Cannon
Utilities & green energy
- Sewer: Public Sewer
- Water: Public
- Utilities for property: Electricity Connected, Natural Gas Connected, Public, Sprinkler Well, Street Lights, Underground Utilities, Water Connected
Community & HOA
Community
- Features: Deed Restrictions, Gated Community - Guard, Golf Carts OK, Sidewalks
- Security: Gated Community, Security Gate, Security System, Security System Owned, Smoke Detector(s)
- Pet fee: $0 monthly
- Subdivision: CONCESSION PH II BLK B & PH III
HOA
- Has HOA: Yes
- Amenities included: Fence Restrictions, Gated, Security
- Services included: 24-Hour Guard, Common Area Taxes, Reserve Fund, Manager, Private Road, Security
- HOA fee: $837 monthly
- HOA name: Ivelisse Diaz
- HOA phone: 941-313-4530
Location
- Region: Lakewood Ranch
Financial & listing details
- Price per square foot: $1,002/sqft
- Tax assessed value: $3,559,731
- Annual tax amount: $38,802
- Date on market: 1/5/2026
- Cumulative days on market: 241 days
- Listing terms: Cash,Conventional,VA Loan
- Ownership: Fee Simple
- Total actual rent: 0
- Electric utility on property: Yes
- Road surface type: Paved
Estimated market value
Not available
Estimated sales range
Not available
Not available
Price history
| Date | Event | Price |
|---|---|---|
| 8/10/2026 | Pending sale | $6,500,000$1,002/sqft |
Source:  Stellar MLS #A4674842 Report a problem Stellar MLS #A4674842 Report a problem | ||
| 8/10/2026 | Listed for sale | $6,500,000$1,002/sqft |
Source: Stellar MLS #A4674842 Report a problem | ||
| 7/27/2026 | Listing removed | $6,500,000$1,002/sqft |
Source: Stellar MLS #A4674842 Report a problem | ||
| 5/29/2026 | Price change | $6,500,000-6.5%$1,002/sqft |
Source: Stellar MLS #A4674842 Report a problem | ||
| 4/13/2026 | Price change | $6,950,000-2.8%$1,072/sqft |
Source: Stellar MLS #A4674842 Report a problem | ||
| 1/5/2026 | Listed for sale | $7,150,000+95.9%$1,102/sqft |
Source: Stellar MLS #A4674842 Report a problem | ||
| 10/29/2020 | Sold | $3,650,000-8.6%$563/sqft |
Source: Stellar MLS #A4454014 Report a problem | ||
| 9/9/2020 | Pending sale | $3,995,000$616/sqft |
Source: COLDWELL BANKER REALTY #A4454014 Report a problem | ||
| 1/17/2020 | Price change | $3,995,000-6%$616/sqft |
Source: Coldwell Banker Realty - Longboat Key #A4454014 Report a problem | ||
| 12/23/2019 | Price change | $4,250,000+6.4%$655/sqft |
Source: Coldwell Banker Residential Real Estate - Longboat Key #A4454014 Report a problem | ||
| 12/16/2019 | Listed for sale | $3,995,000+627.7%$616/sqft |
Source: COLDWELL BANKER RES R E #A4454014 Report a problem | ||
| 11/2/2016 | Sold | $549,000+22.3%$85/sqft |
Source: Public Record Report a problem | ||
| 8/25/2015 | Listing removed | $449,000$69/sqft |
Source: Keller Williams - Sarasota Metro #M5845851 Report a problem | ||
| 3/12/2015 | Listed for sale | $449,000-92.9%$69/sqft |
Source: Keller Williams Sarasota Metro #M5845851 Report a problem | ||
| 1/26/2015 | Sold | $6,331,000+1486.7%$976/sqft |
Source: Agent Provided Report a problem | ||
| 1/21/2015 | Listed for sale | $399,000$62/sqft |
Source: Keller Williams Sarasota Metro #M5845851 Report a problem | ||
| 12/3/2014 | Listing removed | $399,000$62/sqft |
Source: Keller Williams Sarasota Metro #M5845851 Report a problem | ||
| 8/9/2014 | Price change | $399,000+14.3%$62/sqft |
Source: Keller Williams Sarasota Metro #M5845851 Report a problem | ||
| 5/19/2014 | Price change | $349,000+16.7%$54/sqft |
Source: Keller Williams Sarasota Metro #M5845851 Report a problem | ||
| 4/29/2014 | Listed for sale | $299,000$46/sqft |
Source: Keller Williams Sarasota Metro #M5845851 Report a problem | ||
Public tax history
| Year | Property taxes | Tax assessment |
|---|---|---|
| 2025 | $39,791 +2.5% | $2,799,031 +2.9% |
| 2024 | $38,802 +0.7% | $2,720,147 +3% |
| 2023 | $38,517 +2.5% | $2,640,919 +3% |
| 2022 | $37,583 -2.1% | $2,563,999 +3% |
| 2021 | $38,382 +36.3% | $2,489,319 +38.2% |
| 2020 | $28,163 +276.8% | $1,801,162 +307.9% |
| 2019 | $7,474 0% | $441,600 |
| 2018 | $7,474 -1.2% | $441,600 |
| 2017 | $7,567 +176.6% | $441,600 +38% |
| 2016 | $2,736 | $320,000 +33.3% |
| 2015 | $2,736 | $240,000 +11.6% |
| 2014 | $2,736 +37.6% | $215,000 +73.4% |
| 2013 | $1,988 +198675% | $124,000 |
| 2012 | $1 | $124,000 +2.1% |
| 2011 | $1 | $121,500 -34.3% |
| 2010 | -- | $185,000 -80.1% |
| 2009 | $14,933 +1.2% | $930,000 |
| 2008 | $14,751 -11.7% | $930,000 -10.1% |
| 2007 | $16,707 +861% | $1,035,000 +935% |
| 2006 | $1,738 | $100,000 |
Find assessor info on the county website
Monthly payment
Est. payment
Payment breakdown
Explore the cost of this home by adjusting the details. Changes won't be saved.Climate risks
Neighborhood: 34202
Nearby schools
Schools provided by the listing agent
- Elementary: Robert E Willis Elementary
- Middle: Nolan Middle
- High: Lakewood Ranch High
Source: Stellar MLS. This data may not be complete. We recommend contacting the local school district to confirm school assignments for this home.


Similar homes
- $3,300,0004 bd5 ba5.4k sqft8309 FARINGTON COURT, BRADENTON, FL 34202For Sale

 MLS ID #A4669461, Deborah Angelo O'Mara, MICHAEL SAUNDERS & COMPANY. Stellar MLS
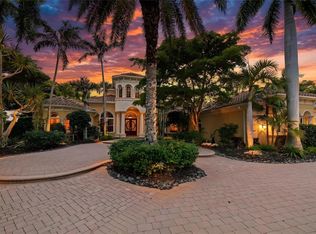
 - $3,300,0005 bd6 ba6.5k sqft7202 TEAL CREEK GLEN, LAKEWOOD RANCH, FL 34202For Sale
 MLS ID #A4692032, Matt Bohanon, HOUSE MATCH. Stellar MLS
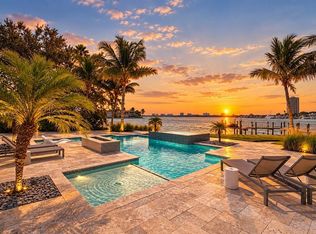
 - $6,990,0005 bd6 ba5.1k sqft101 SEAGULL LANE, SARASOTA, FL 34236For Sale
 MLS ID #A4705380, Frank Pachinger, RE/MAX ALLIANCE GROUP. Stellar MLS
 - $3,995,0004 bd4 ba4.3k sqft7257 GREYSTONE STREET, LAKEWOOD RANCH, FL 34202For Sale
 MLS ID #A4704465, Laura Stavola PLLC, PREMIER SOTHEBY'S INTERNATIONAL REALTY. Stellar MLS
 - $4,249,0004 bd6 ba7.5k sqft7320 BARCLAY COURT, UNIVERSITY PARK, FL 34201For SaleMLS ID #A4665937, Bernadette Caswell, MICHAEL SAUNDERS & COMPANY. Stellar MLS
- $6,880,0005 bd7 ba5k sqft350 S SHORE DRIVE, SARASOTA, FL 34234For SaleMLS ID #A4693355, Brandy Sheldon, COLDWELL BANKER REALTY. Stellar MLS
- $7,595,0003 bd4 ba5.6k sqft387 S SHORE DRIVE, SARASOTA, FL 34234For SaleMLS ID #A4702873, David Liberatore PLLC, PREMIER SOTHEBY'S INTERNATIONAL REALTY. Stellar MLS
- $3,495,0005 bd6 ba6.8k sqft6702 CHANCERY PLACE, UNIVERSITY PARK, FL 34201For SaleMLS ID #A4682656, Sylvia Babineau, MY REALTY COMPANY. Stellar MLS
- $6,950,0004 bd4 ba5.4k sqft1504 S LODGE DRIVE, SARASOTA, FL 34239For SaleMLS ID #A4683855, Melody Davis, COLDWELL BANKER REALTY. Stellar MLS
- $5,985,0004 bd5 ba5.3k sqft1389 TANGIER WAY, SARASOTA, FL 34239For SaleMLS ID #A4677509, Joel Schemmel, DOUGLAS ELLIMAN. Stellar MLS
- $5,999,9994 bd5 ba5.3k sqft313 LOOKOUT POINT DRIVE, OSPREY, FL 34229For SaleMLS ID #A4688995, Natalie Gutwein, MICHAEL SAUNDERS & COMPANY. Stellar MLS
- $6,999,9005 bd7 ba5k sqft1444 HARBOR DRIVE, SARASOTA, FL 34239For SaleMLS ID #A4703040, Rainy Altiere, STARZ REAL ESTATE, LLC. Stellar MLS
- $5,500,0006 bd6 ba6.2k sqft7524 WESTMORELAND DRIVE, SARASOTA, FL 34243For SaleMLS ID #A4695898, Steve Rider, FLORIDA INTERNET REALTY LLC. Stellar MLS
- $5,225,0005 bd7 ba6.3k sqft6722 HAWKINS ROAD, SARASOTA, FL 34241For SaleMLS ID #A4667142, Mark Lyda, GENEROUS PROPERTY. Stellar MLS
- $6,475,0005 bd6 ba4k sqft121 N CASEY KEY ROAD, OSPREY, FL 34229For SaleMLS ID #A4667263, Lisa Napolitano, DOUGLAS ELLIMAN. Stellar MLS
- $7,500,0004 bd5 ba7k sqft4205 HIGEL AVENUE, SARASOTA, FL 34242For SaleMLS ID #A4675182, Judie Berger, PREMIER SOTHEBY'S INTERNATIONAL REALTY. Stellar MLS
- $5,244,0004 bd5 ba4.5k sqft258 CRYSTAL WATERS DRIVE, SARASOTA, FL 34240New ConstructionMLS ID #A4698383, Paul Dupuis, ANCHOR REALTY OF S W FL INC. Stellar MLS
- $6,995,0004 bd6 ba4.6k sqft246 MORNINGSIDE DRIVE, SARASOTA, FL 34236For SaleMLS ID #A4698159, Roger Pettingell, COLDWELL BANKER REALTY. Stellar MLS
- $6,400,0005 bd5 ba5.7k sqft3240 CASEY KEY ROAD, NOKOMIS, FL 34275For SaleMLS ID #A4680110, Valerie Dall'Acqua, PREMIER SOTHEBY'S INTERNATIONAL REALTY. Stellar MLS
- $5,650,0004 bd5 ba4.9k sqft1516 RIDGEWOOD LANE, SARASOTA, FL 34231For SaleMLS ID #A4701487, Natalie Gutwein, MICHAEL SAUNDERS & COMPANY. Stellar MLS
