Skip main navigation
Off market
  • $1,556,400

    2092 Deep Meadow Ln, Lansdale, PA 19446

    6beds
    6baths
    6,492sqft
    SingleFamily
    Built in 2006
    0.8 Acres Lot
    $1,556,400 Zestimate®
    $240/sqft
    $6,246 Estimated rent

    Home value

    $1,556,400

    $1.43M - $1.70M

    $6,246/mo

    Zestimate® history
    Loading
    Loading...

    Owner options

    List your home for rent

    $6,246/mo

    Rent Zestimate®

    Find your next renter with Zillow Rental Manager. Plus, with online applications, you can quickly screen prospective tenants – for free.

    Learn more

    $6,246/mo

    Rent Zestimate®

    Refinance and save

    $10,196/mo

    Est. payment

    Refinancing to a lower rate could help reduce your monthly payments and save thousands over the life of the loan.

    See today's rates

    $10,196/mo

    Est. payment

    Explore your selling options

    Work with a Zillow partner agent

    Leverage their expertise and Zillow's premium Showcase listings to get your home seen by more buyers.

    Get started

    List with your own agent

    Get your home in front of millions of buyers by listing it on Zillow.

    Learn how to do it

    Sell it yourself

    Take full control of how buyers see your home on Zillow by listing For Sale by Owner (FSBO).

    List your home

    What's special

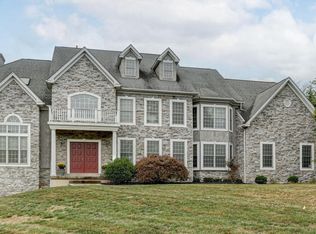
    Outstanding Worcester Township Gem with over $500,000 in upgrades. As you pull up you will admire 1 acres of incredible lush landscaping by Rhoades Garden, in-ground sprinkler system, 3 car attached garage, and real stone exterior. Enter and find a brilliant floor plan boasting 6 bedrooms, 5 full and 2 half baths, Pella windows and doors, Brazilian cherry hardwood floors, 6" base boards, home automation system, 9' ceilings, 8' doors, 5 zone HVAC, deep window sills, "Rub'R'Wall" foundation waterproof system, and master craftsmanship throughout. The spacious living room hosts crown molding. The dining room has a trey ceiling, chair rail, crown molding and provides the perfect place to entertain. The fabulous gourmet kitchen features recessed lighting, Sub-Zero fridge, double Wolf oven, Wolf range, large sink, prep sink, granite counters, tumbled marble backsplash, breakfast room with half stone walls with skylight and beaded ceiling topped off with Brazilian cherry hardwood floors. The butler's pantry/service bar has a Bosch dishwasher and a beverage center. The superior 2-story family room has recessed lighting. The first floor office/library shines with a gas fireplace, French doors to the hallway, and French doors to the rear. The conservatory also offers French doors to the rear. 2 half baths and a mudroom with storage cubbies, laundry and tile floor complete this level. The expansive master bedroom boasts cathedral ceilings and 3 walk-in closets with a master bath showcasing granite, walk-in shower, whirlpool tub, marble floors, 2 separate vanities, and private quarters. 5 additional bedrooms include one bedroom as a princess suite with full bath, 2 bedrooms in a Jack & Jill set-up, a 4th bedroom with its own bath, and a bedroom on the 3rd floor with a guest bath. Nestled at the end of a quiet cul-de sac in a community full of beauty, charm and character!

    This property is off market, which means it's not currently listed for sale or rent on Zillow. This may be different from what's available on other websites or public sources.

    Facts & features

    Interior

    Bedrooms & bathrooms
    • Bedrooms: 6
    • Bathrooms: 6
    Heating
    • Forced air, Gas
    Cooling
    • Central
    Appliances
    • Included: Dishwasher, Refrigerator
    Features
    • Flooring: Tile, Carpet, Hardwood
    • Has fireplace: Yes
    Interior area
    • Total interior livable area: 6,492 sqft

    Property

    Parking
    • Parking features: Garage - Attached
    Features
    • Exterior features: Stone, Stucco
    Lot
    • Size: 0.8 Acres
    Details
    • Parcel number: 670000346154

    Construction

    Type & style
    • Home type: SingleFamily
    • Architectural style: Colonial
    Materials
    • Roof: Other
    Condition
    • Year built: 2006

    Community & HOA

    HOA
    • Has HOA: Yes
    • HOA fee: $300 monthly
    Location
    • Region: Lansdale

    Financial & listing details

    • Price per square foot: $240/sqft
    • Tax assessed value: $509,000
    • Annual tax amount: $20,069

    Price history

    DateEventPrice
    10/30/2015Listing removed$1,399,000-6.7%$215/sqft
    Source: Keller Williams - Bryn Mawr #6585146 Report a problem
    6/30/2014Price change$1,499,000-6.3%$231/sqft
    Source: Berkshire Hathaway HomeServices Fox & Roach, Realtors #6400080 Report a problem
    6/3/2014Listed for sale$1,599,000$246/sqft
    Source: BHHS Fox & Roach-Blue Bell #6400080 Report a problem
    3/1/2014Listing removed$1,599,000$246/sqft
    Source: Berkshire Hathaway HomeServices Fox & Roach, Realtors #6285644 Report a problem
    2/22/2014Price change$1,599,000-3.1%$246/sqft
    Source: Berkshire Hathaway HomeServices Fox & Roach, Realtors #6285644 Report a problem
    10/7/2013Listed for sale$1,650,000+43.7%$254/sqft
    Source: Prudential Fox and Roach #6285644 Report a problem
    3/31/2006Sold$1,148,539$177/sqft
    Source: Public Record Report a problem

    Public tax history

    YearProperty taxesTax assessment
    2025$20,069 +9.1%$509,000 +3.2%
    2024$18,402 $493,000
    2023$18,402 +4.8%$493,000
    2022$17,564 +2%$493,000
    2021$17,219 +1.9%$493,000
    2020$16,898 +1%$493,000
    2019$16,733 +1.8%$493,000
    2018$16,445 +3.4%$493,000
    2017$15,899 +2.7%$493,000
    2016$15,485 +1%$493,000
    2015$15,334 +1.9%$493,000
    2014$15,053 +1.7%$493,000
    2013$14,806 +1.7%$493,000
    2012$14,555 -24.3%$493,000 -27.3%
    2011$19,219 +5%$678,480
    2010$18,309 +0.4%$678,480 -3%
    2009$18,232 +6.7%$699,220
    2008$17,095 +2.2%--
    2007$16,725 +1492.9%--
    2006$1,050 +2.6%--
    2005$1,023 +4.3%--
    2004$981 +7.7%--
    2003$911 +5.7%--
    2002$862 --
    Find assessor info on the county website

    Neighborhood: 19446

    Nearby schools

    GreatSchools rating
    Schools provided by the listing agent
    • Middle: ARCOLA
    • High: METHACTON
    • District: Methacton

    Source: The MLS. This data may not be complete. We recommend contacting the local school district to confirm school assignments for this home.

    Get a cash offer in 3 minutes
    Find out how much your home could sell for in as little as 3 minutes with a no-obligation cash offer.
    Estimated market value
    $1,556,400
    Get a cash offer in 3 minutes
    Find out how much your home could sell for in as little as 3 minutes with a no-obligation cash offer.
    Estimated market value
    $1,556,400