Skip main navigation
Sold for $975,000
  • $975,000

    2095 Deep Meadow Ln, Lansdale, PA 19446

    5beds
    4,650sqft
    Single Family Residence
    Built in 2003
    0.82 Acres Lot
    $1,010,800 Zestimate®
    $210/sqft
    $5,791 Estimated rent

    Home value

    $1,010,800

    $940,000 - $1.09M

    $5,791/mo

    Zestimate® history
    Loading
    Loading...

    Owner options

    List your home for rent

    $5,791/mo

    Rent Zestimate®

    Find your next renter with Zillow Rental Manager. Plus, with online applications, you can quickly screen prospective tenants – for free.

    Learn more

    $5,791/mo

    Rent Zestimate®

    Refinance and save

    $6,741/mo

    Est. payment

    Refinancing to a lower rate could help reduce your monthly payments and save thousands over the life of the loan.

    See today's rates

    $6,741/mo

    Est. payment

    Explore your selling options

    Work with a Zillow partner agent

    Leverage their expertise and Zillow's premium Showcase listings to get your home seen by more buyers.

    Get started

    List with your own agent

    Get your home in front of millions of buyers by listing it on Zillow.

    Learn how to do it

    Sell it yourself

    Take full control of how buyers see your home on Zillow by listing For Sale by Owner (FSBO).

    List your home

    What's special

    Walkout basementPrivate balconySunken tubSitting areaCustom cabinetryHome officeBonus room
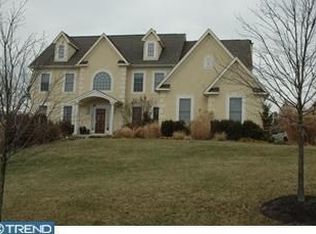
    Welcome Home to the desirable community of The Enclave at Worcester! Upon entering this stunningly spacious home, you will be greeted by a dramatic 2 story foyer with curved staircase. The home office is situated to the left of the foyer. To the right of the foyer, you will find the beautiful formal living and dining rooms, designed perfectly for intimate gatherings or hosting social events. The open gourmet eat-in kitchen with large pantry over looks the family room with fireplace and features custom cabinetry, double oven, built-in refrigerator, gas cook top, granite countertops and more. Just outside the kitchen door you will find the two tiered deck offering plenty of room for both outdoor dining and living spaces. Just behind the kitchen area, a large laundry room, another half bath and a rear stairway will lead you to the second floor which offers 5 bedrooms and 3 full baths. Retreat to the owner's suite to relax and unwind in the sitting area and enjoy your own separate fireplace. The owner's bath is spacious with double shower and sunken tub and double sinks. Need some fresh air, but not in the mood to go downstairs? Step outside onto your private balcony for fresh air, a night cap or stargazing. The remaining bedrooms are a generous size, two of which share a Jack & Jill bathroom. Take the rear staircase up to the 3rd floor, there you will find the bonus room with limitless possibilities. The walkout basement has been framed and wired and awaits the new owner's final touches to complete into a finished basement. This stunning home located on a cul-de-sac is situated on a .82 acre private lot. Add this to your tour today and you will not be disappointed.

    Zillow last checked:

    Listing updated:

    Listed by:

    Celeste Smith 302-275-1214,

    Madison Real Estate Inc. DBA MRE Residential Inc.

    Bought with:

    Vicky Lutter, RS301075

    Homestarr Realty

    Source: Bright MLS,MLS#: PAMC2112448MLS Logo

    Facts & features

    Interior

    Bedrooms & bathrooms
    • Bedrooms: 5
    • Bathrooms: 5
    • Full bathrooms: 3
    • 1/2 bathrooms: 2
    • Main level bathrooms: 2
    Rooms
    • Room types: Living Room, Dining Room, Kitchen, Family Room, Basement, Foyer, Laundry, Office, Bonus Room
    Basement
    • Level: Lower
    Bonus room
    • Level: Upper
    Dining room
    • Level: Main
    Family room
    • Level: Main
    Foyer
    • Level: Main
    Kitchen
    • Level: Main
    Laundry
    • Level: Main
    Living room
    • Level: Main
    Office
    • Level: Main
    Heating
    • Forced Air, Natural Gas
    Cooling
    • Central Air, Natural Gas
    Appliances
    • Included: Gas Water Heater
    • Laundry: Laundry Room
    Features
    • Basement: Full
    • Number of fireplaces: 2
    Interior area
    • Total structure area: 4,650
    • Total interior livable area: 4,650 sqft
    • Finished area above ground: 4,650
    • Finished area below ground: 0

    Property

    Parking
    • Total spaces: 3
    • Parking features: Garage Faces Side, Attached, Driveway
    • Attached garage spaces: 3
    • Has uncovered spaces: Yes
    Accessibility
    • Accessibility features: None
    Features
    • Levels: Three
    • Stories: 3
    • Pool features: None
    Lot
    • Size: 0.82 Acres
    • Dimensions: 74.00 x 0.00
    Details
    • Additional structures: Above Grade, Below Grade
    • Parcel number: 670000346136
    • Zoning: RESIDENTIAL
    • Special conditions: Standard

    Construction

    Type & style
    • Home type: SingleFamily
    • Architectural style: Colonial
    • Property subtype: Single Family Residence
    Materials
    • Stucco
    • Foundation: Permanent
    Condition
    • New construction: No
    • Year built: 2003

    Utilities & green energy

    • Sewer: Public Sewer
    • Water: Public
    • Utilities for property: Natural Gas Available, Water Available

    Community & HOA

    Community
    • Subdivision: Enclave At Worcester
    HOA
    • Has HOA: Yes
    • HOA fee: $500 annually
    Location
    • Region: Lansdale
    • Municipality: WORCESTER TWP

    Financial & listing details

    • Price per square foot: $210/sqft
    • Tax assessed value: $564,830
    • Annual tax amount: $22,049
    • Date on market: 9/13/2024
    • Listing agreement: Exclusive Right To Sell
    • Listing terms: Cash,Conventional
    • Exclusions: Personal Property
    • Ownership: Fee Simple

    Price history

    DateEventPrice
    5/30/2025Sold$975,000+2.6%$210/sqft
    Source: Bright MLS #PAMC2112448 Report a problem
    2/12/2025Contingent$949,900$204/sqft
    Source: Bright MLS #PAMC2112448 Report a problem
    2/12/2025Pending sale$949,900$204/sqft
    Source: Bright MLS #PAMC2112448 Report a problem
    12/30/2024Price change$949,900-13.6%$204/sqft
    Source: Bright MLS #PAMC2112448 Report a problem
    11/7/2024Price change$1,100,000-8.3%$237/sqft
    Source: Bright MLS #PAMC2112448 Report a problem
    9/27/2024Listed for sale$1,200,000$258/sqft
    Source: Bright MLS #PAMC2112448 Report a problem
    9/16/2024Listing removed$1,200,000$258/sqft
    Source: Bright MLS #PAMC2112448 Report a problem
    9/13/2024Listed for sale$1,200,000$258/sqft
    Source: Bright MLS #PAMC2112448 Report a problem
    10/15/2023Listing removed$1,200,000$258/sqft
    Source: Bright MLS #PAMC2084924 Report a problem
    10/4/2023Listed for sale$1,200,000+23.8%$258/sqft
    Source: Bright MLS #PAMC2084924 Report a problem
    8/7/2015Listing removed$969,000$208/sqft
    Source: Coldwell Banker Preferred - Blue Bell Office #6438776 Report a problem
    8/12/2014Listed for sale$969,000+42.5%$208/sqft
    Source: Coldwell Banker Preferred #6438776 Report a problem
    7/24/2003Sold$680,000$146/sqft
    Source: Public Record Report a problem

    Public tax history

    YearProperty taxesTax assessment
    2025$22,270 +5.6%$564,830
    2024$21,082 $564,830
    2023$21,082 +4.8%$564,830
    2022$20,123 +2%$564,830
    2021$19,726 +1.9%$564,830
    2020$19,360 +1%$564,830
    2019$19,171 +1.8%$564,830
    2018$18,841 +3.4%$564,830
    2017$18,215 +2.7%$564,830
    2016$17,741 +1%$564,830
    2015$17,567 +1.9%$564,830
    2014$17,245 +1.7%$564,830
    2013$16,962 +1.7%$564,830
    2012$16,674 +4.2%$564,830
    2011$15,998 +5%$564,830
    2010$15,241 +3.5%$564,830
    2009$14,727 +3.5%$564,830
    2008$14,230 +2.2%--
    2007$13,923 +1.8%--
    2006$13,673 +2.6%--
    2005$13,329 +4.4%--
    2004$12,770 +1301.8%--
    2003$911 +5.7%--
    2002$862 --
    Find assessor info on the county website

    Neighborhood: 19446

    Nearby schools

    GreatSchools rating
    Schools provided by the listing agent
    • High: Methacton
    • District: Methacton

    Source: Bright MLS. This data may not be complete. We recommend contacting the local school district to confirm school assignments for this home.

    Get a cash offer in 3 minutes
    Find out how much your home could sell for in as little as 3 minutes with a no-obligation cash offer.
    Estimated market value
    $1,010,800
    Get a cash offer in 3 minutes
    Find out how much your home could sell for in as little as 3 minutes with a no-obligation cash offer.
    Estimated market value
    $1,010,800