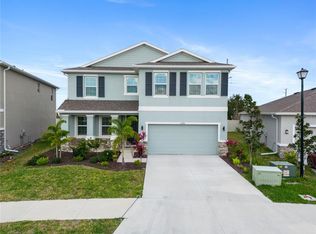
Outstanding Price Improvement!!! Welcome to Bay Landing... Where location, lifestyle, and value come together! With NO CDD fees and a low HOA of just $99 a month, residents can enjoy a resort-style pool, modern fitness center, dog park, and playground. This 2021 built home is the spacious Lantana model that boasts over 2,000 sq ft under air - With 4 bedrooms, 2 and a 1/2 baths and open living area concept making it ideal for families of all sizes. The kitchen is the centerpiece, featuring a large island, abundant cabinetry, granite countertops and a large walk-in pantry. The primary bedroom has tray ceilings, 2 walk-in closets and an ensuite complete with a glass walk-in shower, a separate garden tub, dual sinks and a private water closet. Some of the many additional enhancements of the home include a completely fenced in backyard, recently freshly painted interior, a large covered patio, hurricane shutters, an indoor laundry room with washer and dryer in place and a large 2 car garage that has many overhead storage racks installed for your convenience. Perfectly positioned in Sarasota - just 5 minutes to I-75, with easy access to UTC Mall, Lakewood Ranch Main Street, top-rated schools, and many local restaurants/shopping centers. Do not miss your chance to own in one of Sarasota's most sought-after communities. Schedule your private tour today!
Sold for $475,000
$475,000
2092 MIDNIGHT PEARL DRIVE, SARASOTA, FL 34240
4beds
2,051sqft
Single Family Residence
Built in 2021
7,260 Square Feet Lot
$467,000 Zestimate®
$232/sqft
$3,051 Estimated rent
Home value
$467,000
$425,000 - $514,000
$3,051/mo
Zestimate® history
Owner options
List your home for rent
$3,051/mo
Rent Zestimate®
Find your next renter with Zillow Rental Manager. Plus, with online applications, you can quickly screen prospective tenants – for free.
$3,051/mo
Rent Zestimate®
Refinance and save
$3,190/mo
Est. payment
Refinancing to a lower rate could help reduce your monthly payments and save thousands over the life of the loan.
$3,190/mo
Est. payment
Explore your selling options
Work with a Zillow partner agent
Leverage their expertise and Zillow's premium Showcase listings to get your home seen by more buyers.
Get startedList with your own agent
Get your home in front of millions of buyers by listing it on Zillow.
Learn how to do itSell it yourself
Take full control of how buyers see your home on Zillow by listing For Sale by Owner (FSBO).
List your homeWhat's special
Resort-style poolLarge islandGranite countertopsIndoor laundry roomOverhead storage racksModern fitness centerSeparate garden tub
Zillow last checked:
Listing updated:
Listed by:
Penny Walding 941-962-6692,
SARABAY REAL ESTATE INC 941-355-7696
Bought with:
George Thomas, 3539597
BHHS FLORIDA REALTY
Source: Stellar MLS,MLS#: A4664752 Originating MLS: Sarasota - Manatee
Originating MLS: Sarasota - Manatee
Facts & features
Interior
Bedrooms & bathrooms
- Bedrooms: 4
- Bathrooms: 3
- Full bathrooms: 2
- 1/2 bathrooms: 1
Rooms
- Room types: Great Room, Utility Room
Primary bedroom
- Features: Ceiling Fan(s), Walk-In Closet(s)
- Level: First
- Area: 232.5 Square Feet
- Dimensions: 15x15.5
Bedroom 2
- Features: Ceiling Fan(s), Built-in Closet
- Level: First
- Area: 132 Square Feet
- Dimensions: 11x12
Bathroom 3
- Features: Ceiling Fan(s), Built-in Closet
- Level: First
- Area: 132 Square Feet
- Dimensions: 11x12
Bathroom 4
- Features: Ceiling Fan(s), Built-in Closet
- Level: First
- Area: 132 Square Feet
- Dimensions: 11x12
Dining room
- Level: First
- Area: 121 Square Feet
- Dimensions: 11x11
Kitchen
- Features: Pantry
- Level: First
- Area: 154 Square Feet
- Dimensions: 14x11
Living room
- Features: Ceiling Fan(s)
- Level: First
- Area: 330 Square Feet
- Dimensions: 15x22
Utility room
- Level: First
- Area: 38.5 Square Feet
- Dimensions: 7x5.5
Heating
- Central
Cooling
- Central Air
Appliances
- Included: Dishwasher, Disposal, Dryer, Gas Water Heater, Microwave, Range, Refrigerator, Washer
- Laundry: Inside, Laundry Room
Features
- High Ceilings, Open Floorplan, Primary Bedroom Main Floor, Split Bedroom, Tray Ceiling(s), Walk-In Closet(s)
- Flooring: Carpet, Ceramic Tile
- Doors: Sliding Doors
- Windows: Blinds, Hurricane Shutters, Hurricane Shutters/Windows
- Has fireplace: No
Interior area
- Total structure area: 2,752
- Total interior livable area: 2,051 sqft
Property
Parking
- Total spaces: 2
- Parking features: Covered, Driveway
- Attached garage spaces: 2
- Has uncovered spaces: Yes
Features
- Levels: One
- Stories: 1
- Patio & porch: Covered, Patio
- Exterior features: Lighting, Rain Gutters, Sidewalk
- Fencing: Vinyl
- Has view: Yes
- View description: Trees/Woods
- Waterfront features: Lake
Lot
- Size: 7,260 Square Feet
- Features: Landscaped, Sidewalk
- Residential vegetation: Mature Landscaping, Trees/Landscaped
Details
- Parcel number: 0213030338
- Zoning: RSF4
- Special conditions: None
Construction
Type & style
- Home type: SingleFamily
- Property subtype: Single Family Residence
Materials
- Stucco
- Foundation: Slab
- Roof: Shingle
Condition
- Completed
- New construction: No
- Year built: 2021
Details
- Builder model: Lantana
- Builder name: DR Horton
Utilities & green energy
- Sewer: Public Sewer
- Water: Public
- Utilities for property: Public, Sewer Available, Sewer Connected, Water Available, Water Connected
Community & HOA
Community
- Features: Lake, Buyer Approval Required, Community Mailbox, Deed Restrictions, Dog Park, Fitness Center, Playground, Pool, Sidewalks
- Pet fee: $0 monthly
- Subdivision: BAY LNDG PH 2A
HOA
- Has HOA: Yes
- Amenities included: Fitness Center, Playground, Pool
- Services included: Community Pool
- HOA fee: $99 monthly
- HOA name: First Service Residential
- HOA phone: 727-299-9555
Location
- Region: Sarasota
Financial & listing details
- Price per square foot: $232/sqft
- Tax assessed value: $414,100
- Annual tax amount: $5,075
- Date on market: 9/11/2025
- Cumulative days on market: 78 days
- Listing terms: Cash,Conventional,FHA,USDA Loan,VA Loan
- Ownership: Fee Simple
- Total actual rent: 0
- Road surface type: Paved
Price history
| Date | Event | Price |
|---|---|---|
| 1/9/2026 | Sold | $475,000-5%$232/sqft |
Source:  Stellar MLS #A4664752 Report a problem Stellar MLS #A4664752 Report a problem | ||
| 11/28/2025 | Pending sale | $500,000$244/sqft |
Source: Stellar MLS #A4664752 Report a problem | ||
| 10/29/2025 | Price change | $500,000-4.8%$244/sqft |
Source: Stellar MLS #A4664752 Report a problem | ||
| 9/11/2025 | Listed for sale | $525,000+13.4%$256/sqft |
Source: Stellar MLS #A4664752 Report a problem | ||
| 11/30/2024 | Listing removed | $462,810-0.2%$226/sqft |
Source: Stellar MLS #T3302387 Report a problem | ||
| 11/30/2023 | Listing removed | -- |
Source: Stellar MLS #T3302387 Report a problem | ||
| 12/2/2021 | Sold | $463,605+0.2%$226/sqft |
Source: Public Record Report a problem | ||
| 5/17/2021 | Pending sale | $462,810$226/sqft |
Source: Stellar MLS #T3302387 Report a problem | ||
| 5/10/2021 | Listed for sale | $462,810$226/sqft |
Source: Stellar MLS #T3302387 Report a problem | ||
Public tax history
| Year | Property taxes | Tax assessment |
|---|---|---|
| 2025 | $5,027 -1% | $414,100 -2.1% |
| 2024 | $5,076 +3.7% | $423,012 +3% |
| 2023 | $4,895 +3.3% | $410,691 +3% |
| 2022 | $4,738 +379.8% | $398,729 +403.4% |
| 2021 | $987 | $79,200 |
Find assessor info on the county website
Neighborhood: 34240
Nearby homes
- $625,0004 bd3 ba2.8k sqft2096 Midnight Pearl Dr, Sarasota, FL 34240Sold
- $618,1003 bd2 ba2k sqft2088 Midnight Pearl Dr, Sarasota, FL 34240Off Market
- $620,6004 bd3 ba3.3k sqft2100 Midnight Pearl Dr, Sarasota, FL 34240Off Market
- $492,9003 bd2 ba2k sqft2084 Midnight Pearl Dr, Sarasota, FL 34240Off Market
- $594,2004 bd2 ba2k sqft2108 Midnight Pearl Dr, Sarasota, FL 34240Off Market
- $605,0005 bd3 ba2.9k sqft2097 Midnight Pearl Dr, Sarasota, FL 34240Sold
- $551,9004 bd3 ba2.8k sqft2104 Midnight Pearl Dr, Sarasota, FL 34240Off Market
- $598,3003 bd2 ba2k sqft2080 Midnight Pearl Dr, Sarasota, FL 34240Off Market
Nearby schools
GreatSchools rating
- 9/10Tatum Ridge Elementary SchoolGrades: PK-5Distance: 2.5 mi
- 5/10Mcintosh Middle SchoolGrades: 6-8Distance: 2.6 mi
- 3/10Booker High SchoolGrades: 9-12Distance: 6 mi
Schools provided by the listing agent
- Elementary: Tatum Ridge Elementary
- Middle: McIntosh Middle
- High: Booker High
Source: Stellar MLS. This data may not be complete. We recommend contacting the local school district to confirm school assignments for this home.
Get a cash offer in 3 minutes
Find out how much your home could sell for in as little as 3 minutes with a no-obligation cash offer.
Estimated market value
$467,000
Get a cash offer in 3 minutes
Find out how much your home could sell for in as little as 3 minutes with a no-obligation cash offer.
Estimated market value
$467,000
- Florida
- Sarasota County
- Sarasota
- 34240
- 2092 MIDNIGHT PEARL DRIVE
Nearby cities
Nearby neighborhoods
Nearby zip codes
Other Sarasota Topics
