Well, won't you be my neighbor as we stroll through the newer area of Sarasota? Right there, nestled in the heart of it all, stands Bay Landing, and let me tell you about the Coral model home. It's not just a house; it's a haven waiting to embrace you. Picture this: a 4-bedroom, 3-bathroom beauty with a 2-car garage, sitting gracefully on one of the grandest lots in the neighborhood. Your backyard, my friend, is a canvas of privacy, with ample space for dreams of a private pool if that's your heart's desire. And oh, the flex room – a chameleon space, ready to transform into a dining room, an office, or a special playroom for moments of joy and laughter. Here's the magic – no neighbors behind you, just the gentle whispers of nature. You'll find serenity at the back of the community, away from the hustle and bustle. The 4th bedroom downstairs is a retreat in itself, while upstairs, the Master, two bedrooms, and the versatile flex space await your imagination. It could be a separate TV area, a music room, or a game room – the possibilities are as endless as the sky. Now, let's talk about the heart of the home – the kitchen. It's a blank canvas, ready for your culinary masterpieces. The center island becomes a stage where your guests can witness the artistry unfold. Stainless steel, white backsplash, white cabinets, and marble countertops – it's a symphony of elegance setting the stage for the warmth of a home. Step outside to the screened-in patio, where morning coffee and evening cocktails become rituals of tranquility. The family room, an extension of the kitchen, is where the magic happens. Be part of the activity while cooking or preparing for the big game – the fellowship is boundless. Upstairs, a laundry room with its own sink for those little extras adds a touch of practicality. And when you need a break from the homey embrace, the community center awaits with its fitness area and resort pool – a sanctuary just steps away. Come and discover why Bay Landings is the best of two counties, bridging the beauty of Manatee and Sarasota. And if the call of the beaches to the West beckons, they're but a short drive away. So, won't you be my neighbor in this oasis of comfort and joy?
Sold for $625,000
$625,000
2096 MIDNIGHT PEARL DRIVE, SARASOTA, FL 34240
4beds
2,827sqft
Single Family Residence
Built in 2022
7,260 Square Feet Lot
$577,800 Zestimate®
$221/sqft
$3,470 Estimated rent
Home value
$577,800
$543,000 - $612,000
$3,470/mo
Zestimate® history
Owner options
List your home for rent
$3,470/mo
Rent Zestimate®
Find your next renter with Zillow Rental Manager. Plus, with online applications, you can quickly screen prospective tenants – for free.
$3,470/mo
Rent Zestimate®
Refinance and save
$4,101/mo
Est. payment
Refinancing to a lower rate could help reduce your monthly payments and save thousands over the life of the loan.
$4,101/mo
Est. payment
Explore your selling options
Work with a Zillow partner agent
Leverage their expertise and Zillow's premium Showcase listings to get your home seen by more buyers.
Get startedList with your own agent
Get your home in front of millions of buyers by listing it on Zillow.
Learn how to do itSell it yourself
Take full control of how buyers see your home on Zillow by listing For Sale by Owner (FSBO).
List your homeWhat's special
Bay landingPrivate poolCenter islandFlex roomVersatile flex spaceAmple spaceResort pool
Zillow last checked:
Listing updated:
Listed by:
Patricia Baker 941-527-8669,
RE/MAX ALLIANCE GROUP 941-360-7777
Bought with:
Dominika Pukay, 3541101
REALTY ONE GROUP SKYLINE
Source: Stellar MLS,MLS#: A4596418 Originating MLS: Sarasota - Manatee
Originating MLS: Sarasota - Manatee
Facts & features
Interior
Bedrooms & bathrooms
- Bedrooms: 4
- Bathrooms: 3
- Full bathrooms: 3
Rooms
- Room types: Den/Library/Office, Dining Room, Great Room, Utility Room, Loft
Primary bedroom
- Features: Walk-In Closet(s)
- Level: Second
- Dimensions: 14x18
Bedroom 2
- Features: Built-in Closet
- Level: Second
- Dimensions: 13x9
Bedroom 3
- Features: Built-in Closet
- Level: Second
- Dimensions: 12x11
Bedroom 4
- Features: Built-in Closet
- Level: Second
- Dimensions: 12x11
Bonus room
- Features: No Closet
- Level: Second
- Dimensions: 16x17
Great room
- Level: First
- Dimensions: 16x19
Kitchen
- Level: First
- Dimensions: 10x12
Heating
- Central, Electric, Heat Pump
Cooling
- Central Air
Appliances
- Included: Dishwasher, Disposal, Dryer, Electric Water Heater, Microwave, Range, Range Hood, Refrigerator, Washer
- Laundry: Inside, Laundry Room, Upper Level
Features
- Ceiling Fan(s), Eating Space In Kitchen, High Ceilings, Kitchen/Family Room Combo, Open Floorplan, PrimaryBedroom Upstairs, Split Bedroom, Stone Counters, Walk-In Closet(s)
- Flooring: Carpet, Ceramic Tile
- Doors: Sliding Doors
- Windows: Rods, Window Treatments, Hurricane Shutters, Hurricane Shutters/Windows
- Has fireplace: No
Interior area
- Total structure area: 3,476
- Total interior livable area: 2,827 sqft
Property
Parking
- Total spaces: 2
- Parking features: Garage Door Opener
- Attached garage spaces: 2
- Details: Garage Dimensions: 18x20
Features
- Levels: Two
- Stories: 2
- Patio & porch: Covered, Front Porch, Rear Porch, Screened
- Exterior features: Irrigation System, Sidewalk
- Fencing: Vinyl
Lot
- Size: 7,260 Square Feet
- Features: In County, Sidewalk, Unincorporated, Above Flood Plain
Details
- Parcel number: 0213030337
- Zoning: RSF4
- Special conditions: None
Construction
Type & style
- Home type: SingleFamily
- Architectural style: Traditional
- Property subtype: Single Family Residence
Materials
- Block, Stucco
- Foundation: Slab
- Roof: Shingle
Condition
- Completed
- New construction: No
- Year built: 2022
Details
- Builder model: Corsal
- Builder name: D R Horton
Utilities & green energy
- Sewer: Public Sewer
- Water: Public
- Utilities for property: Cable Connected, Electricity Connected, Public, Sewer Connected, Underground Utilities, Water Connected
Community & HOA
Community
- Features: Association Recreation - Owned, Clubhouse, Community Mailbox, Deed Restrictions, Fitness Center, Playground, Pool, Sidewalks
- Pet fee: $0 monthly
- Subdivision: BAY LANDING
HOA
- Has HOA: Yes
- Amenities included: Fitness Center, Playground, Pool, Recreation Facilities
- Services included: Community Pool, Maintenance Grounds, Pool Maintenance, Recreational Facilities
- HOA fee: $100 monthly
- HOA name: The Landings Community Association
- HOA phone: 813-607-2220
Location
- Region: Sarasota
Financial & listing details
- Price per square foot: $221/sqft
- Tax assessed value: $468,400
- Annual tax amount: $6,594
- Date on market: 1/29/2024
- Cumulative days on market: 23 days
- Listing terms: Cash,Conventional
- Ownership: Fee Simple
- Total actual rent: 0
- Electric utility on property: Yes
- Road surface type: Paved, Asphalt
Price history
| Date | Event | Price |
|---|---|---|
| 4/3/2024 | Sold | $625,000-3.7%$221/sqft |
Source:  Stellar MLS #A4596418 Report a problem Stellar MLS #A4596418 Report a problem | ||
| 2/21/2024 | Pending sale | $649,000$230/sqft |
Source: Stellar MLS #A4596418 Report a problem | ||
| 1/29/2024 | Listed for sale | $649,000+43.7%$230/sqft |
Source: Stellar MLS #A4596418 Report a problem | ||
| 3/21/2022 | Sold | $451,610+1.2%$160/sqft |
Source: Public Record Report a problem | ||
| 5/20/2021 | Pending sale | $446,225$158/sqft |
Source: Stellar MLS #T3297939 Report a problem | ||
| 5/20/2021 | Listed for sale | $446,225$158/sqft |
Source: Stellar MLS #T3297939 Report a problem | ||
| 3/29/2021 | Pending sale | $446,225$158/sqft |
Source: Stellar MLS #T3297939 Report a problem | ||
Public tax history
| Year | Property taxes | Tax assessment |
|---|---|---|
| 2025 | $5,703 -8.9% | $468,400 -2.7% |
| 2024 | $6,260 -5.1% | $481,300 -6.3% |
| 2023 | $6,594 +413.1% | $513,800 +378% |
| 2022 | $1,285 +30.1% | $107,500 +35.7% |
| 2021 | $987 | $79,200 |
Find assessor info on the county website
Neighborhood: 34240
Nearby homes
- $620,6004 bd3 ba3.3k sqft2100 Midnight Pearl Dr, Sarasota, FL 34240Off Market
- $475,0004 bd3 ba2k sqft2092 Midnight Pearl Dr, Sarasota, FL 34240Sold
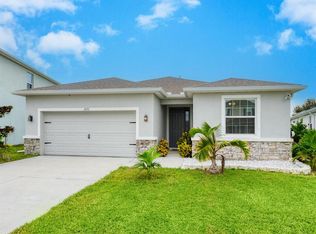
- $551,9004 bd3 ba2.8k sqft2104 Midnight Pearl Dr, Sarasota, FL 34240Off Market
- $618,1003 bd2 ba2k sqft2088 Midnight Pearl Dr, Sarasota, FL 34240Off Market
- $492,9003 bd2 ba2k sqft2084 Midnight Pearl Dr, Sarasota, FL 34240Off Market
- $607,7003 bd2 ba2k sqft2101 Midnight Pearl Dr, Sarasota, FL 34240Off Market
- $594,2004 bd2 ba2k sqft2108 Midnight Pearl Dr, Sarasota, FL 34240Off Market
- $605,0005 bd3 ba2.9k sqft2097 Midnight Pearl Dr, Sarasota, FL 34240Sold
Nearby schools
GreatSchools rating
- 9/10Tatum Ridge Elementary SchoolGrades: PK-5Distance: 2.5 mi
- 5/10Mcintosh Middle SchoolGrades: 6-8Distance: 2.6 mi
- 3/10Booker High SchoolGrades: 9-12Distance: 6 mi
Schools provided by the listing agent
- Elementary: Tatum Ridge Elementary
- Middle: McIntosh Middle
- High: Booker High
Source: Stellar MLS. This data may not be complete. We recommend contacting the local school district to confirm school assignments for this home.
Get a cash offer in 3 minutes
Find out how much your home could sell for in as little as 3 minutes with a no-obligation cash offer.
Estimated market value
$577,800
Get a cash offer in 3 minutes
Find out how much your home could sell for in as little as 3 minutes with a no-obligation cash offer.
Estimated market value
$577,800
- Florida
- Sarasota County
- Sarasota
- 34240
- 2096 MIDNIGHT PEARL DRIVE
Nearby cities
Nearby neighborhoods
Nearby zip codes
Other Sarasota Topics
