Skip main navigation
Sold for $629,000
  • Listed by: Agents of LA Inc. • Natalie Gilmore • Contact: 877-243-6892
    Bought with: Bella Vista Estates Real Estate Group Inc
    $629,000

    20921 Community St APT 12, Canoga Park, CA 91304

    2beds
    1,356sqft
    Townhouse
    Built in 1982
    1.87 Acres Lot
    $633,100 Zestimate®
    $464/sqft
    $3,324 Estimated rent

    Home value

    $633,100

    $576,000 - $696,000

    $3,324/mo

    Zestimate® history
    Loading
    Loading...

    Owner options

    List your home for rent

    $3,324/mo

    Rent Zestimate®

    Find your next renter with Zillow Rental Manager. Plus, with online applications, you can quickly screen prospective tenants – for free.

    Learn more

    $3,324/mo

    Rent Zestimate®

    Refinance and save

    $4,352/mo

    Est. payment

    Refinancing to a lower rate could help reduce your monthly payments and save thousands over the life of the loan.

    See today's rates

    $4,352/mo

    Est. payment

    Explore your selling options

    Work with a Zillow partner agent

    Leverage their expertise and Zillow's premium Showcase listings to get your home seen by more buyers.

    Get started

    List with your own agent

    Get your home in front of millions of buyers by listing it on Zillow.

    Learn how to do it

    Sell it yourself

    Take full control of how buyers see your home on Zillow by listing For Sale by Owner (FSBO).

    List your home

    What's special

    Cozy wood-burning fireplacePrivate balconyStylish floor tileRemote-controlled bidetPrivate deckPrimary suitePorcelain counters
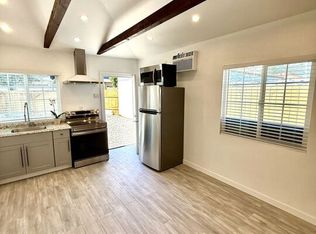
    Welcome to this beautifully updated 2-bedroom, 2.5-bath townhome offering approx. 1,356 sq ft of comfortable living space and a private 2-car garage with storage space. Tucked near horse property homes, a bike path and the orange line, this home combines tasteful upgrades with a serene community lifestyle. The main level features thick laminate wood-style flooring and a cozy wood-burning fireplace with gas starter and a private deck. The kitchen offers quartz counters, upgraded tile finishes, and stainless appliances, with a washer/dryer included. Bathrooms have all been thoughtfully modernized, from the powder room downstairs to the upstairs retreats with porcelain counters and all with stylish floor tile. The primary suite is a true retreat, boasting a walk-in closet, garden tub/shower, private balcony with open views, and a remote-controlled bidet. A second wood-burning fireplace with gas starter adds warmth and character upstairs and the thick laminate wood-style flooring continues. The second bedroom is also large with a walk-in closet and private bath which includes a bidet for added comfort. Upstairs has two skylights that provide an abundance of light. Many improvements were completed prior to and since the current owner’s purchase, including updated flooring, kitchen, and bathrooms. HVAC system and major appliances were in place at the time of purchase and remain in great working order. This stylish and comfortable home is move-in ready within a well cared for community offering resort-style amenities. Enjoy the convenience of being close to everyday essentials while still feeling tucked away. This townhome offers a balance of comfort, style, and location, making it the perfect place to call home!

    Zillow last checked:

    Listing updated:

    Listed by:

    Natalie Gilmore DRE #02157920 310-590-5668,

    Agents of LA Inc.

    Bought with:

    Susan Muller, DRE #01391900

    Bella Vista Estates Real Estate Group Inc

    Source: CRMLS,MLS#: SR25234960MLS LogoOriginating MLS: California Regional MLS

    Facts & features

    Interior

    Bedrooms & bathrooms
    • Bedrooms: 2
    • Bathrooms: 3
    • Full bathrooms: 2
    • 1/2 bathrooms: 1
    • Main level bathrooms: 1
    Rooms
    • Room types: Bedroom, Kitchen, Laundry, Living Room, Primary Bathroom, Primary Bedroom, Other, Pantry
    Bedroom
    • Features: All Bedrooms Up
    Bathroom
    • Features: Bidet, Bathtub, Closet, Dual Sinks, Linen Closet, Tub Shower, Upgraded
    Kitchen
    • Features: Quartz Counters
    Other
    • Features: Walk-In Closet(s)
    Pantry
    • Features: Walk-In Pantry
    Heating
    • Central
    Cooling
    • Central Air
    Appliances
    • Included: 6 Burner Stove, Dishwasher, Free-Standing Range, Freezer, Disposal, Gas Oven, Gas Range, Microwave, Dryer, Washer
    • Laundry: In Garage
    Features
    • Beamed Ceilings, Breakfast Bar, Built-in Features, Balcony, Ceiling Fan(s), Living Room Deck Attached, Multiple Staircases, Pantry, Quartz Counters, Recessed Lighting, All Bedrooms Up, Walk-In Pantry, Walk-In Closet(s)
    • Flooring: Laminate
    • Windows: Blinds, Custom Covering(s), Skylight(s)
    • Has fireplace: Yes
    • Fireplace features: Decorative, Living Room, Primary Bedroom
    • Common walls with other units/homes: 2+ Common Walls
    Interior area
    • Total interior livable area: 1,356 sqft

    Property

    Parking
    • Total spaces: 1
    • Parking features: Direct Access, Garage, Public
    • Attached garage spaces: 1
    Accessibility
    • Accessibility features: None
    Features
    • Levels: Two
    • Stories: 2
    • Entry location: Ground Level
    • Patio & porch: Deck, Enclosed, Front Porch, Wood
    • Pool features: Community, In Ground, Association
    • Has spa: Yes
    • Spa features: Association, Community, In Ground
    • Fencing: Wood
    • Has view: Yes
    • View description: Neighborhood, Pool
    Lot
    • Size: 1.87 Acres
    • Features: 0-1 Unit/Acre
    Details
    • Parcel number: 2779006088
    • Special conditions: Standard
    • Horse amenities: Riding Trail

    Construction

    Type & style
    • Home type: Townhouse
    • Architectural style: Contemporary
    • Property subtype: Townhouse
    • Attached to another structure: Yes
    Materials
    • Wood Siding
    • Foundation: Slab
    • Roof: Shingle
    Condition
    • Updated/Remodeled,Turnkey
    • New construction: No
    • Year built: 1982

    Utilities & green energy

    • Sewer: Public Sewer
    • Water: Public

    Community & HOA

    Community
    • Features: Biking, Curbs, Horse Trails, Street Lights, Sidewalks, Pool
    • Security: Carbon Monoxide Detector(s), Smoke Detector(s)
    HOA
    • Has HOA: Yes
    • Amenities included: Outdoor Cooking Area, Barbecue, Picnic Area, Pool, Spa/Hot Tub
    • HOA fee: $357 monthly
    • HOA name: Saddletree Townhouses
    • HOA phone: 818-349-2991
    Location
    • Region: Canoga Park

    Financial & listing details

    • Price per square foot: $464/sqft
    • Tax assessed value: $494,950
    • Annual tax amount: $6,050
    • Date on market: 10/9/2025
    • Cumulative days on market: 28 days
    • Listing terms: Cash,Cash to New Loan,Conventional
    • Road surface type: Paved

    Price history

    DateEventPrice
    12/5/2025Sold$629,000$464/sqft
    Source: CRMLS #SR25234960 Report a problem
    12/2/2025Pending sale$629,000$464/sqft
    Source: CRMLS #SR25234960 Report a problem
    11/8/2025Contingent$629,000$464/sqft
    Source: CRMLS #SR25234960 Report a problem
    10/30/2025Price change$629,000-3.2%$464/sqft
    Source: CRMLS #SR25234960 Report a problem
    10/16/2025Price change$650,000-2.3%$479/sqft
    Source: CRMLS #SR25234960 Report a problem
    10/9/2025Listed for sale$665,000+52.9%$490/sqft
    Source: CRMLS #SR25234960 Report a problem
    6/8/2018Sold$435,000+1.4%$321/sqft
    Source: CSMAOR #218005328 Report a problem
    5/9/2018Pending sale$429,000$316/sqft
    Source: Aviara Real Estate #218005328 Report a problem
    5/4/2018Listed for sale$429,000+66.6%$316/sqft
    Source: Aviara Real Estate #218005328 Report a problem
    11/30/2009Sold$257,500+9.6%$190/sqft
    Source: Public Record Report a problem
    9/27/2009Price change$234,900+2.1%$173/sqft
    Source: foreclosure.com Report a problem
    9/19/2009Listed for sale--
    Source: foreclosure.com Report a problem
    9/16/2009Sold$230,000-16.7%$170/sqft
    Source: Public Record Report a problem
    8/27/2003Sold$276,000+34.6%$204/sqft
    Source: Public Record Report a problem
    4/9/2002Sold$205,000+30.2%$151/sqft
    Source: Public Record Report a problem
    3/5/2002Sold$157,500$116/sqft
    Source: Public Record Report a problem

    Public tax history

    YearProperty taxesTax assessment
    2025$6,050 +1.2%$494,950 +2%
    2024$5,980 +2%$485,246 +2%
    2023$5,864 +4.9%$475,733 +2%
    2022$5,591 +1.3%$466,406 +2%
    2021$5,518 -0.9%$457,261 +1%
    2020$5,570 $452,573 +2%
    2019$5,570 +52.1%$443,700 +51.9%
    2018$3,663 $292,116 +2%
    2017$3,663 +2.3%$286,389 +2%
    2016$3,582 +2.6%$280,775 +4%
    2015$3,491 +12.9%$270,000 +12%
    2014$3,092 $241,000 +12.9%
    2012-- $213,500 -17.7%
    2011-- $259,438 +0.8%
    2010-- $257,500 +1.5%
    2009-- $253,600 -15.1%
    2008-- $298,748 +2%
    2007-- $292,892 +2%
    2006-- $287,150
    2005-- $287,150 +4%
    2004-- $276,000 +32%
    2003-- $209,100 +30.5%
    2002-- $160,180 +4%
    2000-- $153,963
    Find assessor info on the county website

    Neighborhood: Canoga Park

    Nearby schools

    GreatSchools rating
    Schools provided by the listing agent
    • Middle: Columbus
    • High: Chatsworth

    Source: CRMLS. This data may not be complete. We recommend contacting the local school district to confirm school assignments for this home.

    Get a cash offer in 3 minutes
    Find out how much your home could sell for in as little as 3 minutes with a no-obligation cash offer.
    Estimated market value
    $633,100
    Get a cash offer in 3 minutes
    Find out how much your home could sell for in as little as 3 minutes with a no-obligation cash offer.
    Estimated market value
    $633,100