Completely remodeled and move in ready, this spacious end unit 2 bedroom + loft, 2.5 bathroom townhouse offers the feel and functionality of a single family home at an incredible value. Located within a gated community, this approximately 1,780 sq ft home features soaring ceilings, abundant natural light, and an ideal floor plan with generously sized living spaces throughout. As an end unit with only one shared wall, the home offers added privacy and a more single family home feel. The large living room with fireplace flows seamlessly into the formal dining area and oversized eat in kitchen, creating the perfect setup for both everyday living and entertaining. The beautifully remodeled kitchen features new cabinetry, countertops, fixtures, lighting, and stainless steel appliances. Bathrooms have also been tastefully updated with modern finishes throughout. Upstairs, both bedrooms feature their own en-suite bathrooms, including a spacious primary suite with a large walk in closet complete with custom cabinetry. The versatile loft area is ideal for a home office, second living space, gym, or could easily be converted into a third bedroom. Enjoy outdoor living on the oversized private patio with plenty of room for multiple seating areas, dining, and BBQ setup. Additional upgrades include new lighting, flooring, fixtures, and designer touches throughout. The home also features a private 2 car garage with direct access into the kitchen for added convenience.
With the space, layout, and privacy typically associated with a single family home, but at a townhouse price point, this is a rare opportunity you won’t want to miss.
Under contract
Listed by: Pinnacle Estate Properties, Inc. • Ailine Vakian • Contact: 818-399-0060
$640,000
20851 Community St APT 1, Winnetka, CA 91306
2beds
1,780sqft
Townhouse
Built in 1986
0.76 Acres Lot
$634,300 Zestimate®
$360/sqft
$564/mo HOA
What's special
- 152 days
- 41
- 3
Zillow last checked:
Listing updated:
Listed by:
Ailine Vakian DRE #01902716 818-399-0060,
Pinnacle Estate Properties, Inc.
Source: CRMLS,MLS#: SR26103630 Originating MLS: California Regional MLS
Originating MLS: California Regional MLSFacts & features
Interior
Bedrooms & bathrooms
- Bedrooms: 2
- Bathrooms: 3
- Full bathrooms: 3
- Main level bathrooms: 1
Rooms
- Room types: Bedroom
Bedroom
- Features: All Bedrooms Up
Heating
- Central
Cooling
- Central Air
Appliances
- Laundry: In Garage
Features
- All Bedrooms Up
- Has fireplace: Yes
- Fireplace features: Gas, Living Room
- Common walls with other units/homes: 1 Common Wall
Interior area
- Total interior livable area: 1,780 sqft
Video & virtual tour
Property
Parking
- Total spaces: 2
- Parking features: Garage - Attached
- Attached garage spaces: 2
Features
- Levels: Two
- Stories: 2
- Entry location: 1
- Pool features: None
Lot
- Size: 0.76 Acres
Details
- Parcel number: 2780004087
- Special conditions: Standard
Construction
Type & style
- Home type: Townhouse
- Property subtype: Townhouse
- Attached to another structure: Yes
Condition
- New construction: No
- Year built: 1986
Utilities & green energy
- Sewer: Public Sewer
- Water: Public
Community & HOA
Community
- Features: Street Lights
HOA
- Has HOA: Yes
- Amenities included: Controlled Access
- HOA fee: $564 monthly
- HOA name: Community Village
- HOA phone: 818-400-3251
Location
- Region: Winnetka
Financial & listing details
- Price per square foot: $360/sqft
- Tax assessed value: $471,301
- Date on market: 5/13/2026
- Cumulative days on market: 152 days
- Listing terms: Conventional
- Inclusions: Refrigerator
Estimated market value
$634,300
$603,000 - $666,000
$3,512/mo
Price history
| Date | Event | Price |
|---|---|---|
| 7/10/2026 | Contingent | $640,000$360/sqft |
Source: CLAW #SR26103630MR Report a problem | ||
| 6/10/2026 | Price change | $640,000-1.5%$360/sqft |
Source:  CRMLS #SR26103630 Report a problem CRMLS #SR26103630 Report a problem | ||
| 5/14/2026 | Listed for sale | $650,000+100%$365/sqft |
Source: CRMLS #SR26103630 Report a problem | ||
| 3/30/2004 | Sold | $325,000$183/sqft |
Source: Public Record Report a problem | ||
Public tax history
| Year | Property taxes | Tax assessment |
|---|---|---|
| 2026 | -- | $471,301 +2% |
| 2025 | $5,758 +1.4% | $462,060 +2% |
| 2024 | $5,681 +1.9% | $453,001 +2% |
| 2023 | $5,573 +4.8% | $444,119 +2% |
| 2022 | $5,317 +0.4% | $435,411 +2% |
| 2021 | $5,295 -0.9% | $426,874 +1% |
| 2020 | $5,343 | $422,498 +2% |
| 2019 | $5,343 +6.2% | $414,215 +2% |
| 2018 | $5,033 | $406,094 +2% |
| 2017 | $5,033 +2.3% | $398,132 +12.8% |
| 2016 | $4,923 +13.1% | $353,000 +6.3% |
| 2015 | $4,353 +9.7% | $332,000 +6.1% |
| 2014 | $3,968 | $313,000 +36.7% |
| 2012 | -- | $229,000 -3.4% |
| 2011 | -- | $237,000 |
| 2010 | -- | $237,000 -23% |
| 2009 | -- | $307,900 -12.5% |
| 2008 | -- | $351,787 +2% |
| 2007 | -- | $344,890 +2% |
| 2006 | -- | $338,129 |
| 2005 | -- | $338,129 +135.9% |
| 2004 | -- | $143,340 +1.9% |
| 2003 | -- | $140,714 +2% |
| 2002 | -- | $137,956 +4% |
| 2000 | -- | $132,600 |
Find assessor info on the county website
Monthly payment
Est. payment
Payment breakdown
Explore the cost of this home by adjusting the details. Changes won't be saved.Climate risks
Neighborhood: Winnetka
- $351,0213 bd3 ba1.4k sqft20851 Community St APT 10, Winnetka, CA 91306Sold

- $700,0003 bd3 ba1.4k sqft20851 Community St APT 9, Winnetka, CA 91306Off Market
- $617,2003 bd3 ba1.4k sqft20851 Community St APT 4, Los angeles, CA 91306Off Market
- $553,1003 bd3 ba1.4k sqft20851 Community St APT 7, Winnetka, CA 91306Off Market
Similar homes
- $599,9993 bd3 ba1.8k sqft20224 Sherman Way Unit 48, Winnetka, CA 91306For Sale
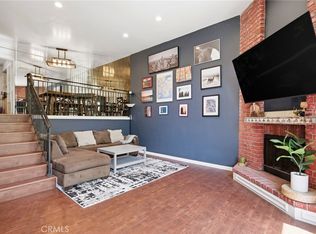 MLS ID #SW26096401, Ashley Giddings, Coldwell Banker Icon. CRMLS
 - $655,0003 bd3 ba1.6k sqft7109 Farralone Ave Unit 117, Canoga Park, CA 91303For Sale
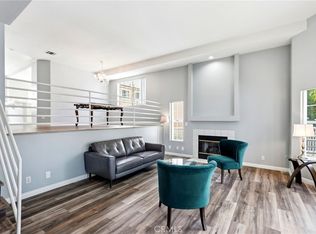 MLS ID #SR26129893, Oliver Darwich, Compass. CRMLS
 - $649,5004 bd3 ba1.6k sqft7132 Farralone Ave Unit 205, Canoga Park, CA 91303For Sale
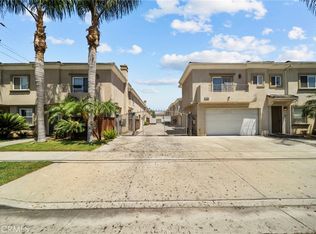 MLS ID #SR26173395, Marisela Handley, Realty Executives Homes. CRMLS
 - $599,0003 bd3 ba1.3k sqft10234 Variel Ave Unit 12, Chatsworth, CA 91311For Sale
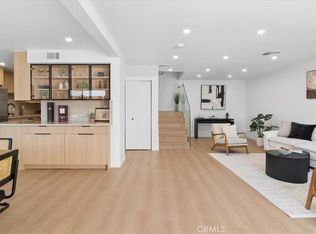 MLS ID #GD26177485, Johny Mansuryan, Johny Mansuryan. CRMLS
Local buyer's agents are ready to help
