Skip main navigation
Closed
  • $518,000

    20927 Marshfield Cir, Albany, MN 56307

    4beds
    3,300sqft
    Single Family
    Built in 2003
    1.9 Acres Lot
    $501,500 Zestimate®
    $157/sqft
    $3,140 Estimated rent

    Home value

    $501,500

    $476,000 - $527,000

    $3,140/mo

    Zestimate® history
    Loading
    Loading...

    Owner options

    List your home for rent

    $3,140/mo

    Rent Zestimate®

    Find your next renter with Zillow Rental Manager. Plus, with online applications, you can quickly screen prospective tenants – for free.

    Learn more

    $3,140/mo

    Rent Zestimate®

    Refinance and save

    $3,172/mo

    Est. payment

    Refinancing to a lower rate could help reduce your monthly payments and save thousands over the life of the loan.

    See today's rates

    $3,172/mo

    Est. payment

    Explore your selling options

    Work with a Zillow partner agent

    Leverage their expertise and Zillow's premium Showcase listings to get your home seen by more buyers.

    Get started

    List with your own agent

    Get your home in front of millions of buyers by listing it on Zillow.

    Learn how to do it

    Sell it yourself

    Take full control of how buyers see your home on Zillow by listing For Sale by Owner (FSBO).

    List your home

    What's special


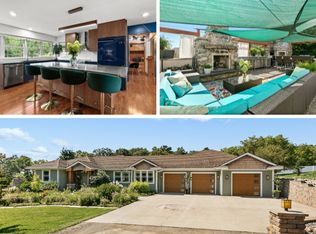
    Beautiful two-story home featuring 4 bedrooms, 3 bathrooms, an attached 2-stall garage, plus an additional detached 30 X 40 garage on almost 2 acres. The main floor welcomes you with a bright family room filled with beautiful windows and natural light, along with a formal dining room that flows seamlessly into the completely remodeled kitchen. The kitchen is the heart of the home, showcasing new stainless-steel appliances, a gas stove, an oversized center island with sink and dishwasher, a large pantry with door, and additional space perfect for a wine or coffee bar. A charming bay window with built-in bench seating and hidden storage adds warmth and character. Open to the kitchen is an inviting living area featuring a stunning stone gas fireplace, recessed lighting, and a patio door overlooking the backyard — ideal for both everyday living and entertaining. A convenient half bath completes the main level. The lower level offers even more flexible space, including a bonus room perfect for a workshop, mudroom, or hobby area with its own patio door to the outside. An additional family room provides great potential for a workout area, playroom, or media space. Upstairs you’ll find four spacious bedrooms and two additional bathrooms. The primary suite includes dual sinks and a relaxing jetted tub and shower. This home offers thoughtful updates, comfortable living spaces, and room to grow — inside and out.

    Zillow last checked:

    Listing updated:

    Listed by:

    Peter Matanich 320-493-5716,

    Premier Real Estate Services,

    Kimberly Matanich 320-260-2629

    Bought with:

    Megan Euteneuer

    Central MN Realty LLC

    Source: NorthstarMLS as distributed by MLS GRID,MLS#: 7023653MLS Logo

    Facts & features

    Interior

    Bedrooms & bathrooms
    • Bedrooms: 4
    • Bathrooms: 3
    • Full bathrooms: 2
    • 1/2 bathrooms: 1
    Bedroom
    • Level: Upper
    • Area: 192 Square Feet
    • Dimensions: 16 x 12
    Bedroom 2
    • Level: Upper
    • Area: 138 Square Feet
    • Dimensions: 12 x 11.5
    Bedroom 3
    • Level: Upper
    • Area: 169 Square Feet
    • Dimensions: 13 x 13
    Bedroom 4
    • Level: Upper
    • Area: 144 Square Feet
    • Dimensions: 12 x 12
    Dining room
    • Level: Main
    • Area: 144 Square Feet
    • Dimensions: 12 x 12
    Family room
    • Level: Main
    • Area: 169 Square Feet
    • Dimensions: 13 x 13
    Family room
    • Level: Lower
    • Area: 432 Square Feet
    • Dimensions: 24x18
    Foyer
    • Level: Main
    • Area: 88 Square Feet
    • Dimensions: 11 x 8
    Kitchen
    • Level: Main
    • Area: 300 Square Feet
    • Dimensions: 20 x 15
    Living room
    • Level: Main
    • Area: 210 Square Feet
    • Dimensions: 15 x 14
    Recreation room
    • Level: Lower
    • Area: 187 Square Feet
    • Dimensions: 11 x 17
    Storage
    • Level: Lower
    • Area: 98 Square Feet
    • Dimensions: 7 x 14
    Heating
    • Forced Air
    Cooling
    • Central Air
    Appliances
    • Included: Dishwasher, Dryer, Microwave, Range, Refrigerator, Washer
    Features
    • Basement: Finished
    • Number of fireplaces: 1
    • Fireplace features: Gas
    Interior area
    • Total structure area: 3,540
    • Total interior livable area: 3,300 sqft
    • Finished area above ground: 2,370
    • Finished area below ground: 930

    Property

    Parking
    • Total spaces: 4
    • Parking features: Attached, Detached Garage, Insulated Garage
    • Attached garage spaces: 4
    • Details: Garage Dimensions (24 X 24 AND 30 X 40)
    Accessibility
    • Accessibility features: None
    Features
    • Levels: Two
    • Stories: 2
    • Patio & porch: Front Porch, Patio
    Lot
    • Size: 1.90 Acres
    • Dimensions: 166 x 383 x 266 x 147 x 166 x 241
    • Features: Tree Coverage - Medium
    Details
    • Additional structures: Garage(s)
    • Foundation area: 1170
    • Additional parcels included: 10065650055
    • Parcel number: 10065650057
    • Zoning description: Residential-Single Family

    Construction

    Type & style
    • Home type: SingleFamily
    • Property subtype: Single Family
    Materials
    • Roof: Age 8 Years or Less
    Condition
    • New construction: No
    • Year built: 2003

    Utilities & green energy

    • Gas: Propane
    • Sewer: Private Sewer, Septic System Compliant - Yes, Tank with Drainage Field
    • Water: Well

    Community & neighborhood

    Location
    • Region: Albany
    • Subdivision: Hillcrest Drive

    HOA & financial

    HOA
    • Has HOA: No

    Price history

    DateEventPrice
    7/9/2026Sold$518,000+0.6%$157/sqft
    Source: NorthstarMLS as distributed by MLS GRID #7023653 Report a problem
    5/24/2026Pending sale$514,900$156/sqft
    Source: NorthstarMLS as distributed by MLS GRID #7023653 Report a problem
    5/6/2026Price change$514,900-1.9%$156/sqft
    Source: NorthstarMLS as distributed by MLS GRID #7023653 Report a problem
    3/24/2026Price change$524,900-2.8%$159/sqft
    Source: NorthstarMLS as distributed by MLS GRID #7023653 Report a problem
    2/20/2026Listed for sale$539,900+107880%$164/sqft
    Source: NorthstarMLS as distributed by MLS GRID #7023653 Report a problem
    2/19/2009Sold$500-98%
    Source: Agent Provided Report a problem
    5/16/2003Sold$25,500$8/sqft
    Source: Agent Provided Report a problem

    Public tax history

    YearProperty taxesTax assessment
    2025$4,286 -0.3%$483,500 +12.5%
    2024$4,300 +8.4%$429,600 +15.2%
    2023$3,966 +20.4%$372,900 +24.8%
    2022$3,294 $298,800
    2021$3,294 -2.8%$298,800 +2.3%
    2020$3,390 $292,100 +3.5%
    2019$3,390 +11.1%$282,100 +17.2%
    2018$3,052 +6.6%$240,800 +5.5%
    2017$2,864 +4.1%$228,300
    2016$2,750 --
    2015$2,750 --
    2014$2,750 +13.1%--
    2013$2,432 -9%--
    2012$2,672 +8.2%--
    2011$2,470 +0.1%--
    2010$2,468 -3.7%--
    2009$2,564 +4.9%--
    2008$2,444 -2.7%--
    2007$2,512 -3.4%--
    2006$2,600 +9.7%--
    2005$2,370 --

    Find assessor info on the county website

    Neighborhood: 56307

    Nearby schools

    GreatSchools rating
    Get a cash offer in 3 minutes
    Find out how much your home could sell for in as little as 3 minutes with a no-obligation cash offer.
    Estimated market value
    $501,500
    Get a cash offer in 3 minutes
    Find out how much your home could sell for in as little as 3 minutes with a no-obligation cash offer.
    Estimated market value
    $501,500