Skip main navigation
Closed
  • $565,000

    20942 Marshfield Cir, Albany, MN 56307

    4beds
    2,740sqft
    Single Family Residence
    Built in 2003
    1.13 Acres Lot
    $573,300 Zestimate®
    $206/sqft
    $3,076 Estimated rent

    Home value

    $573,300

    $545,000 - $608,000

    $3,076/mo

    Zestimate® history
    Loading
    Loading...

    Owner options

    List your home for rent

    $3,076/mo

    Rent Zestimate®

    Find your next renter with Zillow Rental Manager. Plus, with online applications, you can quickly screen prospective tenants – for free.

    Learn more

    $3,076/mo

    Rent Zestimate®

    Refinance and save

    $3,460/mo

    Est. payment

    Refinancing to a lower rate could help reduce your monthly payments and save thousands over the life of the loan.

    See today's rates

    $3,460/mo

    Est. payment

    Explore your selling options

    Work with a Zillow partner agent

    Leverage their expertise and Zillow's premium Showcase listings to get your home seen by more buyers.

    Get started

    List with your own agent

    Get your home in front of millions of buyers by listing it on Zillow.

    Learn how to do it

    Sell it yourself

    Take full control of how buyers see your home on Zillow by listing For Sale by Owner (FSBO).

    List your home

    What's special



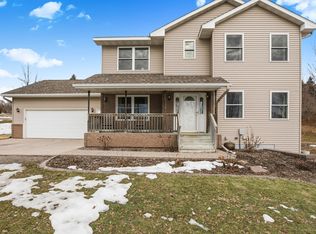
    Your drive home should be unbelievable, and it can be! Welcome to Marshfield Circle, a destination country neighborhood that you can reach within minutes from Avon or Albany. Navigate rolling hills, mature forests, and curving roads carving our views of century-old farmlands. Create the calm you seek and realize it fully as you arrive at this one-owner custom rambler situated on 1.13 acres. Each picture has additional remarks to describe the detail you will experience when you visit this amazing home and a floor plan sketch is also for your viewing. Features you will certainly find unique and will enhance your living experience are the multiple outdoor living spaces created. Enjoy a waterfall and koi pond, a stone shed for gathering or gardening, tiered gardens, a 32 x 36 outdoor kitchen living space, and a maintenance-free deck that covers an additional patio space. So many improvements completed, including beautiful garden spaces that are full of perennials and bordered by concrete curbing for easy mowing- your enjoyment is turn-key. Interior enhancements were thoughtful, well designed with the intention to improve the way you live and enjoy the moments of your day. The kitchen is a culinary dream with natural light, fantastic complementary finishes of stone, wood, steel, and lighting. Each space in the home has wood flooring or ceramic tile- natural finishes accenting the natural surroundings. A transformed mudroom and home office setting that is magazine-worthy, and will elevate your organization goals. Flexible sleeping arrangements allowing for main floor or lower level primary owner suite. A lengthy features description has been created that will give you insight into the journey this seller has made to continually create spaces they love and entertained in. Please view professional photos for further enjoyment and schedule a private showing to fully appreciate.

    Zillow last checked:

    Listing updated:

    Listed by:

    Heidi J. Voigt 320-250-1001,

    VoigtJohnson,

    Brandon Johnson 320-309-7521

    Bought with:

    Shelbie Cox

    Real Broker, LLC

    Source: NorthstarMLS as distributed by MLS GRID,MLS#: 6598242MLS Logo

    Facts & features

    Interior

    Bedrooms & bathrooms
    • Bedrooms: 4
    • Bathrooms: 3
    • Full bathrooms: 1
    • 3/4 bathrooms: 1
    • 1/2 bathrooms: 1
    Bedroom
    • Level: Lower
    • Area: 186 Square Feet
    • Dimensions: 15.5x12
    Bedroom 2
    • Level: Main
    • Area: 143 Square Feet
    • Dimensions: 13x11
    Bedroom 3
    • Level: Lower
    • Area: 105 Square Feet
    • Dimensions: 10.5x10
    Bedroom 4
    • Level: Lower
    • Area: 90 Square Feet
    • Dimensions: 10x9
    Dining room
    • Level: Main
    • Area: 143 Square Feet
    • Dimensions: 13x11
    Family room
    • Level: Lower
    • Area: 270 Square Feet
    • Dimensions: 18x15
    Kitchen
    • Level: Main
    • Area: 201.5 Square Feet
    • Dimensions: 15.5x13
    Laundry
    • Level: Main
    • Area: 66.5 Square Feet
    • Dimensions: 9.5x7
    Living room
    • Level: Main
    • Area: 280.5 Square Feet
    • Dimensions: 17x16.5
    Mud room
    • Level: Main
    • Area: 135 Square Feet
    • Dimensions: 13.5x10
    Office
    • Level: Main
    • Area: 48 Square Feet
    • Dimensions: 8x6
    Patio
    • Level: Lower
    • Area: 952 Square Feet
    • Dimensions: 34x28
    Storage
    • Level: Main
    • Area: 180 Square Feet
    • Dimensions: 15x12
    Walk in closet
    • Level: Lower
    • Area: 120.75 Square Feet
    • Dimensions: 11.5x10.5
    Walk in closet
    • Level: Lower
    • Area: 35 Square Feet
    • Dimensions: 10x3.5
    Heating
    • Forced Air, In-Floor Heating
    Cooling
    • Central Air
    Appliances
    • Included: Air-To-Air Exchanger, Dishwasher, Dryer, Range, Refrigerator, Stainless Steel Appliance(s), Water Softener Owned
    • Laundry: Main Level
    Features
    • Basement: Daylight,Finished,Full,Tile Shower,Walk-Out Access
    • Number of fireplaces: 1
    • Fireplace features: Gas, Living Room, Stone, Wood Burning
    Interior area
    • Total structure area: 2,740
    • Total interior livable area: 2,740 sqft
    • Finished area above ground: 1,480
    • Finished area below ground: 1,260

    Property

    Parking
    • Total spaces: 4
    • Parking features: Attached, Concrete, Insulated Garage
    • Attached garage spaces: 4
    • Details: Garage Dimensions (34 x 34)
    Accessibility
    • Accessibility features: None
    Features
    • Levels: One
    • Stories: 1
    • Patio & porch: Composite Decking, Deck, Front Porch, Patio
    Lot
    • Size: 1.13 Acres
    • Dimensions: 172 x 228 x 235 x 277
    • Features: Tree Coverage - Medium
    Details
    • Additional structures: Storage Shed
    • Foundation area: 1480
    • Parcel number: 10065650023
    • Zoning description: Residential-Single Family

    Construction

    Type & style
    • Home type: SingleFamily
    • Property subtype: Single Family Residence
    Materials
    • Roof: Metal,Pitched
    Condition
    • New construction: No
    • Year built: 2003

    Utilities & green energy

    • Gas: Propane
    • Sewer: Private Sewer
    • Water: Drilled, Well

    Community & HOA

    Community
    • Subdivision: Hillcrest Drive
    HOA
    • Has HOA: No
    Location
    • Region: Albany

    Financial & listing details

    • Price per square foot: $206/sqft
    • Tax assessed value: $547,300
    • Annual tax amount: $4,762
    • Date on market: 9/9/2024
    • Cumulative days on market: 127 days
    • Road surface type: Paved

    Price history

    DateEventPrice
    10/23/2024Sold$565,000-3.4%$206/sqft
    Source: NorthstarMLS as distributed by MLS GRID #6598242 Report a problem
    10/9/2024Pending sale$585,000$214/sqft
    Source: NorthstarMLS as distributed by MLS GRID #6598242 Report a problem
    9/9/2024Listed for sale$585,000-0.8%$214/sqft
    Source: NorthstarMLS as distributed by MLS GRID #6598242 Report a problem
    8/26/2024Listing removed$589,900$215/sqft
    Source: NorthstarMLS as distributed by MLS GRID #6543896 Report a problem
    7/30/2024Price change$589,900-1.7%$215/sqft
    Source: NorthstarMLS as distributed by MLS GRID #6543896 Report a problem
    5/31/2024Listed for sale$599,900$219/sqft
    Source: NorthstarMLS as distributed by MLS GRID #6543896 Report a problem

    Public tax history

    YearProperty taxesTax assessment
    2025$4,672 -2.1%$547,300 +14.8%
    2024$4,770 +8.4%$476,700 +15.1%
    2023$4,402 +18.8%$414,100 +22.7%
    2022$3,706 $337,500
    2021$3,706 -2.4%$337,500 +16.3%
    2020$3,798 $290,100 -8.7%
    2019$3,798 +12%$317,600 +18.6%
    2018$3,392 +6.8%$267,900 +5.4%
    2017$3,176 +4.1%$254,100
    2016$3,052 --
    2015$3,052 --
    2014$3,052 +26%--
    2013$2,422 -9%--
    2012$2,662 +8.1%--
    2011$2,462 +0.2%--
    2010$2,458 +17.6%--
    2009$2,090 -0.8%--
    2008$2,106 -1.3%--
    2007$2,134 +12.3%--
    2006$1,900 +10.1%--
    2005$1,726 +763%--
    2003$200 --
    Find assessor info on the county website

    Neighborhood: 56307

    Nearby schools

    GreatSchools rating
    Get a cash offer in 3 minutes
    Find out how much your home could sell for in as little as 3 minutes with a no-obligation cash offer.
    Estimated market value
    $573,300
    Get a cash offer in 3 minutes
    Find out how much your home could sell for in as little as 3 minutes with a no-obligation cash offer.
    Estimated market value
    $573,300