
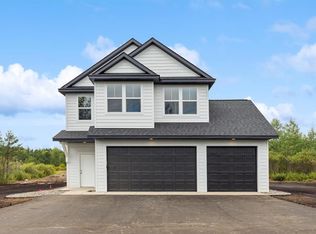
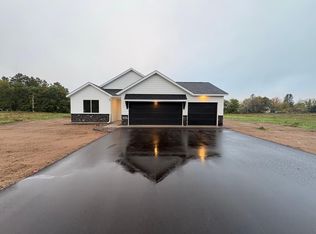
Welcome to a community where convenience meets the outdoors! Just minutes from Serpent Lake, downtown Crosby, and the local hospital, this inviting new development offers privacy without sacrificing location. With nearby access to biking trails, parks, schools, and year-round recreation, it's the ideal place to build a home and make lasting memories! This spacious single-story house features three bedrooms, two bathrooms, elegant granite countertops throughout, and stainless steel appliances in the kitchen. The master bedroom offers a private bathroom for added comfort. Other developments, lots, and floor plans available!
Active
$377,500
20929 Woods Edge Ct, Ironton, MN 56455
3beds
1,430sqft
Single Family
Built in 2026
4,791 Square Feet Lot
$376,600 Zestimate®
$264/sqft
$50/mo HOA
What's special
Two bathroomsSpacious single-story houseElegant granite countertops throughoutThree bedrooms
- 20 days |
- 195 |
- 3 |
Zillow last checked:
Listing updated:
Listed by:
Angela Piepho 218-821-6481,
Counselor Realty Brainerd Lakes,
Chad Piepho 218-821-3650
Source: NorthstarMLS as distributed by MLS GRID,MLS#: 7095097
Loading...
Facts & features
Interior
Bedrooms & bathrooms
- Bedrooms: 3
- Bathrooms: 2
- Full bathrooms: 1
- 3/4 bathrooms: 1
Bedroom
- Level: Main
- Area: 137.5 Square Feet
- Dimensions: 11x12.5
Bedroom 2
- Level: Main
- Area: 115.5 Square Feet
- Dimensions: 10.5x11
Bedroom 3
- Level: Main
- Area: 109.25 Square Feet
- Dimensions: 9.5x11.5
Dining room
- Level: Main
- Area: 99 Square Feet
- Dimensions: 11x9
Foyer
- Level: Main
- Area: 51 Square Feet
- Dimensions: 6x8.5
Kitchen
- Level: Main
- Area: 137.5 Square Feet
- Dimensions: 11x12.5
Laundry
- Level: Main
- Area: 35 Square Feet
- Dimensions: 5x7
Living room
- Level: Main
- Area: 206.25 Square Feet
- Dimensions: 16.5x12.5
Heating
- Forced Air
Cooling
- Central Air
Appliances
- Included: Air-To-Air Exchanger, Dishwasher, Gas Water Heater, Microwave, Range, Refrigerator, Stainless Steel Appliance(s)
- Laundry: Electric Dryer Hookup, Laundry Room, Main Level, Washer Hookup
Features
- Basement: None
- Has fireplace: No
Interior area
- Total structure area: 1,430
- Total interior livable area: 1,430 sqft
- Finished area above ground: 1,430
- Finished area below ground: 0
Property
Parking
- Total spaces: 2
- Parking features: Attached, Asphalt
- Attached garage spaces: 2
- Details: Garage Dimensions (19x21.5), Garage Door Height (7), Garage Door Width (16)
Accessibility
- Accessibility features: No Stairs Internal
Features
- Levels: One
- Stories: 1
- Patio & porch: Patio
- Fencing: None
Lot
- Size: 4,791 Square Feet
- Dimensions: 60 x 75
- Features: Cleared
Details
- Foundation area: 1430
- Parcel number: 71140509
- Zoning description: Residential-Single Family
Construction
Type & style
- Home type: SingleFamily
- Property subtype: Single Family
Materials
- Block, Frame, Stone
- Roof: Asphalt
Condition
- New construction: Yes
- Year built: 2026
Details
- Builder name: PRICE HOMES
Utilities & green energy
- Electric: 200+ Amp Service
- Gas: Natural Gas
- Sewer: Private Sewer
- Water: Shared System, Well
Community & HOA
Community
- Subdivision: Woods Edge Court
HOA
- Has HOA: Yes
- Services included: Water
- HOA fee: $50 monthly
- HOA name: Price Homes
- HOA phone: 763-276-7197
Location
- Region: Ironton
Financial & listing details
- Price per square foot: $264/sqft
- Annual tax amount: $106
- Date on market: 6/17/2026
- Road surface type: Paved
Estimated market value
$376,600
$358,000 - $395,000
$2,230/mo
Price history
| Date | Event | Price |
|---|---|---|
| 7/2/2026 | Listed for rent | $2,545$2/sqft |
Source: Zillow Rentals Report a problem | ||
| 6/17/2026 | Listed for sale | $377,500$264/sqft |
Source: | ||
Public tax history
Tax history is unavailable.
Monthly payment
Est. payment$--/mo
Payment breakdown
Explore the cost of this home by adjusting the details. Changes won't be saved.All calculations are estimates and provided by Zillow, Inc. for informational purposes only. Actual amounts may vary.
HOA fees may include property taxes on listings classified as Co-Ops. Contact the listing agent and/or owner for fee details.
Mortgage interest rates are dependent on a number of factors, including credit score, down payment, and repayment length. Interest rate data provided by Zillow Group Marketplace, Inc. as of 1/1/1970 from various mortgage lenders with which we have lead or other similar arrangements; the Estimated Payment is an average of those rates.
See how much you could borrow to make a competitive offer.
Climate risks
Neighborhood: 56455
Nearby schools
GreatSchools rating
- 6/10Cuyuna Range Elementary SchoolGrades: PK-6Distance: 1.5 mi
- 7/10Crosby-Ironton SecondaryGrades: 7-12Distance: 0.7 mi
A local agent can set up tours, give advice and negotiate with sellers.
A local lender can help you make sure your offer is ready when you are.
- Minnesota
- Crow Wing County
- Ironton
- 56455
- 20929 Woods Edge Ct