Welcome to a community where convenience meets the outdoors! Just minutes from Serpent Lake, downtown Crosby, and the local hospital, this inviting new development offers privacy without sacrificing location. With nearby access to biking trails, parks, schools, and year-round recreation, it's the ideal place to build a home and make lasting memories! This spacious home features 4 bedrooms, 3 bathrooms, elegant granite countertops throughout, and stainless steel appliances in the kitchen. The master bedroom offers a private bathroom for added comfort. This is a to be built model. Other developments, lots, and floor plans available!
Active
$517,766
LOT 4 Woods Edge Ct, Ironton, MN 56455
4beds
2,538sqft
Single Family
Built in 2026
4,791 Square Feet Lot
$515,100 Zestimate®
$204/sqft
$50/mo HOA
What's special
Spacious homeElegant granite countertops throughout
- 425 days
- 88
- 6
Zillow last checked:
Listing updated:
Listed by:
Chad Piepho 218-821-3650,
Counselor Realty Brainerd Lakes,
Angela Piepho 218-821-6481
Source: NorthstarMLS as distributed by MLS GRID,MLS#: 6774343
Facts & features
Interior
Bedrooms & bathrooms
- Bedrooms: 4
- Bathrooms: 3
- Full bathrooms: 1
- 3/4 bathrooms: 1
- 1/2 bathrooms: 1
Bedroom
- Level: Upper
- Area: 204 Square Feet
- Dimensions: 17x12
Bedroom 2
- Level: Upper
- Area: 121 Square Feet
- Dimensions: 11x11
Bedroom 3
- Level: Upper
- Area: 121 Square Feet
- Dimensions: 11x11
Bedroom 4
- Level: Upper
- Area: 148.5 Square Feet
- Dimensions: 11x13.5
Dining room
- Level: Main
- Area: 136.5 Square Feet
- Dimensions: 13x10.5
Family room
- Level: Upper
- Area: 286.75 Square Feet
- Dimensions: 18.5x15.5
Kitchen
- Level: Main
- Area: 168 Square Feet
- Dimensions: 12x14
Laundry
- Level: Upper
- Area: 65 Square Feet
- Dimensions: 10x6.5
Living room
- Level: Main
- Area: 297.5 Square Feet
- Dimensions: 17x17.5
Utility room
- Level: Main
- Area: 51 Square Feet
- Dimensions: 6x8.5
Heating
- Forced Air, Fireplace(s)
Cooling
- Central Air
Appliances
- Included: Air-To-Air Exchanger, Dishwasher, Gas Water Heater, Microwave, Range, Refrigerator, Stainless Steel Appliance(s)
- Laundry: Electric Dryer Hookup, Laundry Room, Upper Level, Washer Hookup
Features
- Basement: None
- Number of fireplaces: 1
- Fireplace features: Electric, Living Room
Interior area
- Total structure area: 2,538
- Total interior livable area: 2,538 sqft
- Finished area above ground: 2,538
- Finished area below ground: 0
Property
Parking
- Total spaces: 3
- Parking features: Attached, Asphalt, Garage Door Opener
- Attached garage spaces: 3
- Has uncovered spaces: Yes
Accessibility
- Accessibility features: None
Features
- Levels: Two
- Stories: 2
- Patio & porch: Front Porch
Lot
- Size: 4,791 Square Feet
- Dimensions: 77 x 61
Details
- Foundation area: 1054
- Parcel number: 71140522
- Zoning description: Residential-Single Family
Construction
Type & style
- Home type: SingleFamily
- Property subtype: Single Family
Materials
- Concrete, Frame
- Roof: Age 8 Years or Less,Asphalt
Condition
- New construction: No
- Year built: 2026
Details
- Builder name: PRICE HOMES
Utilities & green energy
- Electric: 200+ Amp Service, Power Company: Minnesota Power
- Gas: Natural Gas
- Sewer: Private Sewer, Tank with Drainage Field
- Water: Shared System, Well
Community & HOA
Community
- Subdivision: CIC #1140 Woods Edge North
HOA
- Has HOA: Yes
- Services included: Other, Water
- HOA fee: $50 monthly
- HOA name: Price Homes
- HOA phone: 218-821-3650
Location
- Region: Ironton
Financial & listing details
- Price per square foot: $204/sqft
- Annual tax amount: $74
- Date on market: 8/18/2025
- Road surface type: Paved
Estimated market value
$515,100
$489,000 - $541,000
$3,375/mo
Price history
| Date | Event | Price |
|---|---|---|
| 8/18/2025 | Listed for sale | $517,766$204/sqft |
Source:  NorthstarMLS as distributed by MLS GRID #6774343 Report a problem NorthstarMLS as distributed by MLS GRID #6774343 Report a problem | ||
Public tax history
Tax history is unavailable.
Monthly payment
Est. payment
Payment breakdown
Explore the cost of this home by adjusting the details. Changes won't be saved.Climate risks
Neighborhood: 56455
- $405,3703 bd2 ba1.5k sqft20887 Woods Edge Ct, Ironton, MN 56455Sold
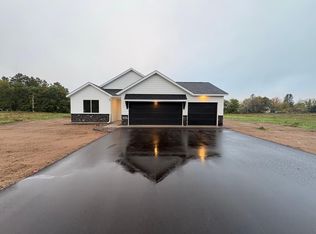
- $349,9003 bd2 ba1.5k sqft20972 Woods Edge Trl, Ironton, MN 56455New Construction

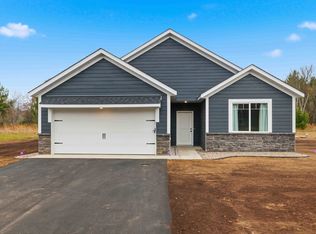
- $377,5003 bd2 ba1.5k sqft20957 Woods Edge Ct, Ironton, MN 56455New Construction

- $--3 bd2 ba1.5k sqft20974 Woods Edge Ct #20972, Ironton, MN 56455Off Market
Similar homes
- $775,0003 bd3 ba2.4k sqft19410 Lookout Rd, Ironton, MN 56455For Sale
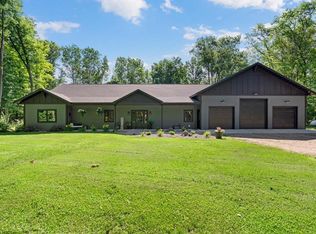
 MLS ID #7132339, Joseph Enge, Edina Realty, Inc.. NorthstarMLS as distributed by MLS GRID
 - $349,9003 bd2 ba1.5k sqft20972 Woods Edge Trl, Ironton, MN 56455New ConstructionMLS ID #7114938, Chad Piepho, Counselor Realty Brainerd Lakes. NorthstarMLS as distributed by MLS GRID
- $377,5003 bd2 ba1.5k sqft20957 Woods Edge Ct, Ironton, MN 56455New ConstructionMLS ID #7014583, Chad Piepho, Counselor Realty Brainerd Lakes. NorthstarMLS as distributed by MLS GRID
- $499,9004 bd3 ba2.5k sqft8080 County Road 127, Brainerd, MN 56401For Sale
 MLS ID #7152228, Jeff Torfin, Positive Realty. NorthstarMLS as distributed by MLS GRID
 - $450,0004 bd4 ba2.7k sqft8459 Dove St, Breezy Pt, MN 56472For SaleMLS ID #7160883, Megan Moreau, Kris Lindahl Real Estate. NorthstarMLS as distributed by MLS GRID
- $485,0004 bd3 ba2.7k sqft10157 Pin Oak Ln, Brainerd, MN 56401For SaleMLS ID #7112778, Melissa L Bennett, Edina Realty, Inc.. NorthstarMLS as distributed by MLS GRID
- $535,0004 bd2 ba2.1k sqft6108 Bittersweet Ln, Nisswa, MN 56468For SaleMLS ID #7132982, Adam Kalenberg, Northland Sotheby's International Realty. NorthstarMLS as distributed by MLS GRID
- $429,9004 bd2 ba2.2k sqft16046 Woodrow Rd, Brainerd, MN 56401For SaleMLS ID #7141118, Rodney Windjue, Northland Sotheby's International Realty. NorthstarMLS as distributed by MLS GRID
- $549,0004 bd3 ba2.1k sqft12157 Butternut Rd, Brainerd, MN 56401New ConstructionMLS ID #7140776, Chad Piepho, Counselor Realty Brainerd Lakes. NorthstarMLS as distributed by MLS GRID
- $499,9004 bd3 ba2.5k sqft31594 Green Scene Dr, Breezy Point, MN 56472For SaleMLS ID #7134032, Brandon Hedlund, Real Broker, LLC. NorthstarMLS as distributed by MLS GRID
- $480,0003 bd2 ba2.4k sqft27499 W Twin Lake Dr, Pequot Lakes, MN 56472For SaleMLS ID #7150665, Jackie Karlson, Positive Realty. NorthstarMLS as distributed by MLS GRID
- $449,9994 bd2 ba2.5k sqft10308 S Oaks Rd, Brainerd, MN 56401For SaleMLS ID #7145161, Tyler Johnson, LPT Realty, LLC.. NorthstarMLS as distributed by MLS GRID
- $269,9003 bd2 ba1.9k sqft109 2nd St NW, Crosby, MN 56441For SaleMLS ID #7080154, Noah Goedker, eXp Realty. NorthstarMLS as distributed by MLS GRID
- $419,9003 bd2 ba2k sqft10505 Kinder Cors, Brainerd, MN 56401For SaleMLS ID #7150500, Isaiah Moengen, Woods to Water Real Estate. NorthstarMLS as distributed by MLS GRID
- $550,0003 bd3 ba2.9k sqft16498 Park Estates Dr, Brainerd, MN 56401For SaleMLS ID #7054709, Welcome Home Co., Welcome Home Productions, LLC. NorthstarMLS as distributed by MLS GRID
- $649,9004 bd3 ba2.8k sqft10745 Birch Trl, Brainerd, MN 56401For SaleMLS ID #7126598, Camryn Lucksinger, LPT Realty, LLC.. NorthstarMLS as distributed by MLS GRID
- $700,0005 bd3 ba2.8k sqft24510 Mail Route Rd, Brainerd, MN 56401For SaleMLS ID #7080179, Brandon Fritz, Edina Realty, Inc.. NorthstarMLS as distributed by MLS GRID
- $479,9004 bd2 ba2.3k sqft14425 Northwoods Dr, Baxter, MN 56425For SaleMLS ID #7109393, Debbie Hibbard, Kurilla Real Estate LTD. NorthstarMLS as distributed by MLS GRID
