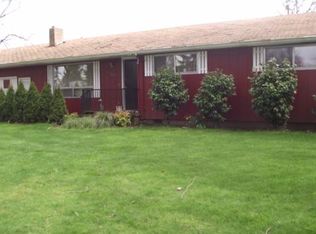
Charming home on a large corner lot in River Road area is ready for a new owner. This home has 4 bedrooms and 2 full baths. A large living room and an open, attached dining room with a slider to the back yard. Kitchen has a vintage feel but retains its functionality with updated built in oven and free standing refrigerator. Oversized laundry room with space for an additional refrigerator, freezer, closet pantry, or whatever. Home has vinyl windows, new carpet, a mini split ductless system and blown insulation in attic for year round comfort. A new electric panel and mast was just installed. Two car garage has an opener on one side and built in shelves for storage. Schedule a showing today.
Pending
$425,000
2093 Grove St, Eugene, OR 97404
4beds
1,592sqft
Residential, Single Family Residence
Built in 1958
9,583 Square Feet Lot
$-- Zestimate®
$267/sqft
$-- HOA
What's special
Updated built in ovenMini split ductless systemVinyl windowsNew carpetLarge corner lotFree standing refrigerator
- 65 days
- 817
- 67
Likely to sell faster than
Zillow last checked:
Listing updated:
Listed by:
David Duncan 541-520-5705,
Better Homes and Gardens Real Estate Equinox
Source: RMLS (OR),MLS#: 794529286
Facts & features
Interior
Bedrooms & bathrooms
- Bedrooms: 4
- Bathrooms: 2
- Full bathrooms: 2
- Main level bathrooms: 2
Rooms
- Room types: Bedroom 4, Laundry, Bedroom 2, Bedroom 3, Dining Room, Family Room, Kitchen, Living Room, Primary Bedroom
Primary bedroom
- Features: Closet, Wallto Wall Carpet
- Level: Main
- Area: 121
- Dimensions: 11 x 11
Bedroom 2
- Features: Closet, Wallto Wall Carpet
- Level: Main
- Area: 80
- Dimensions: 8 x 10
Bedroom 3
- Features: Closet, Wallto Wall Carpet
- Level: Main
- Area: 88
- Dimensions: 11 x 8
Bedroom 4
- Features: French Doors, Closet, Wallto Wall Carpet
- Level: Main
- Area: 80
- Dimensions: 10 x 8
Dining room
- Features: Sliding Doors, Vinyl Floor
- Level: Main
- Area: 132
- Dimensions: 12 x 11
Kitchen
- Features: Builtin Oven, Free Standing Refrigerator, Vinyl Floor
- Level: Main
- Area: 104
- Width: 8
Living room
- Features: Fireplace, Wallto Wall Carpet
- Level: Main
- Area: 285
- Dimensions: 19 x 15
Heating
- Ceiling, Mini Split, Fireplace(s)
Cooling
- Has cooling: Yes
Appliances
- Included: Built In Oven, Cooktop, Dishwasher, Free-Standing Refrigerator, Range Hood, Electric Water Heater
- Laundry: Laundry Room
Features
- Closet, Bathroom
- Flooring: Vinyl, Wall to Wall Carpet
- Doors: French Doors, Sliding Doors
- Windows: Vinyl Frames
- Basement: Crawl Space
- Number of fireplaces: 1
- Fireplace features: Wood Burning
Interior area
- Total structure area: 1,592
- Total interior livable area: 1,592 sqft
Property
Parking
- Total spaces: 2
- Parking features: Driveway, Garage Door Opener, Attached
- Attached garage spaces: 2
- Has uncovered spaces: Yes
Accessibility
- Accessibility features: One Level, Accessibility
Features
- Levels: One
- Stories: 1
- Patio & porch: Patio
- Exterior features: Yard
Lot
- Size: 9,583 Square Feet
- Features: Corner Lot, Level, SqFt 7000 to 9999
Details
- Parcel number: 0386845
- Zoning: AG/UL
Construction
Type & style
- Home type: SingleFamily
- Architectural style: Ranch
- Property subtype: Residential, Single Family Residence
Materials
- Wood Siding
- Foundation: Concrete Perimeter
- Roof: Composition
Condition
- Resale
- New construction: No
- Year built: 1958
Utilities & green energy
- Sewer: Public Sewer
- Water: Public
- Utilities for property: Cable Connected
Community & HOA
Community
- Security: None
HOA
- Has HOA: No
Location
- Region: Eugene
Financial & listing details
- Price per square foot: $267/sqft
- Tax assessed value: $434,619
- Annual tax amount: $4,133
- Date on market: 7/30/2026
- Cumulative days on market: 65 days
- Listing terms: Cash,Conventional,FHA,VA Loan
- Road surface type: Paved
Estimated market value
Not available
Estimated sales range
Not available
Not available
Price history
| Date | Event | Price |
|---|---|---|
| 9/27/2026 | Pending sale | $425,000$267/sqft |
Source:  RMLS (OR) #794529286 Report a problem RMLS (OR) #794529286 Report a problem | ||
| 7/30/2026 | Listed for sale | $425,000$267/sqft |
Source: RMLS (OR) #794529286 Report a problem | ||
Public tax history
| Year | Property taxes | Tax assessment |
|---|---|---|
| 2025 | $4,134 +1% | $253,225 +3% |
| 2024 | $4,091 +2.4% | $245,850 +3% |
| 2023 | $3,995 +3.8% | $238,690 +3% |
| 2022 | $3,847 +7.7% | $231,738 +3% |
| 2021 | $3,574 +0.8% | $224,989 +3% |
| 2020 | $3,545 +4.9% | $218,436 +3% |
| 2019 | $3,379 +8.8% | $212,074 +3% |
| 2018 | $3,106 | $205,898 +3% |
| 2017 | $3,106 +6.9% | $199,901 +3% |
| 2016 | $2,907 +6.7% | $194,079 +3% |
| 2015 | $2,725 +2.2% | $188,426 +3% |
| 2014 | $2,666 +4.9% | $182,938 +3% |
| 2013 | $2,541 +19.4% | $177,610 +10.8% |
| 2012 | $2,128 | $160,231 -7.1% |
| 2011 | -- | $172,437 +3% |
| 2010 | -- | $167,415 +3% |
| 2009 | -- | $162,539 +3% |
| 2008 | -- | $157,805 +3% |
| 2007 | -- | $153,209 +3% |
| 2006 | -- | $148,747 +3% |
| 2005 | -- | $144,415 +3% |
| 2004 | -- | $140,209 +3% |
| 2003 | -- | $136,125 +3% |
| 2002 | -- | $132,160 +3% |
| 2001 | -- | $128,311 +3% |
| 2000 | -- | $124,574 |
Find assessor info on the county website
Monthly payment
Est. payment
Payment breakdown
Explore the cost of this home by adjusting the details. Changes won't be saved.Climate risks
Neighborhood: River Road
Nearby schools
Schools provided by the listing agent
- Elementary: Howard
- Middle: Kelly
- High: North Eugene
Source: RMLS (OR). This data may not be complete. We recommend contacting the local school district to confirm school assignments for this home.
Similar homes
- $420,0003 bd2 ba1.7k sqft3003 River Rd, Eugene, OR 97404Active
 MLS ID #607679220, Jamilyn San Jose, MORE Realty. RMLS (OR)
 - $400,0004 bd2 ba1.7k sqft4470 Royal Ave, Eugene, OR 97402Active
 MLS ID #467172591, Aisha McDonough, eXp Realty LLC. RMLS (OR)
 - $425,0003 bd2 ba1.3k sqft2956 Dahlia Ln, Eugene, OR 97404Active
 MLS ID #229154151, Chuck Wetherald, Worthland Real Estate. RMLS (OR)
 - $365,0003 bd2 ba1.5k sqft1995 Smithoak St, Eugene, OR 97404Active
 MLS ID #767910381, Stephanie Coats, Keller Williams Realty Eugene and Springfield. RMLS (OR)
 - $465,0003 bd2 ba1.8k sqft783 Howard Ave, Eugene, OR 97404ActiveMLS ID #220070009, Shawn Mogenson, United Real Estate Properties. RMLS (OR)
- $468,5004 bd2 ba1.8k sqft4700 Thunderbird St, Eugene, OR 97404ActiveMLS ID #781286381, Cheryl Chambers, Hybrid Real Estate. RMLS (OR)
- $450,0003 bd2 ba1.4k sqft15 Kingsbury Ave, Eugene, OR 97404ActiveMLS ID #102641164, Kendra Lewis, Harcourts West Real Estate. RMLS (OR)
- $459,0003 bd2 ba2.1k sqft3335 River Rd, Eugene, OR 97404ActiveMLS ID #707343963, John Davis, InEugene Real Estate, LLC. RMLS (OR)
- $445,0003 bd2 ba1.4k sqft1504 Green Acres Rd, Eugene, OR 97408ActiveMLS ID #211933868, Nick Nelson, Keller Williams Realty Eugene and Springfield. RMLS (OR)
- $349,0003 bd1 ba1.1k sqft335 Kourt Dr, Eugene, OR 97404ActiveMLS ID #619244267, Jodie Smith, Jodie Smith Real Estate Co.. RMLS (OR)
- $385,0003 bd2 ba1.2k sqft40 Briarcliff Dr, Eugene, OR 97404ActiveMLS ID #607092299, Katherine Dean, Bennett & Dean Real Estate. RMLS (OR)
- $479,0004 bd3 ba1.8k sqft4442 Thunderbird St, Eugene, OR 97404ActiveMLS ID #149747025, Karen Keller, Hybrid Real Estate. RMLS (OR)
- $445,0003 bd2 ba2.2k sqft355 River Rd, Eugene, OR 97404ActiveMLS ID #448596715, Kristel Greff, Knipe Realty ERA Powered. RMLS (OR)
- $510,0006 bd2 ba2.1k sqft116 Lea Ave, Eugene, OR 97404ActiveMLS ID #573379990, Joe Williams, ICON Real Estate Group. RMLS (OR)
- $450,0003 bd2 ba1.4k sqft2070 Terresa Ave, Eugene, OR 97408ActiveMLS ID #276445647, Isaac Judd, Hearthstone Real Estate. RMLS (OR)
- $399,9003 bd1 ba1.2k sqft2545 Elysium Ave, Eugene, OR 97401ActiveMLS ID #754054667, Jared Hicks, Next Phase Realty. RMLS (OR)
- $479,0004 bd2 ba1.4k sqft875 W 18th Ave, Eugene, OR 97402ActiveMLS ID #392019754, Sherman Terry, Terry Group Realty. RMLS (OR)
- $389,0004 bd2 ba1.8k sqft3810 Elmira Rd, Eugene, OR 97402ActiveMLS ID #467911611, Joshua Glaspie, ICON Real Estate Group. RMLS (OR)
- $468,0003 bd2 ba1.8k sqft1732 W 23rd Ave, Eugene, OR 97405ActiveMLS ID #294749887, Sarah Gonzalez, Bell Real Estate. RMLS (OR)
- $510,0006 bd4 ba2.1k sqft112 Lea Ave, Eugene, OR 97404ActiveMLS ID #795233185, Joe Williams, ICON Real Estate Group. RMLS (OR)
